6024 28th Street W, West Bradenton, FL 34207
- $220,000
- 2
- BD
- 2
- BA
- 1,160
- SqFt




- List Price
- $220,000
- Status
- ACTIVE
- Days on Market
- 199
- Price Change
- ▼ $29,000 1779491884
- MLS#
- A4681239
- Subtype
- Residential
- Style
- One Story, Attached
- Architectural Style
- Patio Home
- Year Built
- 1984
- Bedrooms
- 2
- Bathrooms
- 2
- Full Baths
- 2
- Living Area
- 1,160
- Subdivision
- Huntington Woods Condo
- Building Name
- 5
- MLS Area Major
- Bradenton/Fifty Seventh Avenue
Property Description
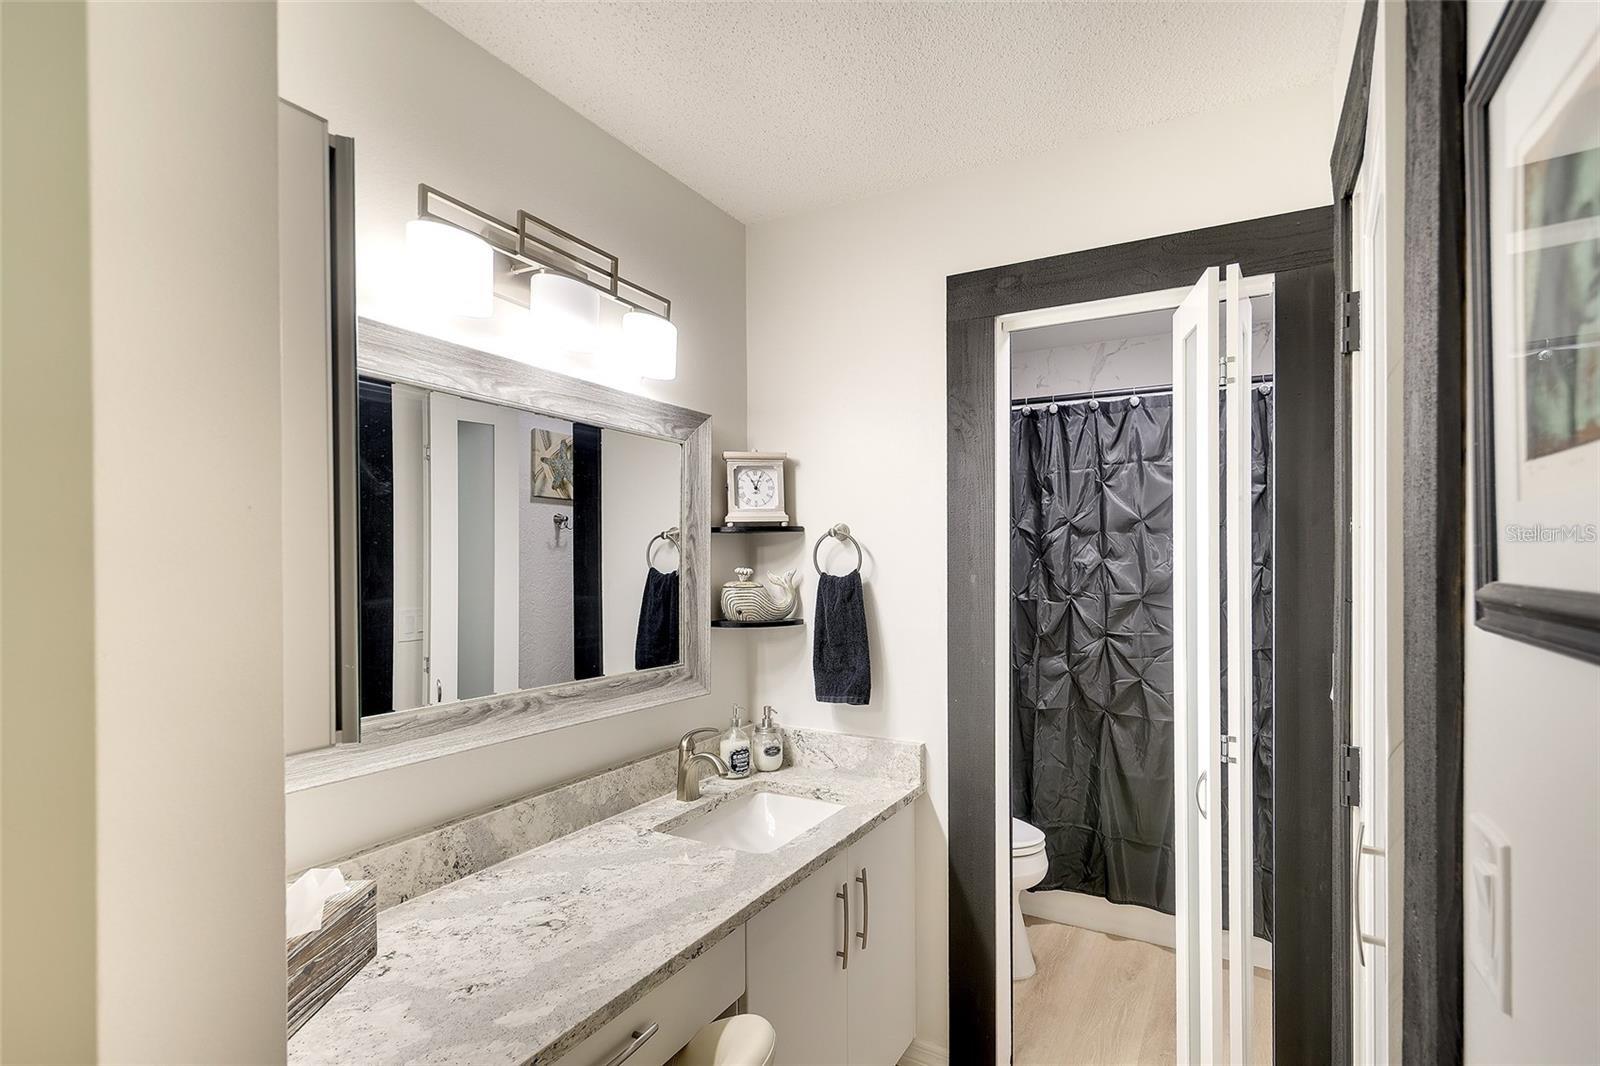
PRICE REDUCTION! This beautifully updated, 2 bedroom/2 bath, garden style condominium home in the highly desirable, ALL SINGLE-STORY Huntington Woods community. The updates include HIGH IMPACT RESISTANT HURRICANE WINDOWS, remodeled kitchen with stainless steel appliances, convection oven, built-in microwave with drop-down air filtration, Cambria quartz countertops and room for an eat-in table. The kitchen looks out into the dining/great room area with luxury vinyl plank flooring, vaulted ceiling and bright dimmable LED light fixtures throughout. The fully updated and brightly lit bathrooms include Italian porcelain tile surrounds, Cambria quartz counters, built-in marble niches and marble trim, and Kohler sinks. The A/C system was replaced in 2021 and has a smart Wi-Fi thermostat (adjust it from anywhere). The laundry room has a new full-size washer and new dryer. The master bedroom has room for a King bed and features an ensuite bathroom and a new custom walk-in closet, with many more closets throughout the home. The forward-looking condo association has relatively low monthly condo fees thanks to fully funded reserves, and all updates have been completed: new roofs, repainting, and updates throughout the community. All buildings are SINGLE STORY (none of the issues with high-rise condos) with only four condos in each building, making for a quiet, relaxing community. This condo includes its own assigned covered parking space and ample open parking nearby. The monthly condo fee includes property management, grounds, pool, and building maintenance and insurance, Spectrum high-speed Wi-Fi and cable. Huntington Woods is ideally located between downtown Sarasota and downtown Bradenton. It is close to beaches, preserves and parks, world class restaurants, shopping, IMG Academy, golf, tennis, gyms, and healthcare.
Additional Information
- Amenities
- Cable TV, Pool, Vehicle Restrictions
- Interior Features
- Ceiling Fans(s), Eat-in Kitchen, High Ceilings, Living Room/Dining Room Combo, Open Floorplan, Primary Bedroom Main Floor, Stone Counters, Thermostat, Vaulted Ceiling(s), Walk-In Closet(s), Window Treatments
- Exterior Features
- Rain Gutters, Sidewalk, Sliding Doors
- HOA Freqency
- Monthly
- Monthly Condo Fee
- 593
- Condo Fees
- $593
- Condo Fees Term
- Monthly
- Pets Allowed
- Yes
- Pets
- Yes
- Max Pet Weight
- 20
- Pet Size
- Small (16-35 Lbs.)
- Building Name
- 5
- Financing
- Cash, Conventional, VA Loan
- Location
- In County
- Community Features
- Buyer Approval Required, No Truck/RV/Motorcycle Parking, Pool, Sidewalks, Special Community Restrictions, Street Lights, No Deed Restriction
- Property Description
- One Story, Attached
- Zoning
- RMF9
- Appliances
- Dishwasher, Disposal, Dryer, Electric Water Heater, Exhaust Fan, Ice Maker, Microwave, Range, Refrigerator, Washer
- Heating
- Central, Electric
- Air Conditioning
- Central Air
- Exterior Construction
- HardiPlank Type, Stucco, Frame, Wood Siding
- Exterior Features
- Rain Gutters, Sidewalk, Sliding Doors
- Stories
- 1
- Levels
- One
- Roof
- Shingle
- Foundation
- Slab
- Pool
- Yes
- Parking
- Assigned, Covered, Ground Level, Guest, Off Street, Open
- Parking Features
- Assigned, Covered, Ground Level, Guest, Off Street, Open
- Garage
- 1 Car Carport
- Garage Features
- Assigned, Covered, Ground Level, Guest, Off Street, Open
- Elementary School
- Bayshore Elementary
- Middle School
- Electa Arcotte Lee Magnet
- High School
- Bayshore High
- View
- Park/Greenbelt, Trees/Woods
Listing courtesy of RE/MAX PALM. 941-929-9090
Mortgage Calculator
StellarMLS is the source of this information via Internet Data Exchange Program. All listing information is deemed reliable but not guaranteed and should be independently verified through personal inspection by appropriate professionals. Listings displayed on this website may be subject to prior sale or removal from sale. Availability of any listing should always be independently verified. Listing information is provided for consumer personal, non-commercial use, solely to identify potential properties for potential purchase. All other use is strictly prohibited and may violate relevant federal and state law. Data last updated on