13603 Sigler Street, Riverview, FL 33579
- $375,000
- 4
- BD
- 3
- BA
- 2,379
- SqFt






- List Price
- $375,000
- Status
- PENDING
- Days on Market
- 155
- Price Change
- ▼ $15,000 1774293683
- MLS#
- TB8472425
- Subtype
- Residential
- Style
- Two Story
- Year Built
- 2003
- Bedrooms
- 4
- Bathrooms
- 3
- Full Baths
- 2
- Half Baths
- 1
- Living Area
- 2,379
- Lot Size
- 7,428
- Acres
- 0.17
- Subdivision
- South Fork Unit 2
- MLS Area Major
- Riverview
Property Description
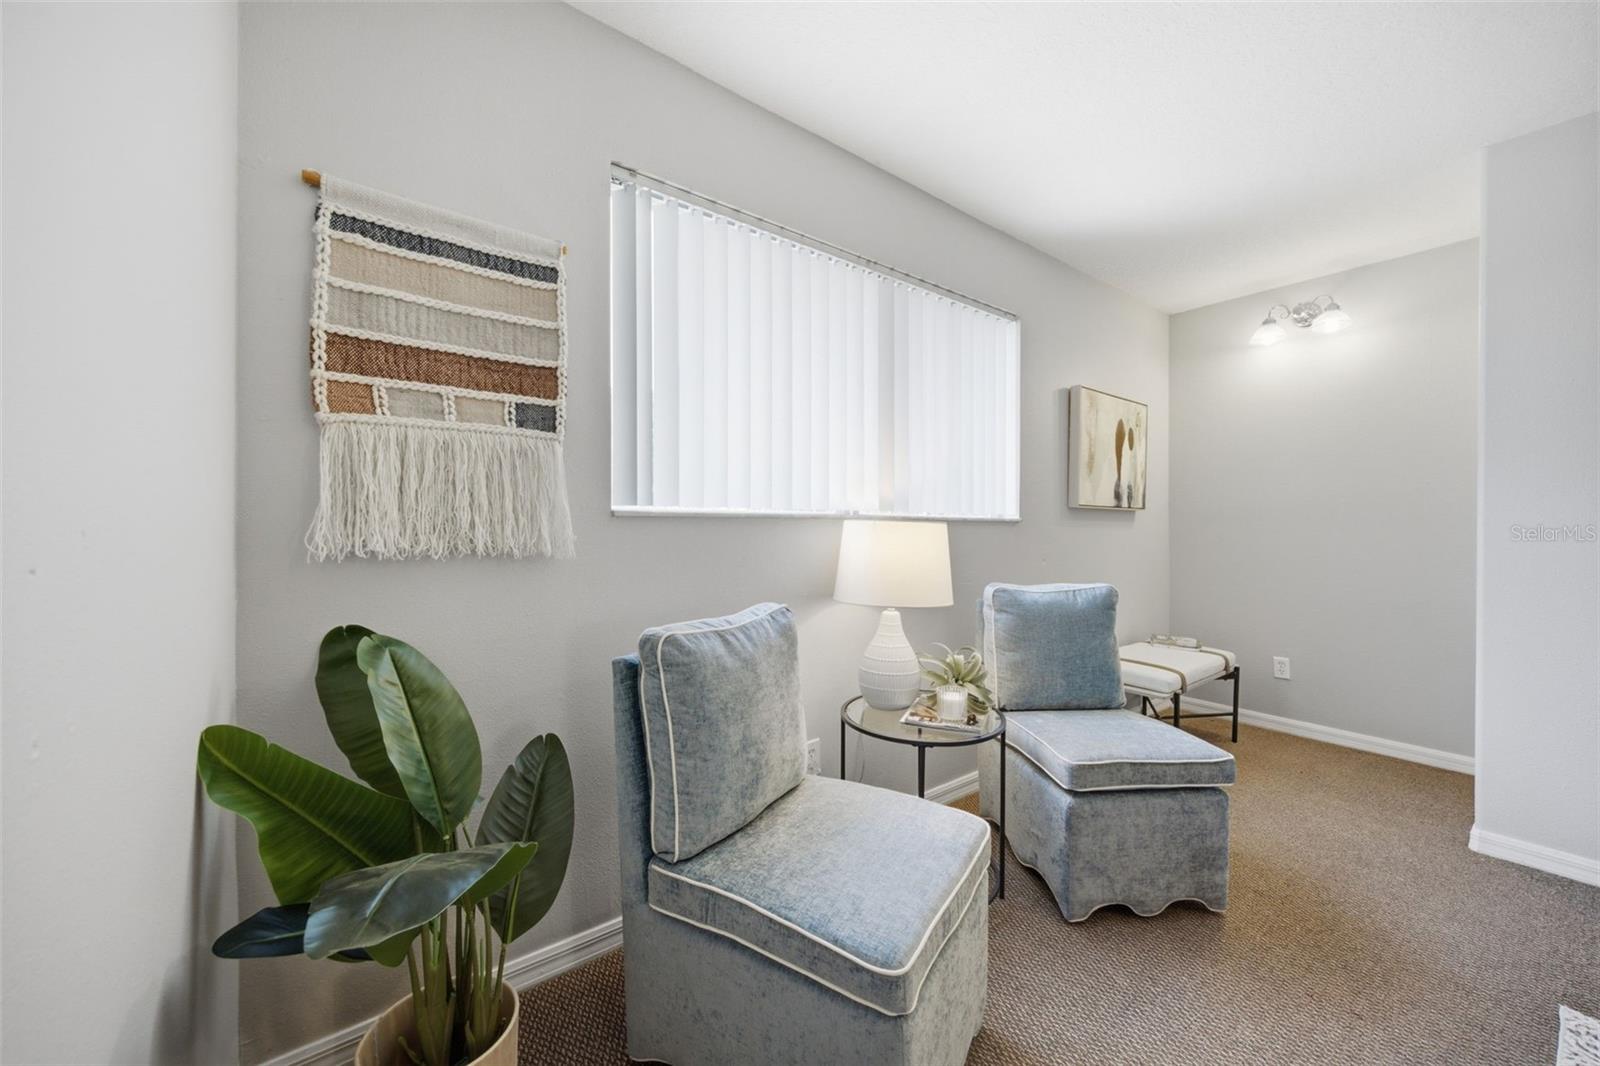
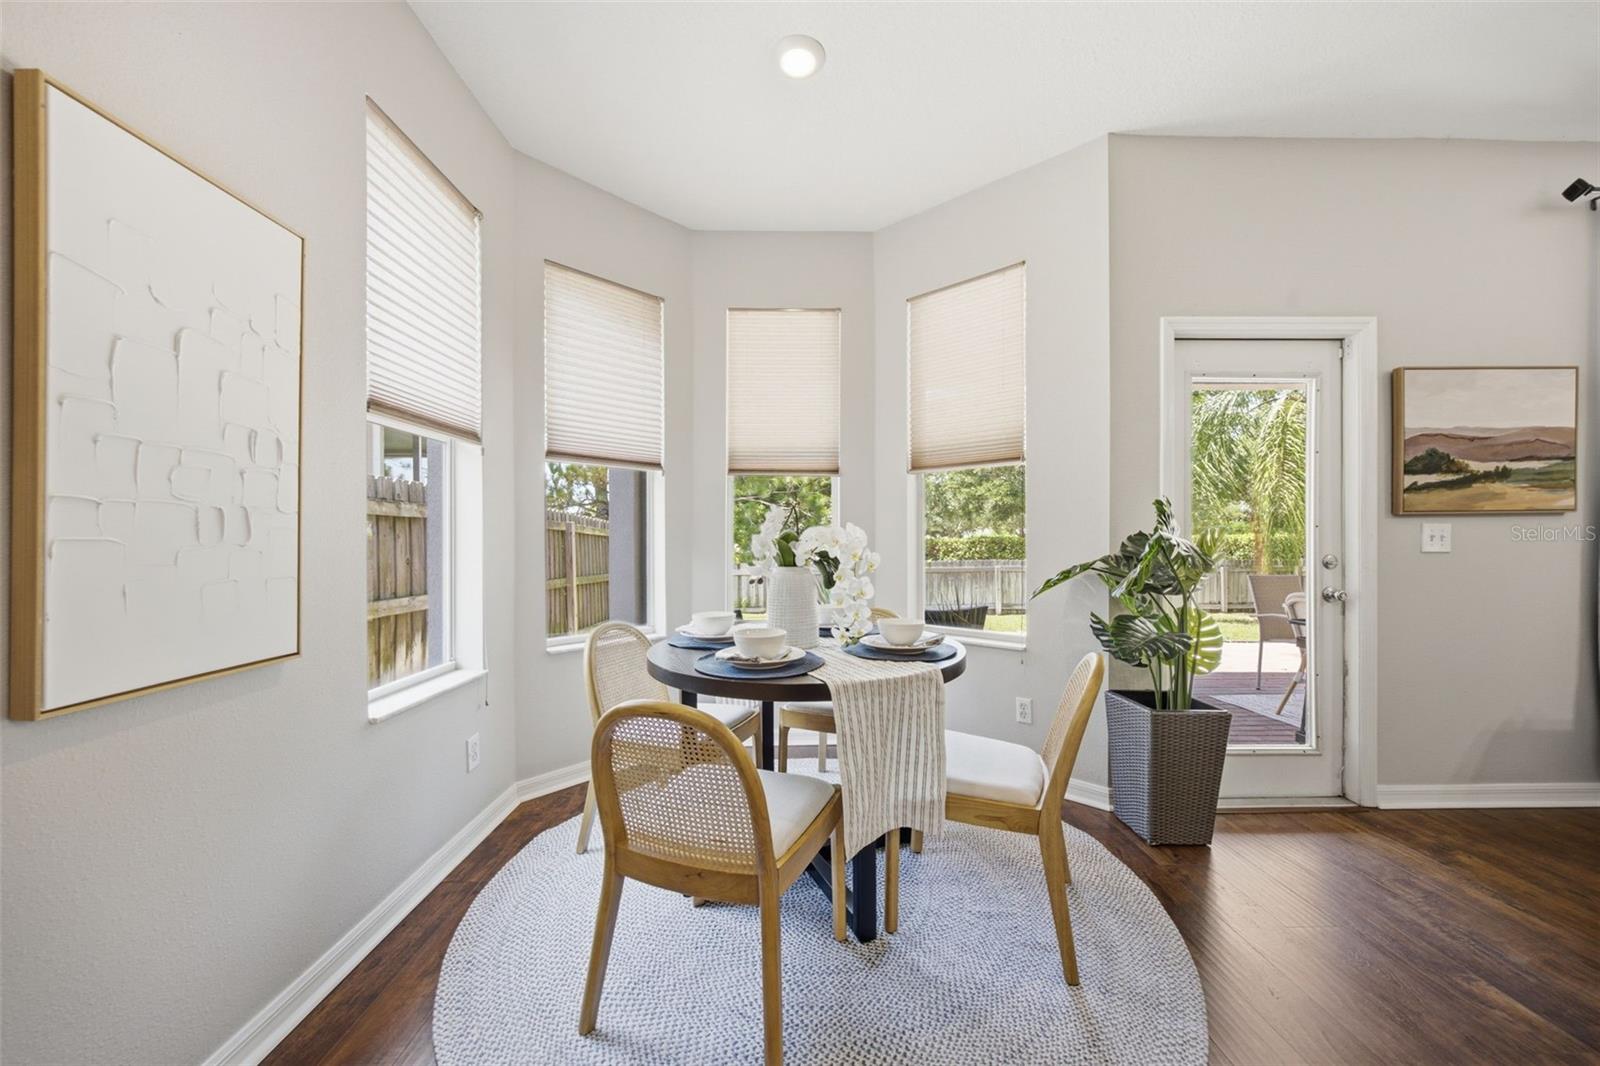
Don’t Miss This Opportunity! Welcome to South Fork in Riverview, where comfort, space, and privacy come together on a desirable oversized corner lot. With only one neighboring home to the side and no backyard neighbors, you’ll enjoy added tranquility along with peaceful lake views. This beautifully maintained 4-bedroom, 2.5-bath, 2-car garage home offers approximately 2,379 square feet of living space and features numerous major updates within the last 5 years, including the HVAC system, water heater, roof, stove, refrigerator, garage door hardware, and exterior paint—giving you peace of mind for years to come. Step inside through the covered entryway to a formal dining room that flows into an open-concept kitchen with stainless steel appliances, ample cabinetry, and a dining area overlooking the spacious living room—perfect for entertaining. The first-floor primary suite features dual closets and an en suite bath with double sinks, a garden tub, a separate shower, and a private water closet. A half bath and laundry room with washer/dryer hookups complete the main level. Upstairs offers a large loft, three additional bedrooms, and a full bath with double sinks and a tub/shower combo. Enjoy a fenced backyard with a covered patio and peaceful lake views, ideal for relaxing or entertaining. South Fork community amenities include a resort-style pool, playground, and tennis courts. Conveniently located near shopping, dining, and major roadways, this home offers both comfort and accessibility.
Additional Information
- Interior Features
- Ceiling Fans(s), Eat-in Kitchen, Kitchen/Family Room Combo, Living Room/Dining Room Combo, Solid Wood Cabinets, Stone Counters, Thermostat, Walk-In Closet(s)
- Exterior Features
- Sidewalk
- HOA Fee
- $426
- HOA Freqency
- Quarterly
- Financing
- Cash, Conventional, FHA, VA Loan
- Community Features
- Clubhouse, Playground, Pool, Sidewalks, Tennis Court(s), No Deed Restriction
- Property Description
- Two Story
- Zoning
- PD
- Appliances
- Dishwasher, Microwave, Range, Refrigerator
- Heating
- Central
- Air Conditioning
- Central Air
- Exterior Construction
- Block, Stucco, Frame
- Exterior Features
- Sidewalk
- Levels
- Two
- Roof
- Shingle
- Foundation
- Slab
- Pool
- Yes
- Garage
- 2 Car Garage
- Garage Spaces
- 2
Listing courtesy of HOFFMAN REALTY, LLC. 813-875-7474
Mortgage Calculator
StellarMLS is the source of this information via Internet Data Exchange Program. All listing information is deemed reliable but not guaranteed and should be independently verified through personal inspection by appropriate professionals. Listings displayed on this website may be subject to prior sale or removal from sale. Availability of any listing should always be independently verified. Listing information is provided for consumer personal, non-commercial use, solely to identify potential properties for potential purchase. All other use is strictly prohibited and may violate relevant federal and state law. Data last updated on