13125 Long Valley Circle, Spring Hill, FL 34609
- $484,990
- 4
- BD
- 3
- BA
- 2,535
- SqFt






- List Price
- $484,990
- Status
- PENDING
- Days on Market
- 167
- Price Change
- ▼ $15,000 1777058033
- MLS#
- TB8472283
- Subtype
- Residential
- Style
- One Story
- New Construction
- Yes
- Year Built
- 2026
- Bedrooms
- 4
- Bathrooms
- 3
- Full Baths
- 3
- Living Area
- 2,535
- Lot Size
- 7,500
- Acres
- 0.17
- Subdivision
- Caldera
- MLS Area Major
- Spring Hill/Brooksville
Property Description
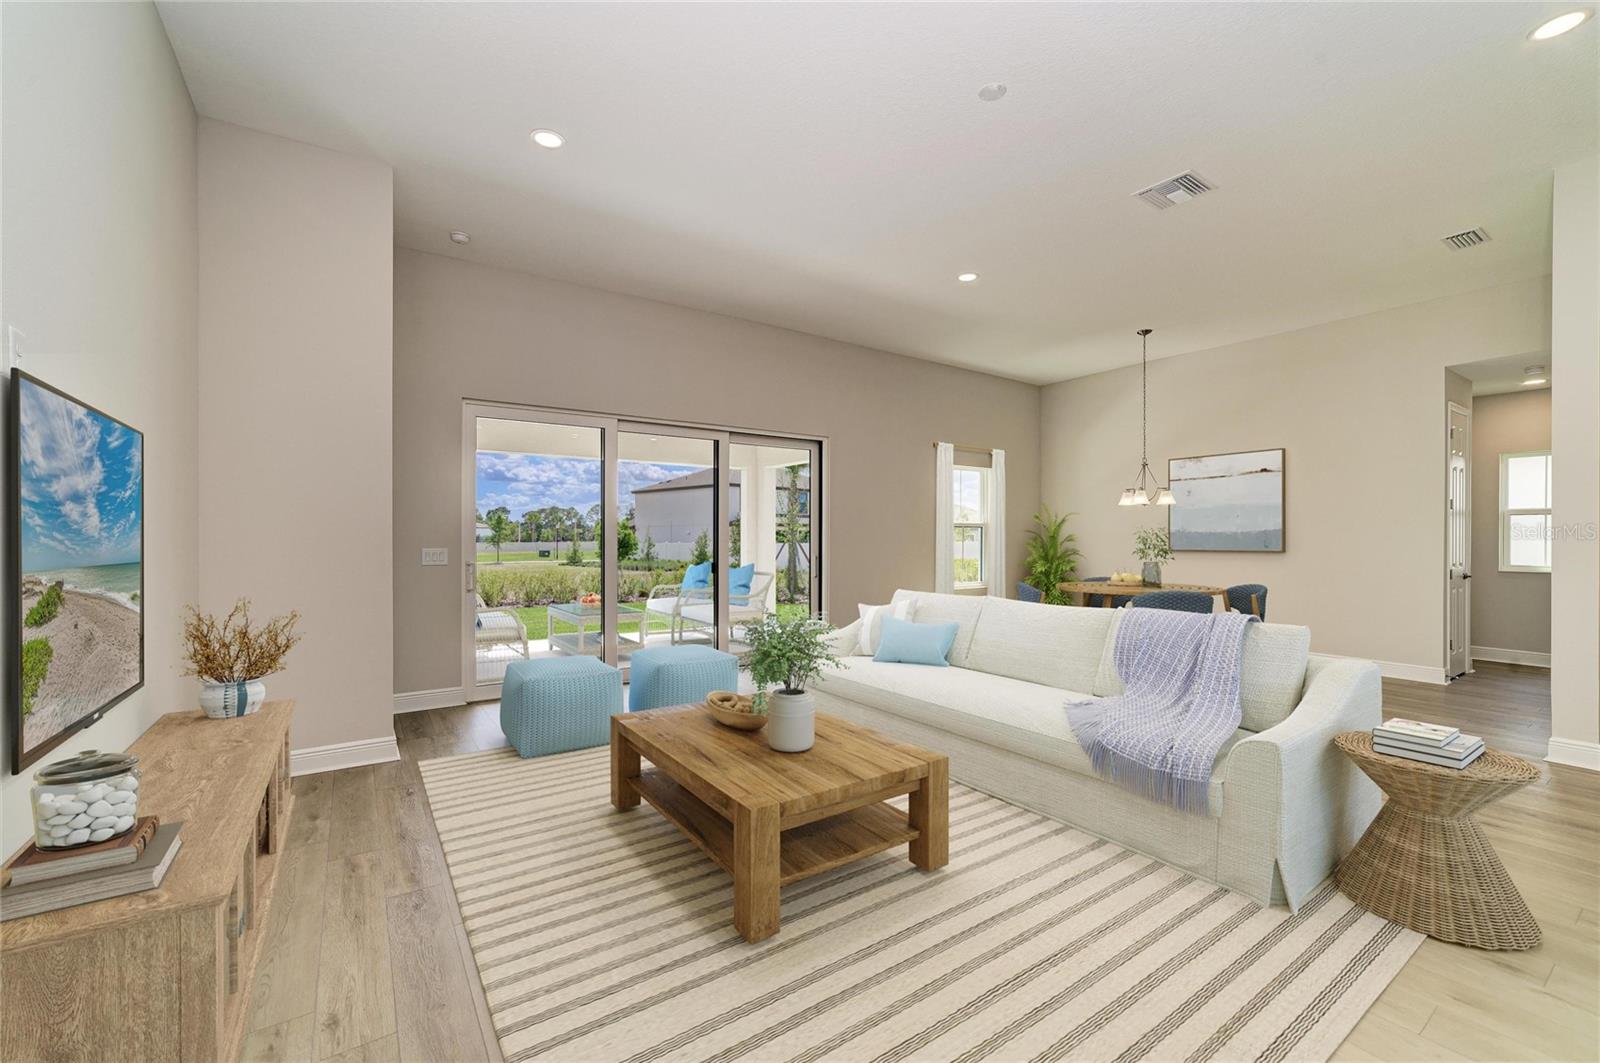
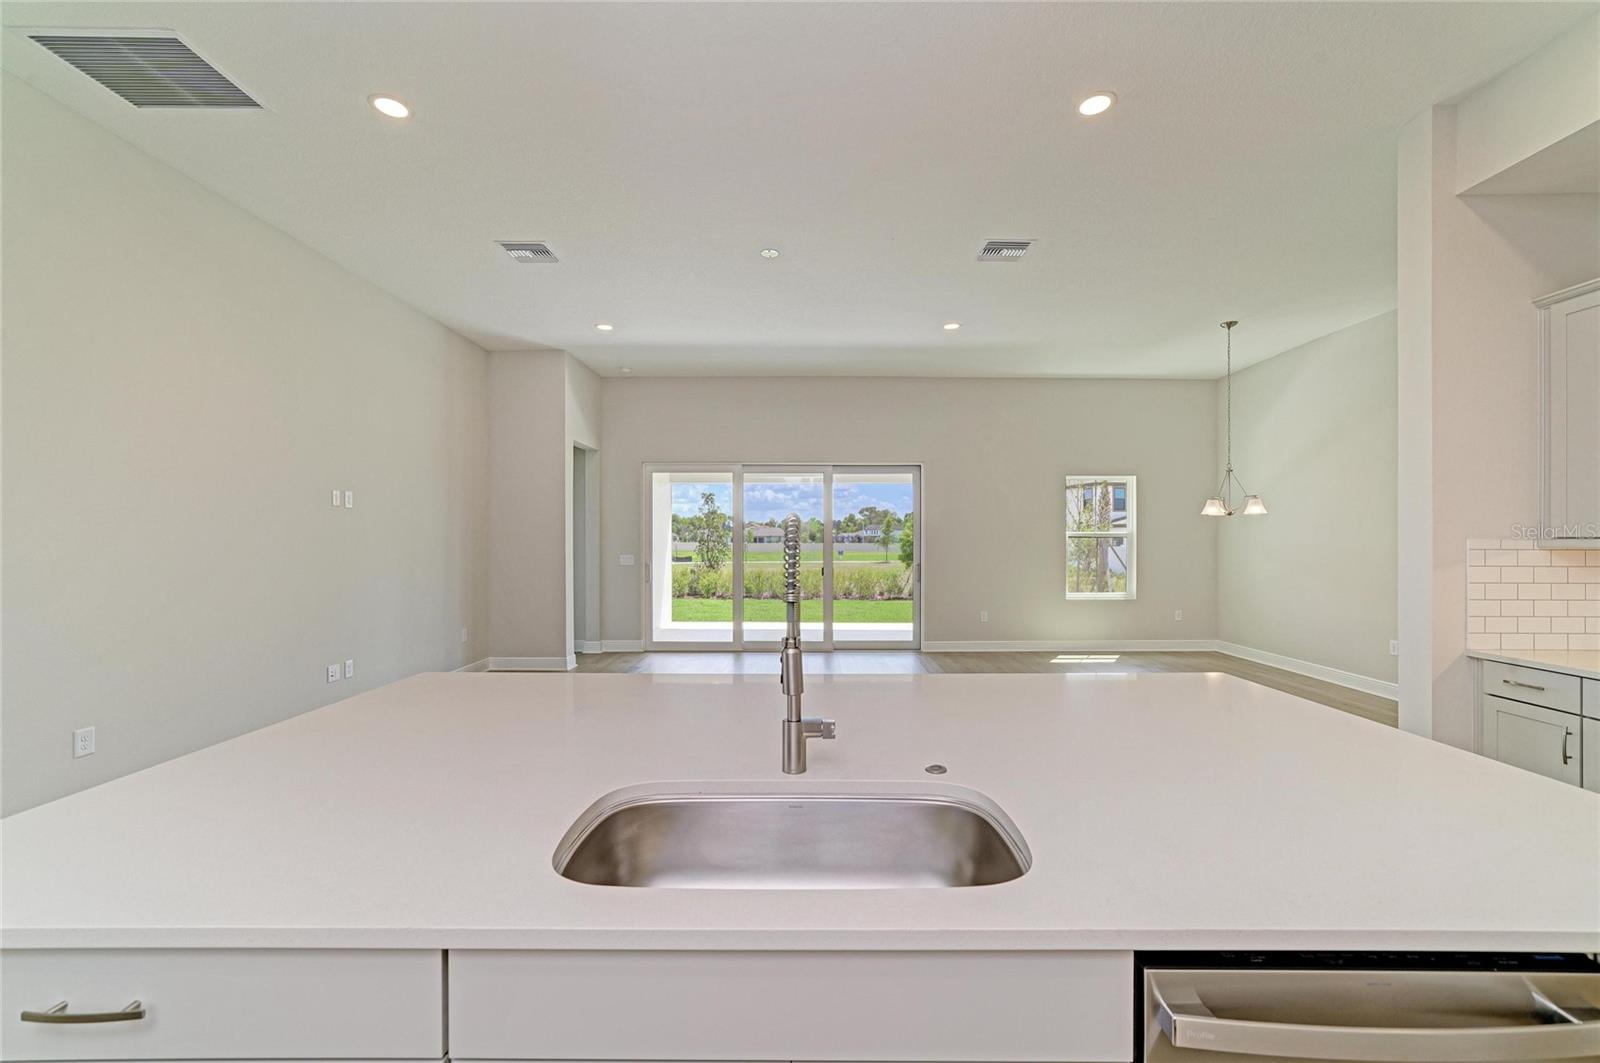
Virtually Staged. Hyde Park III - This Hyde Park III is Ready Now! This residence presents a beautiful blend of style and practicality across 2,535 square feet of light filled living space. The interior palette makes a striking impression with Sonoma Duraform Harbor cabinetry and pristine Frost Whte MSI quartz, all set against the soft, neutral tones of Polaris Plus Soft Beige flooring. With four bedrooms, three bathrooms, and a three car garage, the home is designed to accommodate a variety of lifestyles while maintaining an atmosphere of calm and order. The layout centers on a gourmet kitchen that serves as the social hub of the home, flowing naturally into a dedicated dining area and the main living spaces. This open architecture ensures that the home feels connected and inviting, whether you are hosting a festive gathering or enjoying a quiet night in. Outside, the covered lanai offers a peaceful retreat to overlook the expansive backyard, providing the perfect backdrop for a relaxed outdoor lifestyle. Images shown are for illustrative purposes only and may differ from actual home. Completion date subject to change.
Additional Information
- Interior Features
- High Ceilings, In Wall Pest System, Open Floorplan, Stone Counters, Walk-In Closet(s)
- Exterior Features
- Sliding Doors
- Taxes
- $2,376
- HOA Fee
- $47
- HOA Freqency
- Monthly
- Community Features
- Clubhouse, Pool, No Deed Restriction
- Property Description
- One Story
- Zoning
- RESI
- Appliances
- Dishwasher, Disposal, Microwave, Range
- Heating
- Central
- Air Conditioning
- Central Air
- Exterior Construction
- Block, Stone, Stucco
- Exterior Features
- Sliding Doors
- Levels
- One
- Roof
- Shingle
- Foundation
- Slab
- Pool
- Yes
- Garage
- 3 Car Garage
- Garage Spaces
- 3
- Elementary School
- Pine Grove Elementary School
- Middle School
- West Hernando Middle School
- High School
- Central High School
Listing courtesy of HOMES BY WESTBAY REALTY. 813-438-3838
Mortgage Calculator
StellarMLS is the source of this information via Internet Data Exchange Program. All listing information is deemed reliable but not guaranteed and should be independently verified through personal inspection by appropriate professionals. Listings displayed on this website may be subject to prior sale or removal from sale. Availability of any listing should always be independently verified. Listing information is provided for consumer personal, non-commercial use, solely to identify potential properties for potential purchase. All other use is strictly prohibited and may violate relevant federal and state law. Data last updated on