10608 Orbit Terrace, I-75 East, FL 34241
- $274,859
- 2
- BD
- 3
- BA
- 1,219
- SqFt












- List Price
- $274,859
- Status
- PENDING
- Days on Market
- 35
- MLS#
- A4681086
- Subtype
- Residential
- Style
- Two Story, Attached
- Architectural Style
- Mediterranean
- New Construction
- Yes
- Year Built
- 2026
- Bedrooms
- 2
- Bathrooms
- 3
- Full Baths
- 2
- Half Baths
- 1
- Living Area
- 1,219
- Subdivision
- The Towns At Skye Ranch
- Building Name
- Taylor Morrison
- MLS Area Major
- Sarasota
Property Description
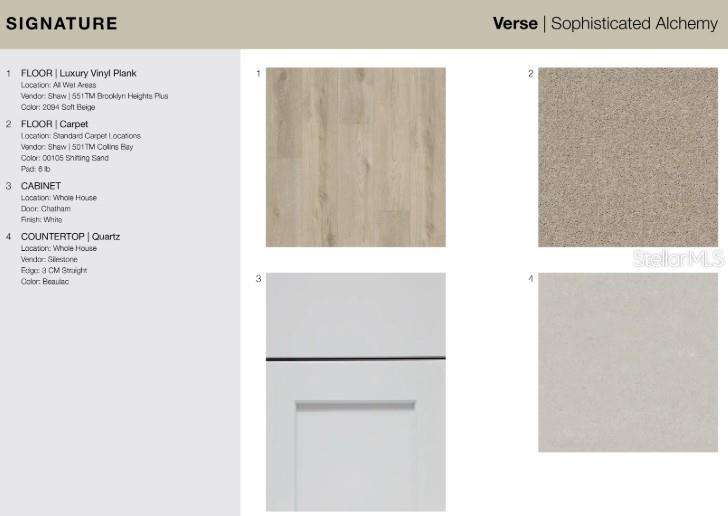
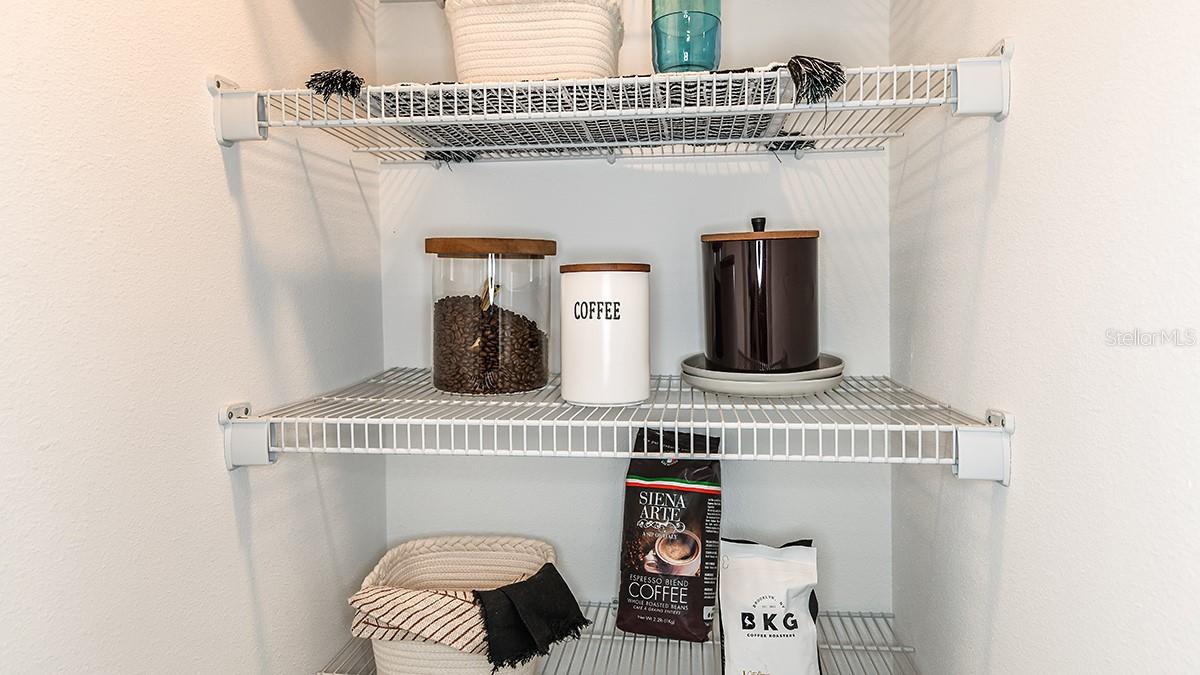
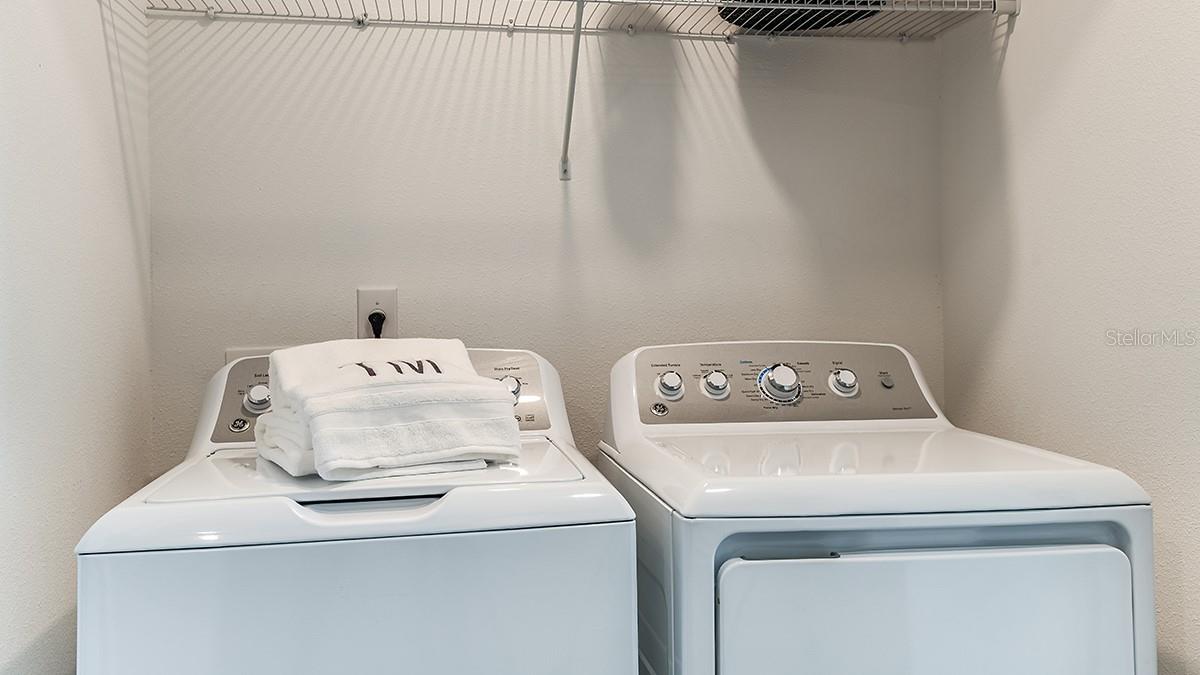
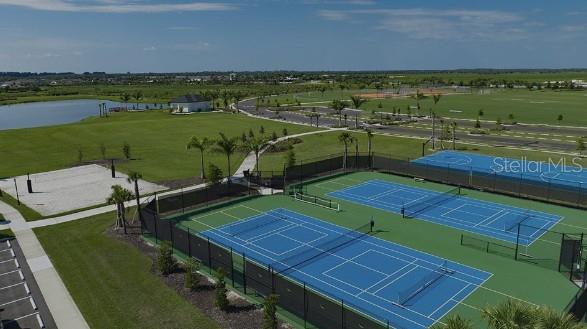
Under Construction. What's Special: Close to Park | No Rear Neighbors | Convenient 1st Floor Living. New Construction - July Completion! Built by Taylor Morrison, America's Most Trusted Home Builder. Welcome to the Ivy at 10608 Orbit Terrace in The Towns at Skye Ranch! This new townhome offers a modern, open-concept layout designed to give you the most out of every inch of living space. You’ll find the kitchen at the front of the home, featuring beautiful quartz countertops, a spacious storage pantry, and easy access to the dining area and great room. Just beyond, the outdoor patio gives you a relaxing spot to unwind or enjoy the fresh air. Upstairs, retreat to the private primary suite complete with an en-suite bath and a generous closet. The second floor also includes a secondary bedroom with its own full bathroom and two closets, along with a convenient laundry area. Behind the gates of Skye Ranch, you’ll live in a thoughtfully crafted master-planned community in the heart of Sarasota. This neighborhood has an abundance of natural beauty, from grand oaks and lush palms to pristine lakes and forested wetlands. At the intersection of Clark Road and Lorraine Road, you’ll enjoy a premier location with opportunities to explore, experience, and enjoy life just moments from home. Additional Highlights Include: GE refrigerator, washer and dryer, whole house blinds, upgraded cabinets, luxury vinyl flooring on main level, and upgraded carpet on second level. Photos are for representative purposes only. MLS#A4681086
Additional Information
- Amenities
- Basketball Court, Gated, Park, Playground, Pool, Trail(s)
- Interior Features
- PrimaryBedroom Upstairs, Split Bedroom, Walk-In Closet(s), Window Treatments
- Exterior Features
- Sliding Doors, Storage
- Taxes
- $2,210
- HOA Fee
- $172
- HOA Freqency
- Monthly
- Financing
- Cash, Conventional, FHA, VA Loan
- Community Features
- Community Mailbox, Dog Park, Gated Community - Guard, Golf Carts OK, Irrigation-Reclaimed Water, Park, Playground, Pool, Sidewalks, No Deed Restriction
- Property Description
- Two Story, Attached
- Zoning
- RES
- Appliances
- Dishwasher, Disposal, Dryer, Microwave, Range, Refrigerator, Washer
- Heating
- Central
- Air Conditioning
- Central Air
- Exterior Construction
- Block, Frame
- Exterior Features
- Sliding Doors, Storage
- Levels
- Two
- Roof
- Shingle
- Foundation
- Slab
- Pool
- Yes
- Parking
- Assigned, Driveway
- Parking Features
- Assigned, Driveway
- Garage Features
- Assigned, Driveway
- Elementary School
- Pine View School
- Middle School
- Sarasota Middle
- High School
- Riverview High
Listing courtesy of TAYLOR MORRISON RLTY OF FLA. 866-495-6006
Mortgage Calculator
StellarMLS is the source of this information via Internet Data Exchange Program. All listing information is deemed reliable but not guaranteed and should be independently verified through personal inspection by appropriate professionals. Listings displayed on this website may be subject to prior sale or removal from sale. Availability of any listing should always be independently verified. Listing information is provided for consumer personal, non-commercial use, solely to identify potential properties for potential purchase. All other use is strictly prohibited and may violate relevant federal and state law. Data last updated on