1554 Glen Court Unit A, Dunedin, FL 34698
- $225,000
- 2
- BD
- 2
- BA
- 1,075
- SqFt




- List Price
- $225,000
- Status
- PENDING
- Days on Market
- 134
- Price Change
- ▼ $15,000 1778041585
- MLS#
- TB8471754
- Subtype
- Residential
- Style
- One Story
- Year Built
- 1976
- Bedrooms
- 2
- Bathrooms
- 2
- Full Baths
- 1
- Half Baths
- 1
- Living Area
- 1,075
- Subdivision
- Pipers Glen Condo
- Building Name
- 1
- MLS Area Major
- Dunedin
Property Description
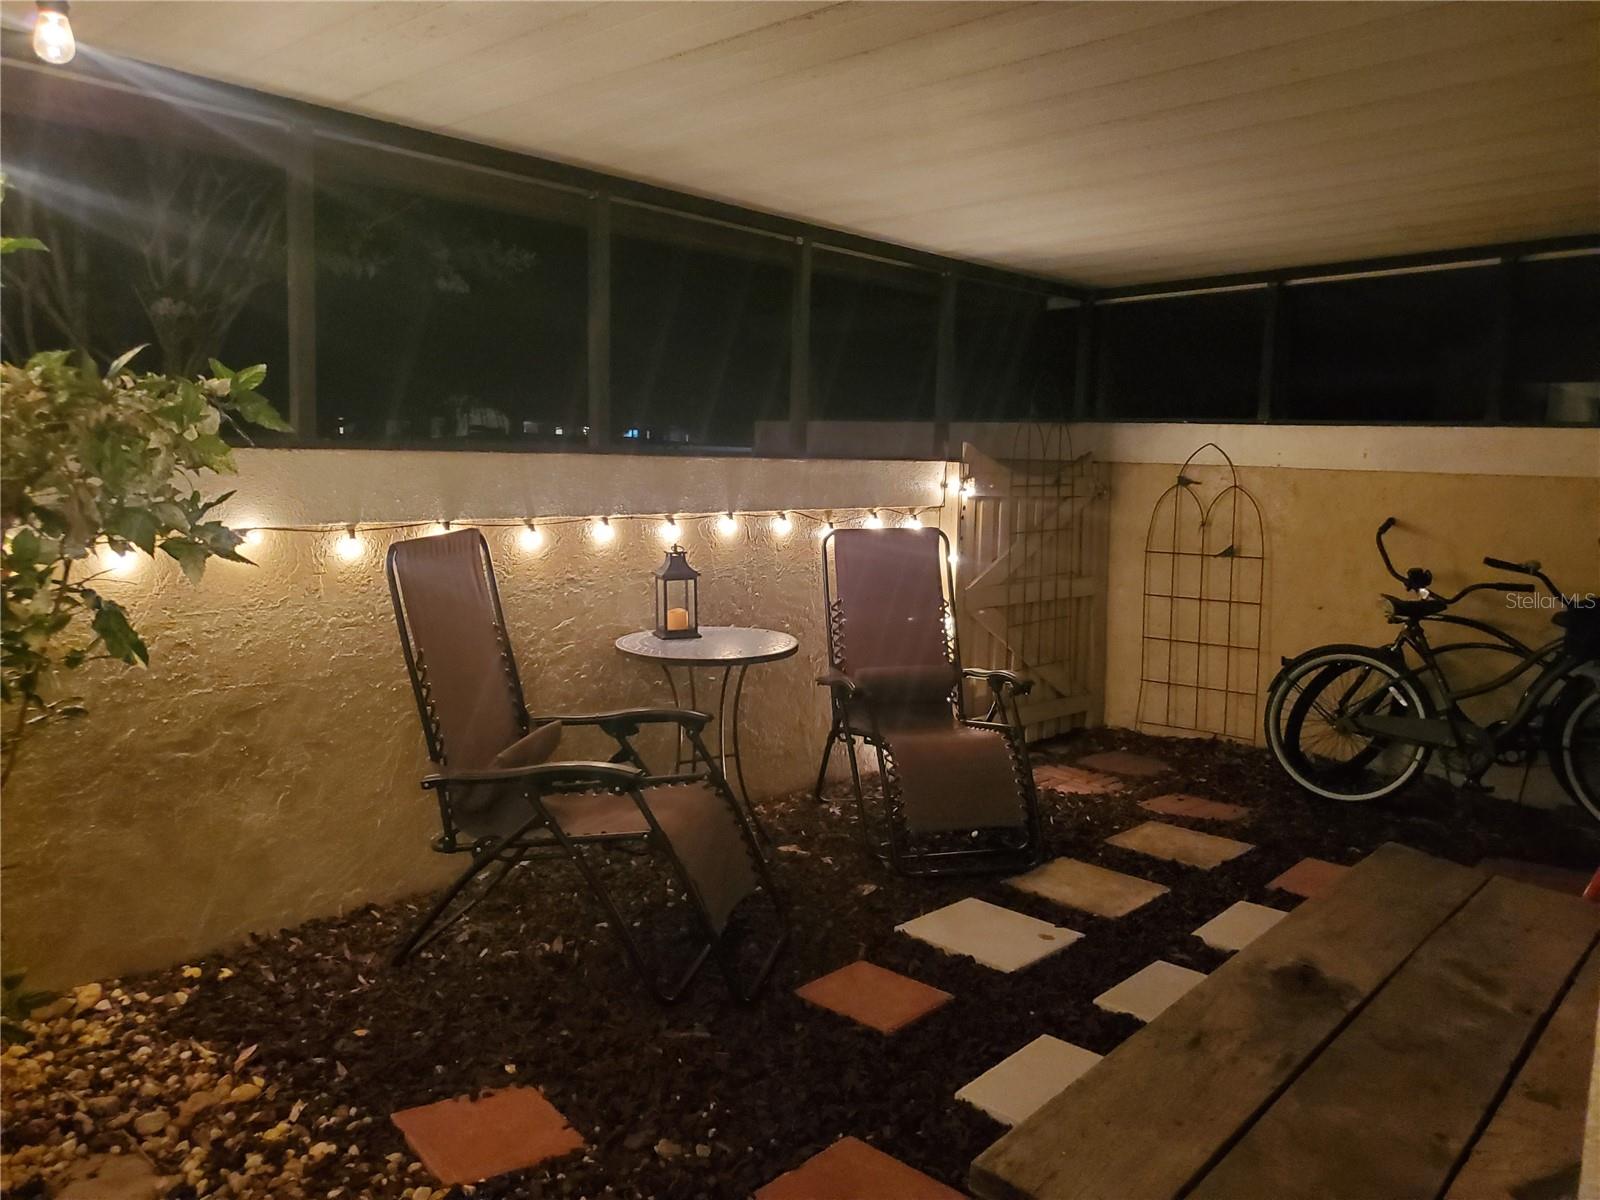
Under contract-accepting backup offers. Great New Price on this Light, Bright Dunedin Villa • 2 Bed • 1.5 Bath • End Unit This charming villa style end unit lives like a single family home, offering vaulted ceilings, abundant natural light, and two sliders leading to a private back patio. The spacious eat in kitchen includes a pocket door for optional separation from the living area. A unique Jack and Jill half bath connects to the primary suite, which features an en suite bath and walk in closet. Both bedrooms are bright and inviting, with a hallway nook for the washer and dryer. Enjoy front and back patios, perfect for relaxing or gardening. Major updates include: roof (2022), hurricane rated windows & sliders, LVP flooring (2017), water heater & HVAC (2015). Assigned carport and storage are right outside the unit, with the community pool just steps away. Located minutes from downtown Dunedin, the marina, restaurants, shops, and the beaches of Honeymoon Island, plus easy access to airports and major highways. At $245,000, this sweet villa is priced to move — schedule your showing before it’s gone!
Additional Information
- Interior Features
- Vaulted Ceiling(s)
- Exterior Features
- Private Entrance
- Monthly Condo Fee
- 548
- Condo Fees
- $548
- Condo Fees Term
- Monthly
- Other Fees Amount
- 36
- Other Fees Term
- Monthly
- Pets Allowed
- Yes
- Pets
- Yes
- Max Pet Weight
- 40
- Pet Size
- Medium (36-60 Lbs.)
- Building Name
- 1
- Financing
- Cash, Conventional, FHA, VA Loan
- Community Features
- Pool, No Deed Restriction
- Property Description
- One Story
- Appliances
- Dishwasher, Dryer, Electric Water Heater, Microwave, Range, Refrigerator, Washer
- Heating
- Central
- Air Conditioning
- Central Air
- Exterior Construction
- Concrete
- Exterior Features
- Private Entrance
- Stories
- 1
- Levels
- One
- Roof
- Shingle
- Foundation
- Slab
- Pool
- Yes
- Garage
- 1 Car Carport
Listing courtesy of EZ HOME CHOICE LLC. 727-409-9551
Mortgage Calculator
StellarMLS is the source of this information via Internet Data Exchange Program. All listing information is deemed reliable but not guaranteed and should be independently verified through personal inspection by appropriate professionals. Listings displayed on this website may be subject to prior sale or removal from sale. Availability of any listing should always be independently verified. Listing information is provided for consumer personal, non-commercial use, solely to identify potential properties for potential purchase. All other use is strictly prohibited and may violate relevant federal and state law. Data last updated on