14518 Banks Court, Parrish, FL 34219
- $437,999
- 4
- BD
- 3
- BA
- 2,077
- SqFt




- List Price
- $437,999
- Status
- ACTIVE
- Days on Market
- 194
- Price Change
- ▲ $3,000 1786402962
- MLS#
- S5142968
- Subtype
- Residential
- Style
- One Story
- New Construction
- Yes
- Year Built
- 2026
- Bedrooms
- 4
- Bathrooms
- 3
- Full Baths
- 3
- Living Area
- 2,077
- Lot Size
- 5,998
- Acres
- 0.14
- Subdivision
- Twin Rivers
- MLS Area Major
- Parrish
Property Description
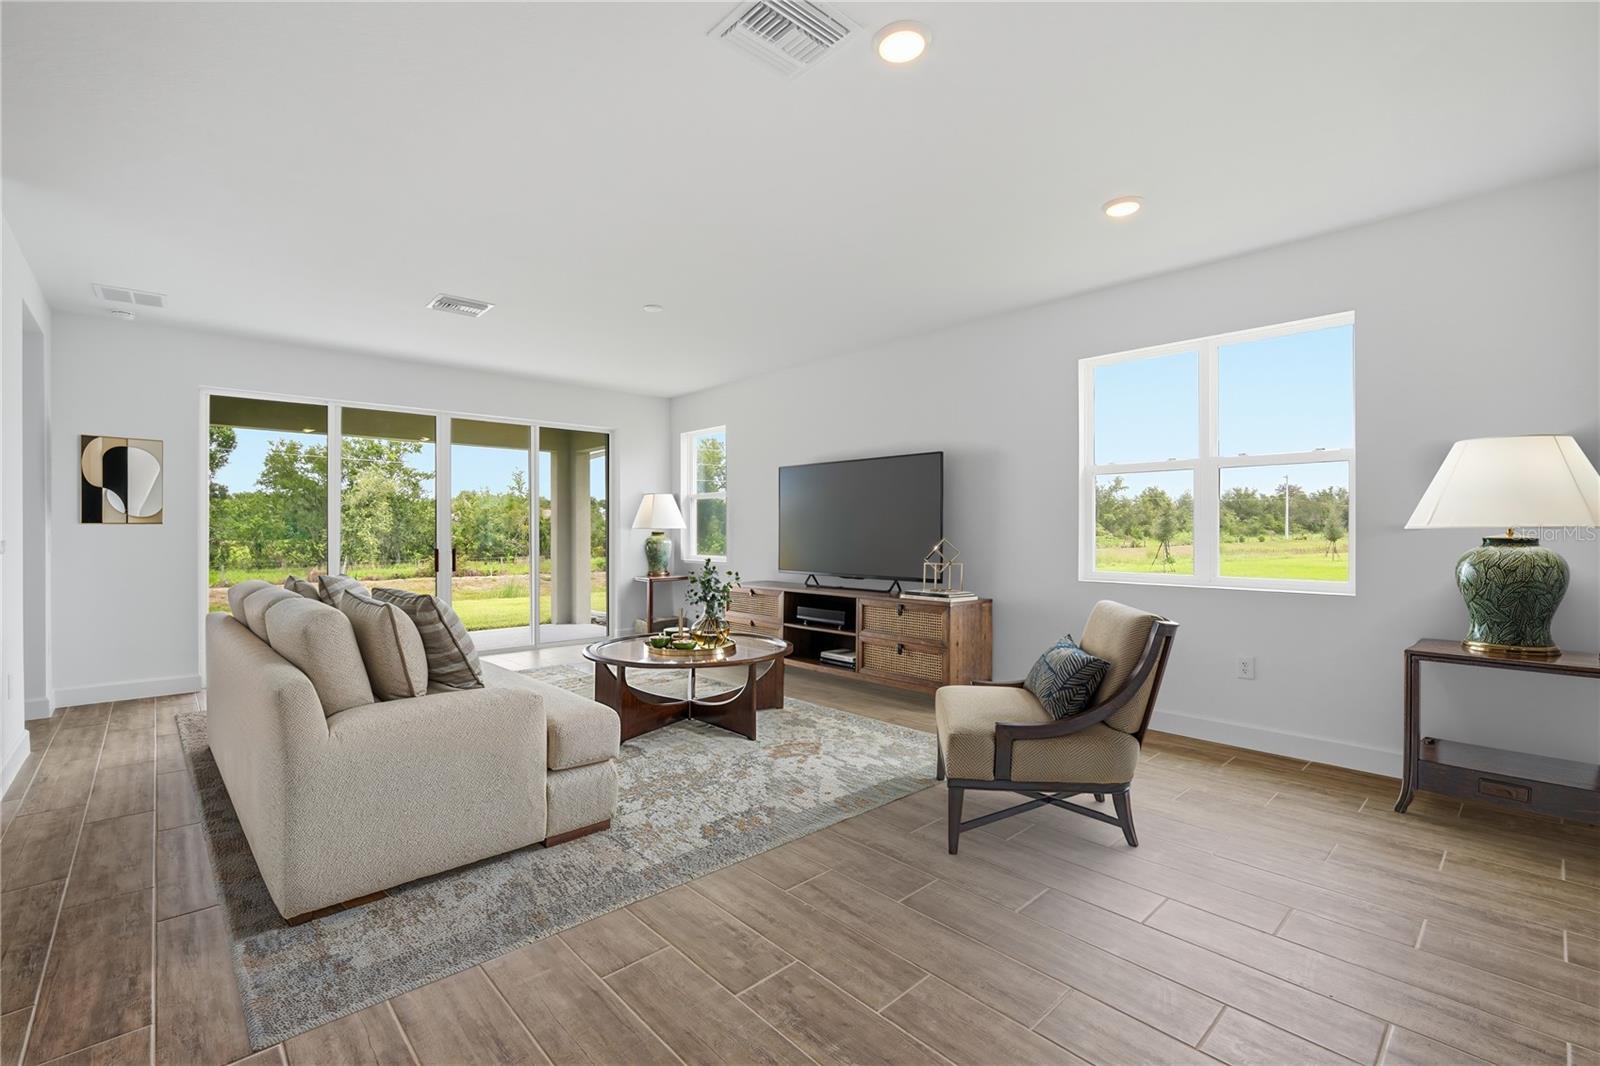
Virtually Staged. *Choose from 1 of the following: Move-In Package (Base fridge, base W/d, blinds package) – OR – $3k extra in Closing Costs. Homes must close by June 30 to be eligible for this promo! Discover the epitome of modern living with this stunning Slate Floorplan, offering 2077 square feet of expertly designed space. This home features 4 spacious bedrooms and 3 luxurious bathrooms, ensuring comfort and style at every turn. Step inside to find elegant quartz countertops throughout, complemented by sleek tile flooring in common areas and plush carpeting in the bedrooms. Enjoy the sophisticated touch of soft-close cabinets and stylish cabinet hardware, adding a perfect blend of functionality and flair. Full 8ft tall doors through out. In wall pest tube system for ease of access. The home comes fully equipped with essential appliances, including a refrigerator, washer, and dryer, making it move-in ready and hassle-free. Tall 9’4” ceilings and expansive 8’ doors create an open and airy atmosphere, enhancing the overall sense of space and light. Experience unparalleled convenience and luxury in this meticulously crafted home, where every detail has been thoughtfully designed for your ultimate comfort. Don’t miss out on this exceptional opportunity! SAMPLE PHOTOS, actual homes as constructed may not contain the features and layouts depicted and may vary from image(s).
Additional Information
- Amenities
- Playground, Trail(s)
- Interior Features
- Eat-in Kitchen, High Ceilings, Living Room/Dining Room Combo, Open Floorplan, Solid Surface Counters, Split Bedroom, Thermostat, Walk-In Closet(s)
- Exterior Features
- Sliding Doors
- HOA Fee
- $1,428
- HOA Freqency
- Annually
- Financing
- Cash, Conventional, FHA, VA Loan
- Location
- Cul-De-Sac
- Community Features
- Playground, No Deed Restriction
- Property Description
- One Story
- Zoning
- 0000
- Appliances
- Dishwasher, Disposal, Electric Water Heater, Microwave, Range
- Heating
- Central, Electric
- Air Conditioning
- Central Air
- Exterior Construction
- Stone, Stucco
- Exterior Features
- Sliding Doors
- Stories
- 1
- Levels
- One
- Roof
- Shingle
- Foundation
- Block, Other, Slab
- Parking
- Garage Door Opener
- Parking Features
- Garage Door Opener
- Garage
- 2 Car Garage
- Garage Spaces
- 2
- Garage Features
- Garage Door Opener
Listing courtesy of AXEN REALTY, LLC. 818-932-8800
Mortgage Calculator
StellarMLS is the source of this information via Internet Data Exchange Program. All listing information is deemed reliable but not guaranteed and should be independently verified through personal inspection by appropriate professionals. Listings displayed on this website may be subject to prior sale or removal from sale. Availability of any listing should always be independently verified. Listing information is provided for consumer personal, non-commercial use, solely to identify potential properties for potential purchase. All other use is strictly prohibited and may violate relevant federal and state law. Data last updated on