5660 Elsinore Way, Lakeland, FL 33805
- $330,000
- 4
- BD
- 3
- BA
- 2,277
- SqFt






- List Price
- $330,000
- Status
- ACTIVE
- Days on Market
- 205
- Price Change
- ▼ $5,000 1786312181
- MLS#
- S5142925
- Subtype
- Residential
- Style
- One Story
- Year Built
- 2017
- Bedrooms
- 4
- Bathrooms
- 3
- Full Baths
- 2
- Half Baths
- 1
- Living Area
- 2,277
- Lot Size
- 7,200
- Acres
- 0.17
- Subdivision
- Villages/Bridgewatervillage 05b
- MLS Area Major
- Lakeland / Gibsonia
Property Description
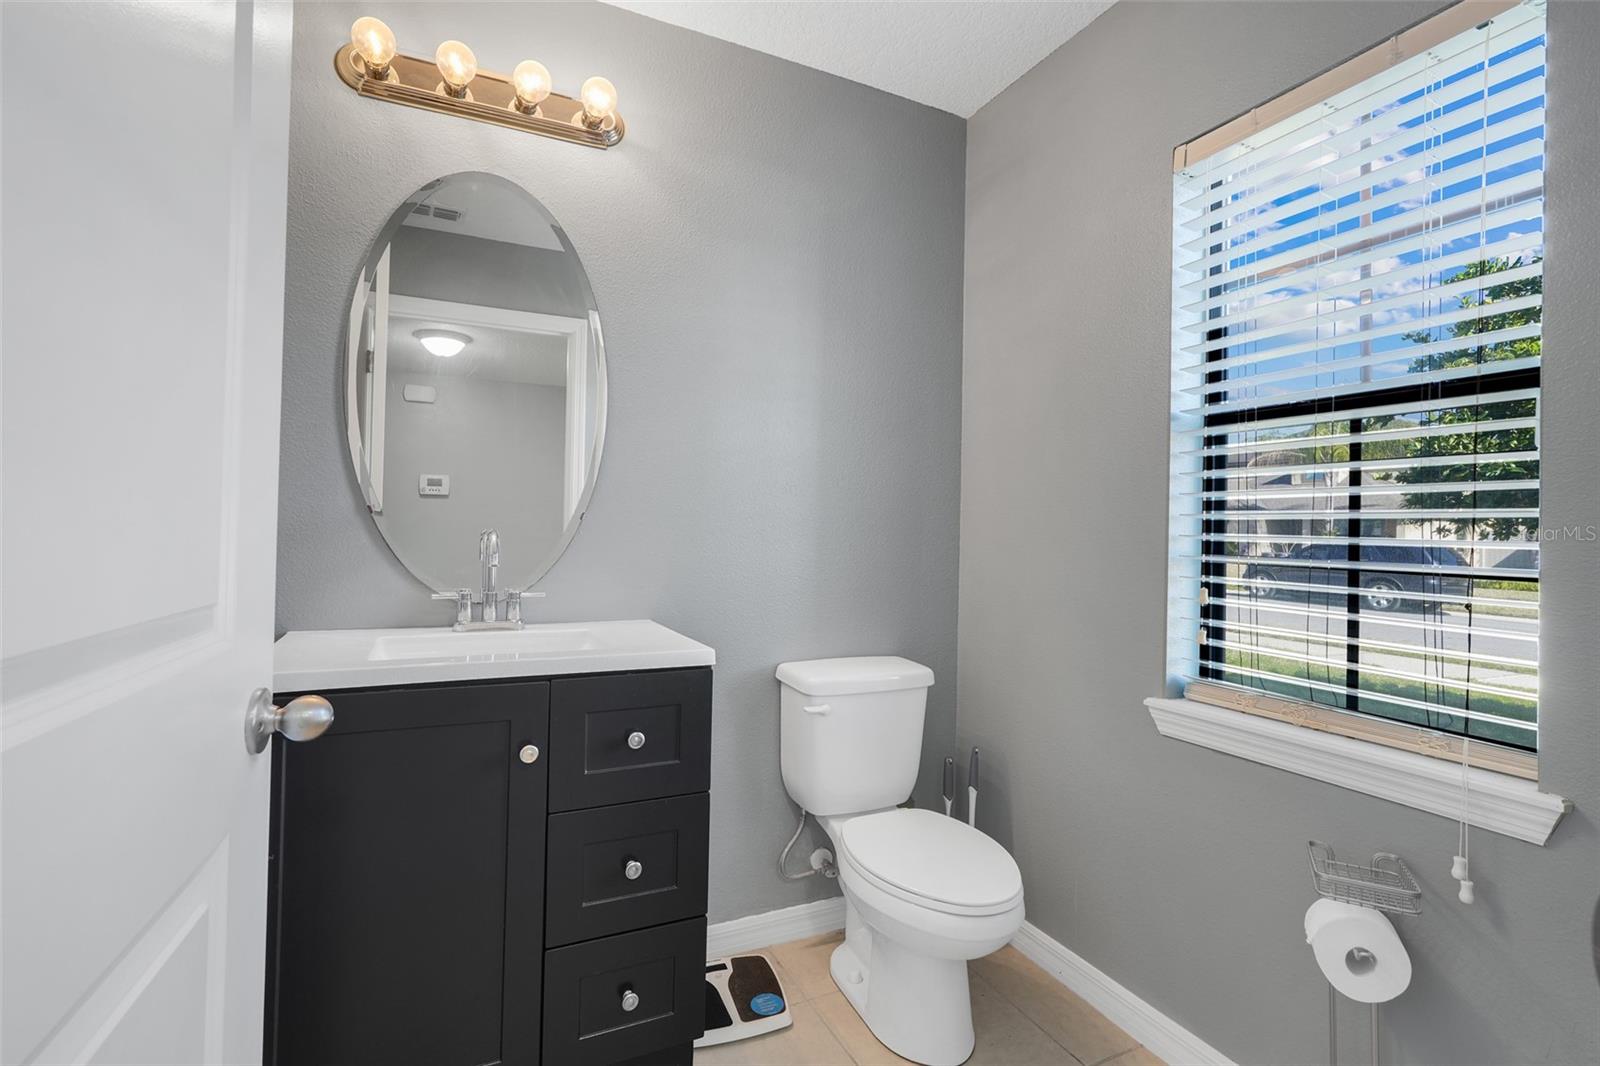
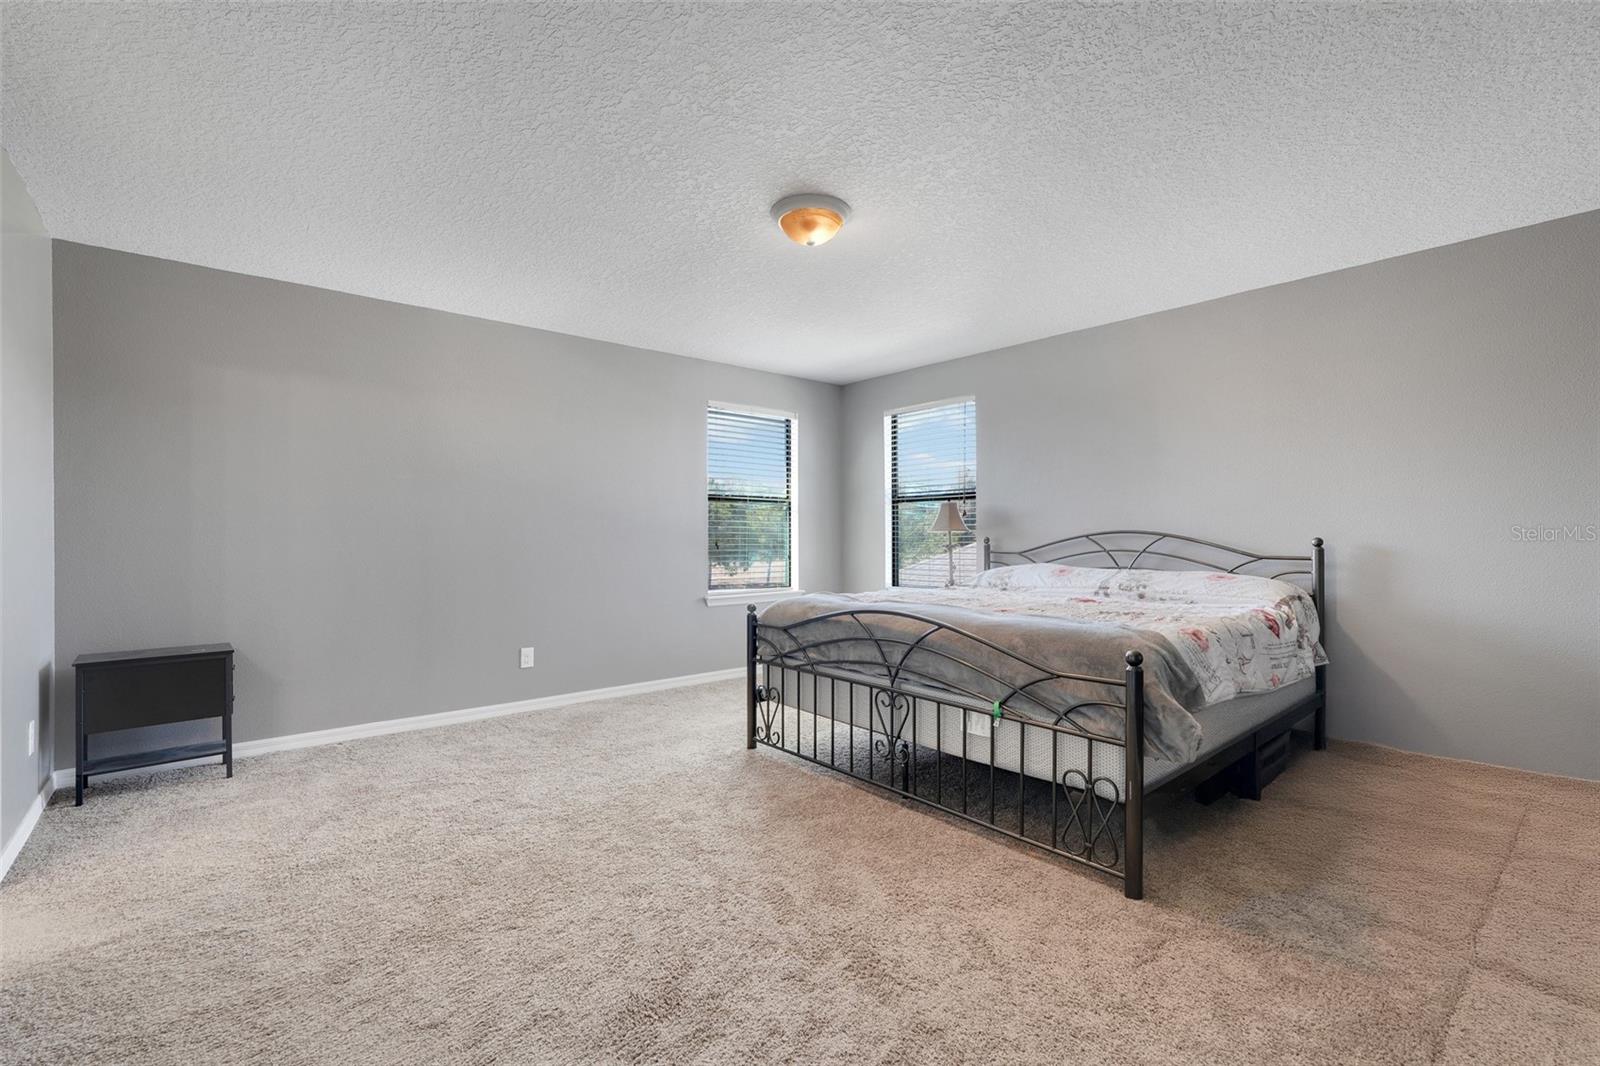
Welcome to Resort Style living in the highly desirable Villages at Bridgewater community! This stunning two story offers a spacious and functional layout designed for modern living. The main level offers open and inviting living spaces ideal for entertaining, while the second floor provides privacy and comfort for the bedrooms. The generous primary suite includes a private bathroom and ample closet space. Additional bedrooms are perfect for family, guests, or a home office. Step outside to enjoy a large fenced backyard, ideal for outdoor gatherings, pets, or simply relaxing in your own private space. Residents of Villages at Bridgewater enjoy resort-style amenities, creating a lifestyle that feels like a vacation every day. Conveniently located near shopping, dining, major highways, and all that Lakeland has for you. This home combines space, comfort, and lifestyle. Schedule your private showing today and fall in love!
Additional Information
- Amenities
- Basketball Court, Clubhouse, Fitness Center, Park, Playground, Pool, Tennis Court(s), Trail(s)
- Interior Features
- Ceiling Fans(s), Eat-in Kitchen, Open Floorplan, PrimaryBedroom Upstairs, Solid Wood Cabinets, Stone Counters, Thermostat, Walk-In Closet(s)
- Exterior Features
- Sidewalk, Sliding Doors
- Taxes
- $1,851
- HOA Fee
- $142
- HOA Freqency
- Monthly
- Financing
- Cash, Conventional, FHA, VA Loan
- Community Features
- Clubhouse, Deed Restrictions, Fitness Center, Golf Carts OK, Park, Playground, Pool, Sidewalks, Tennis Court(s)
- Property Description
- One Story
- Appliances
- Dishwasher, Dryer, Electric Water Heater, Microwave, Range, Refrigerator, Washer
- Heating
- Central
- Air Conditioning
- Central Air
- Exterior Construction
- Block, Stucco
- Exterior Features
- Sidewalk, Sliding Doors
- Levels
- One
- Roof
- Shingle
- Foundation
- Slab
- Pool
- Yes
- Garage
- 2 Car Garage
- Garage Spaces
- 2
Listing courtesy of NONA LEGACY POWERED BY LA ROSA. 407-270-6841
Mortgage Calculator
StellarMLS is the source of this information via Internet Data Exchange Program. All listing information is deemed reliable but not guaranteed and should be independently verified through personal inspection by appropriate professionals. Listings displayed on this website may be subject to prior sale or removal from sale. Availability of any listing should always be independently verified. Listing information is provided for consumer personal, non-commercial use, solely to identify potential properties for potential purchase. All other use is strictly prohibited and may violate relevant federal and state law. Data last updated on