4031 Caddie Drive E, East Bradenton, FL 34203
- $449,000
- 2
- BD
- 2
- BA
- 1,840
- SqFt




- List Price
- $449,000
- Status
- ACTIVE
- Days on Market
- 197
- MLS#
- A4680800
- Subtype
- Residential
- Style
- One Story
- Year Built
- 1997
- Bedrooms
- 2
- Bathrooms
- 2
- Full Baths
- 2
- Living Area
- 1,840
- Lot Size
- 6,708
- Acres
- 0.15
- Subdivision
- Peridia
- MLS Area Major
- Bradenton/Braden River/Lakewood Rch
Property Description
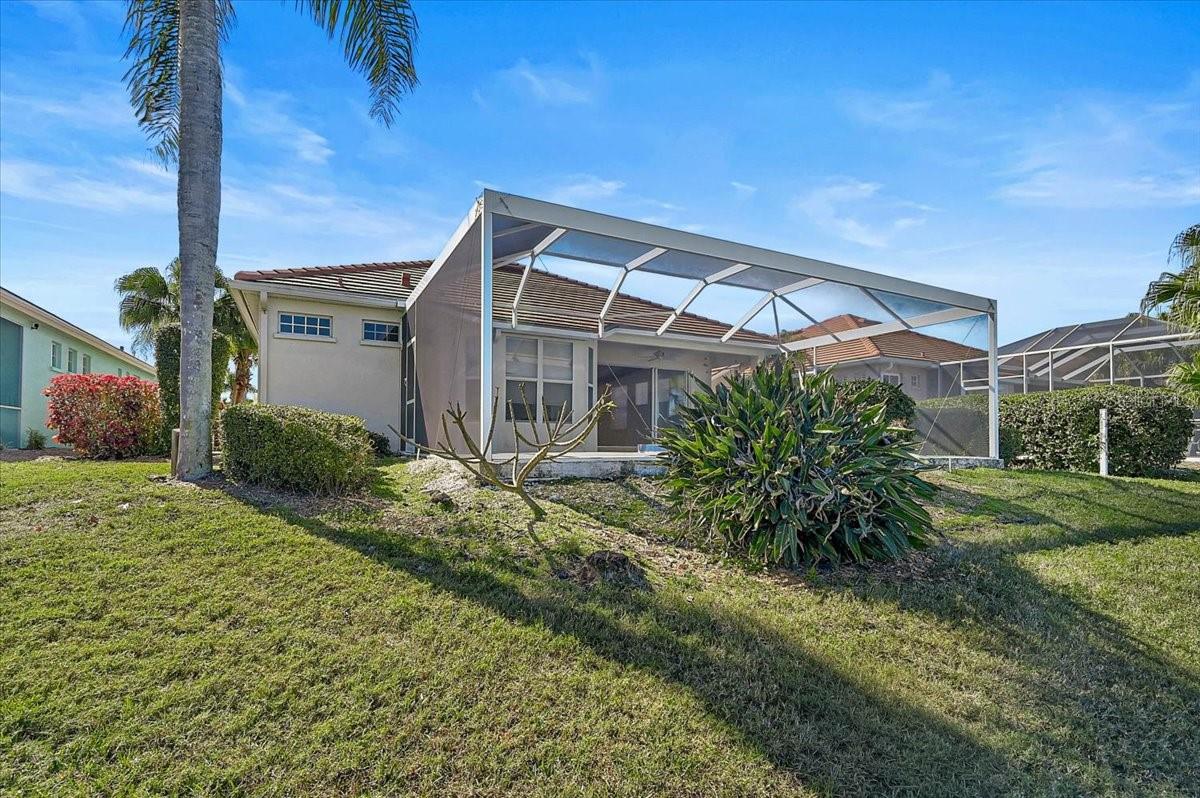
Welcome to this lakefront patio home in the desirable Peridia Isle community, featuring one of the larger floorplans at approximately 1,840 square feet. Offering 2BR, 2BA plus a versatile den, the home provides a well-planned layout ideal for comfortable everyday living and entertaining, enhanced by volume ceilings that create a light and open feel. Enjoy tranquil lake views through New Panoramic lanai screens, adding to the home’s serene and inviting setting. The kitchen features granite countertops, a New dishwasher & New refrigerator and opens seamlessly to the dining and living areas. Both bathrooms have been updated with New countertops, New toilets, and New faucets. The primary suite includes a walk-in closet, dual sinks, and a walk-in shower, while a second bedroom at the front of the home provides privacy for guests. The den offers flexible use as a home office or additional guest space. An interior laundry/utility room adds convenience. Recent improvements include a newer roof (01/2022), A/C system (01/2021), full replacement of ductwork within the last few years, and a whole-house air purifier for enhanced indoor air quality. The back lanai floor, walkway, and driveway have been freshly painted. The property also includes a spa that is currently not operational but may be restored. The garage offers additional storage with extra built-in cabinets and countertops. Located within Peridia Golf & Country Club, residents have access to a golf course, clubhouse, swimming pool, tennis courts, pickleball, a Tiki bar, and on-site dining, along with a variety of social and recreational activities available within the community. One-time capital reserve of $4,000 due at closing. Master Association-$938 Quarterly, Yard maintenance- 455 Quarterly. Annual Food/beverage Minimum- $600. One-time application fee of $200 is required for new residents.
Additional Information
- Amenities
- Fence Restrictions, Golf Course, Pickleball Court(s), Pool, Tennis Court(s)
- Interior Features
- Ceiling Fans(s), High Ceilings, Split Bedroom, Walk-In Closet(s)
- Exterior Features
- Sidewalk
- HOA Fee
- $455
- HOA Freqency
- Quarterly
- Financing
- Cash, Conventional
- Community Features
- Clubhouse, Deed Restrictions, Golf, Pool, Restaurant, Tennis Court(s), Street Lights, Golf Community
- Property Description
- One Story
- Zoning
- PDR
- Appliances
- Dishwasher, Dryer, Microwave, Range, Refrigerator, Washer
- Heating
- Central
- Air Conditioning
- Central Air
- Exterior Construction
- Block, Stucco
- Exterior Features
- Sidewalk
- Levels
- One
- Roof
- Tile
- Foundation
- Slab
- Pool
- Yes
- Garage
- 2 Car Garage
- Garage Spaces
- 2
Listing courtesy of RE/MAX ALLIANCE GROUP. 941-360-7777
Mortgage Calculator
StellarMLS is the source of this information via Internet Data Exchange Program. All listing information is deemed reliable but not guaranteed and should be independently verified through personal inspection by appropriate professionals. Listings displayed on this website may be subject to prior sale or removal from sale. Availability of any listing should always be independently verified. Listing information is provided for consumer personal, non-commercial use, solely to identify potential properties for potential purchase. All other use is strictly prohibited and may violate relevant federal and state law. Data last updated on