9865 Sw 74th Avenue, Ocala, FL 34476
- $1,200,000
- 4
- BD
- 5
- BA
- 4,341
- SqFt










- List Price
- $1,200,000
- Status
- ACTIVE
- Days on Market
- 197
- Price Change
- ▼ $65,000 1778554698
- MLS#
- OM717866
- Subtype
- Residential
- Style
- One Story
- Year Built
- 1988
- Bedrooms
- 4
- Bathrooms
- 5
- Full Baths
- 3
- Half Baths
- 2
- Living Area
- 4,341
- Lot Size
- 219,542
- Acres
- 5.04
- Subdivision
- Countryside Farms
- MLS Area Major
- Ocala
Property Description
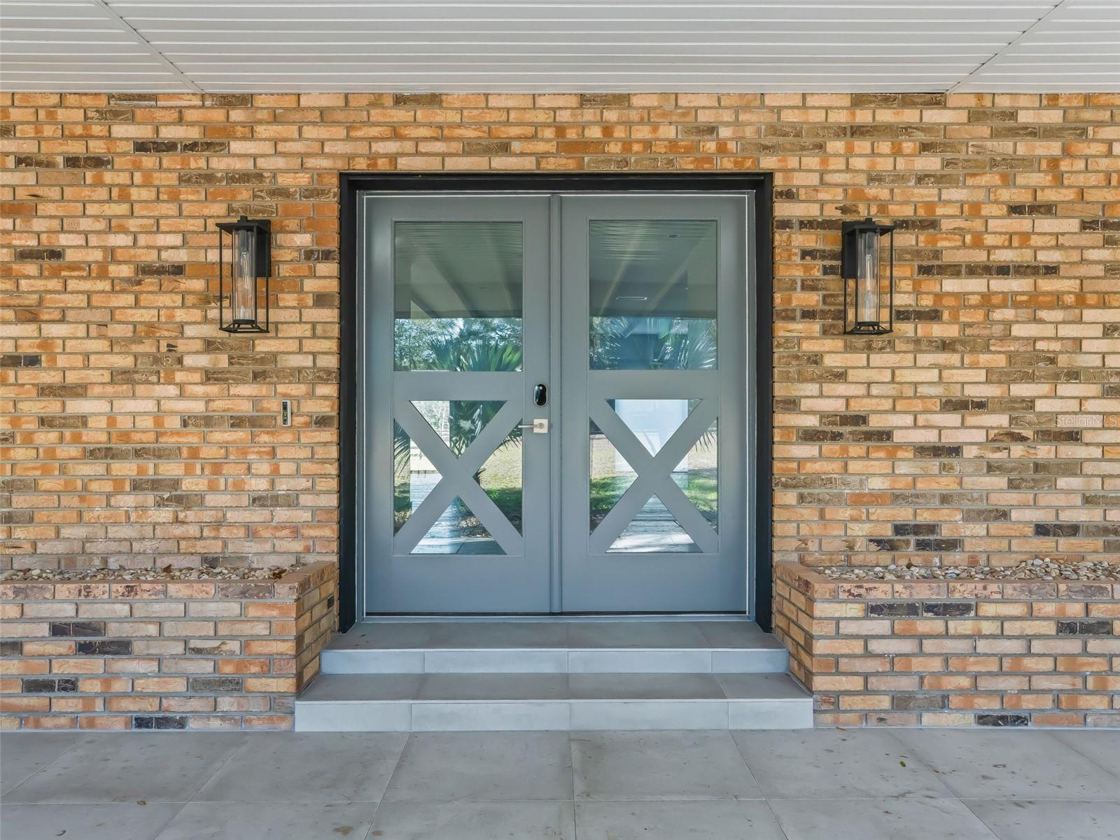
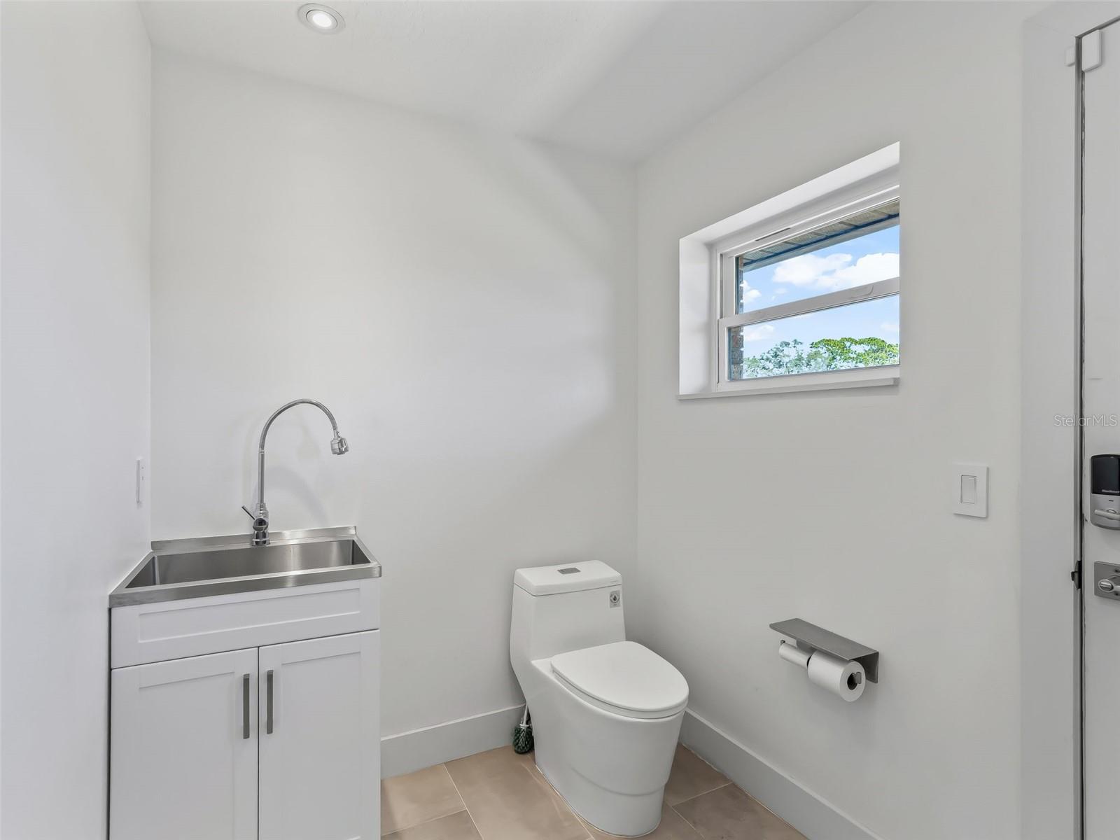
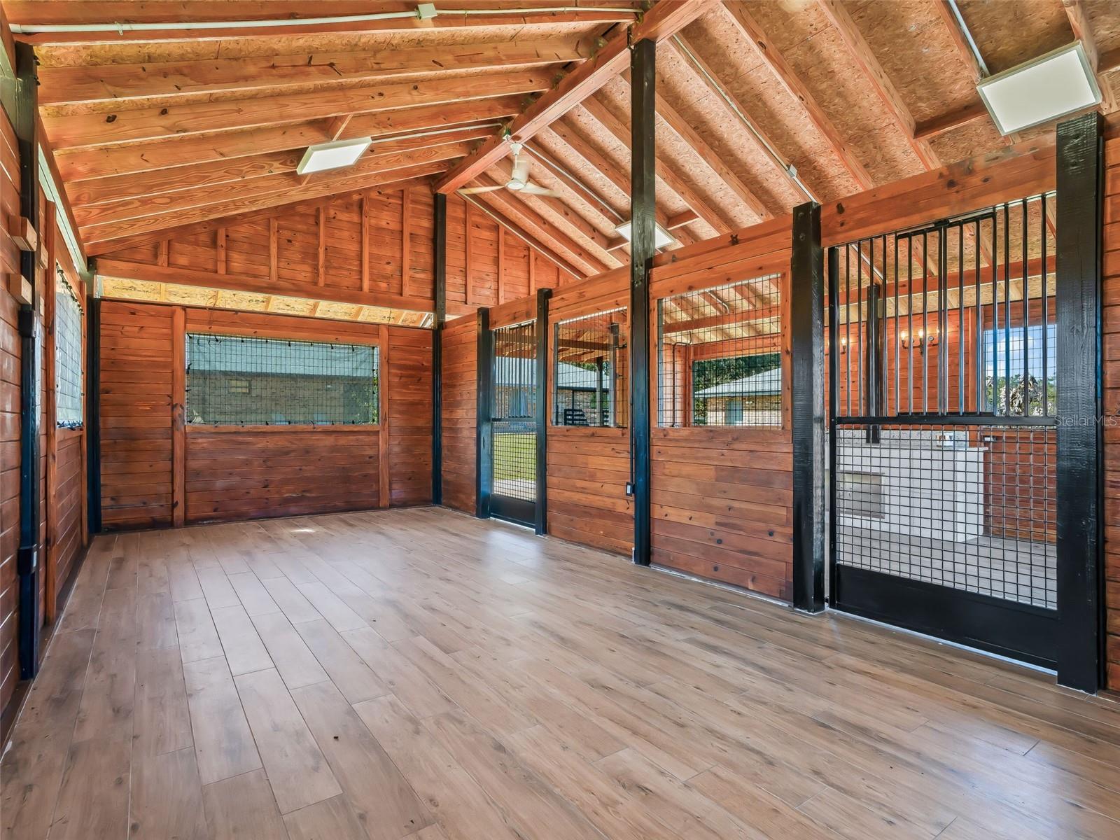
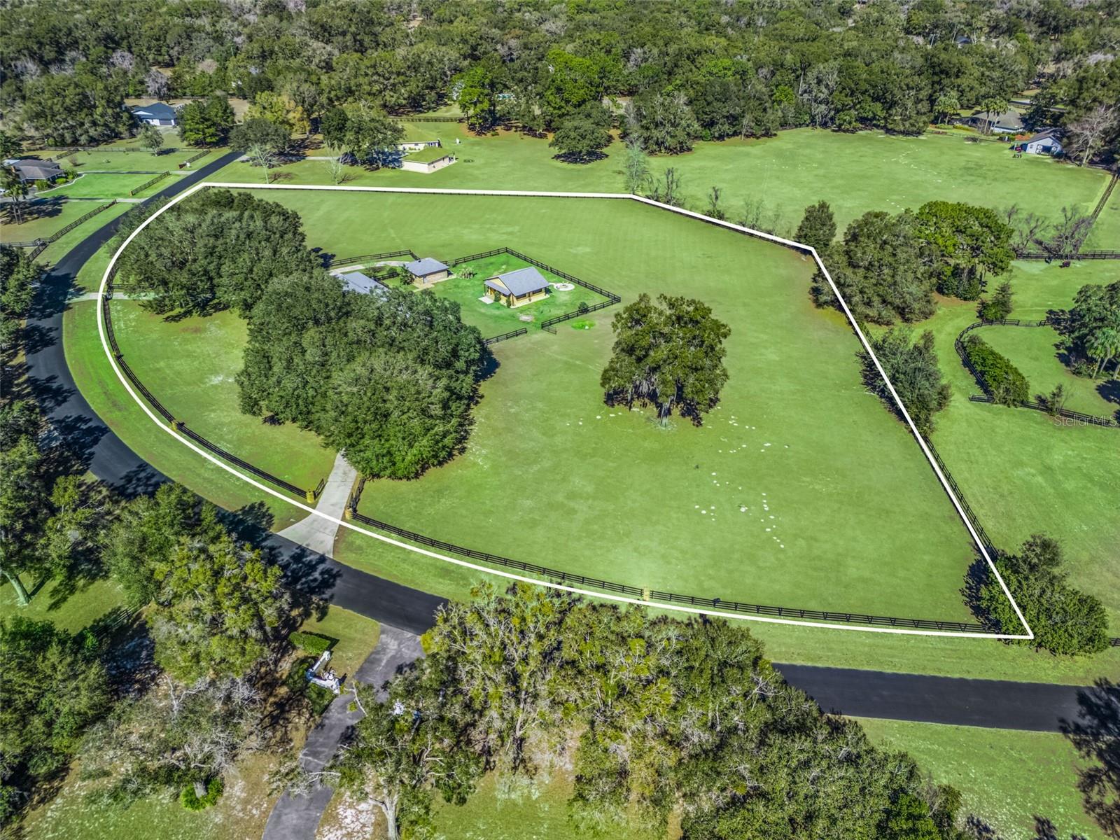
Completely remodeled with exceptional attention to detail, this private estate in gated Countryside Farms blends modern luxury with equestrian charm. The main residence showcases high-end finishes throughout, including all-new flooring, designer tile, custom cabinetry, premium fixtures, impact-style windows and doors, and a stunning chef’s kitchen outfitted with top-tier Italian and European appliances. Thoughtful upgrades include a new roof, 2 new HVAC units in the house, tankless water heaters, whole-house generator, soft water system, and an updated electrical panel—delivering comfort, efficiency, and peace of mind. The layout offers three full bedroom suites plus an additional bath, enhanced by features such as a dog shower, insulated garage with new mini-split A/C, and elegant Therma-Tru double entry doors. A beautifully appointed guest house provides a mini kitchen, full bath, closet, and its own new mini-split system—ideal for guests or extended stays. Outdoors, enjoy new entry gates, a fire pit, irrigation, a two-stall center aisle barn with over sized 14 x 14 stalls , and exceptional privacy with dual gated access. Located in an equine-friendly community just 15 minutes from the World Equestrian Center, with no lease restrictions, newly paved roads, and close proximity to shopping, dining, hospitals, and city amenities—this is refined country living at its best.
Additional Information
- Amenities
- Gated
- Interior Features
- Ceiling Fans(s), Eat-in Kitchen, Open Floorplan, Primary Bedroom Main Floor, Solid Surface Counters, Solid Wood Cabinets, Stone Counters, Thermostat, Walk-In Closet(s)
- Exterior Features
- Fire Pit, Lighting, Private Entrance, Private Mailbox, Private Yard, Rain Gutters
- HOA Fee
- $1,000
- HOA Freqency
- Annually
- Financing
- Cash, Conventional, FHA, VA Loan
- Location
- Cleared, Farm, Level, Pasture, Paved, Private, Zoned for Horses
- Community Features
- Deed Restrictions, Gated Community - No Guard, Horses Allowed
- Property Description
- One Story
- Zoning
- A3
- Appliances
- Built-In Oven, Cooktop, Dishwasher, Disposal, Dryer, Exhaust Fan, Freezer, Ice Maker, Microwave, Range Hood, Refrigerator, Tankless Water Heater, Washer, Water Filtration System, Water Softener, Wine Refrigerator
- Heating
- Central
- Air Conditioning
- Central Air
- Exterior Construction
- Block, Brick
- Exterior Features
- Fire Pit, Lighting, Private Entrance, Private Mailbox, Private Yard, Rain Gutters
- Levels
- One
- Roof
- Shingle
- Foundation
- Slab
- Parking
- Garage Door Opener, Garage Faces Side, Ground Level
- Parking Features
- Garage Door Opener, Garage Faces Side, Ground Level
- Garage
- 2 Car Garage
- Garage Spaces
- 2
- Garage Features
- Garage Door Opener, Garage Faces Side, Ground Level
Listing courtesy of OCALA HORSE PROPERTIES, LLC. 352-620-0643
Mortgage Calculator
StellarMLS is the source of this information via Internet Data Exchange Program. All listing information is deemed reliable but not guaranteed and should be independently verified through personal inspection by appropriate professionals. Listings displayed on this website may be subject to prior sale or removal from sale. Availability of any listing should always be independently verified. Listing information is provided for consumer personal, non-commercial use, solely to identify potential properties for potential purchase. All other use is strictly prohibited and may violate relevant federal and state law. Data last updated on