14989 Apollo Bond Drive, Winter Garden, FL 34787
- $385,000
- 3
- BD
- 3
- BA
- 1,789
- SqFt











- List Price
- $385,000
- Status
- ACTIVE
- Days on Market
- 187
- Price Change
- ▼ $14,000 1785223705
- MLS#
- O6378685
- Subtype
- Residential
- Style
- Two Story
- Year Built
- 2019
- Bedrooms
- 3
- Bathrooms
- 3
- Full Baths
- 2
- Half Baths
- 1
- Living Area
- 1,789
- Lot Size
- 2,399
- Acres
- 0.06
- Subdivision
- Watermark Ph 3
- Building Name
- Watermark
- MLS Area Major
- Winter Garden/Oakland
Property Description
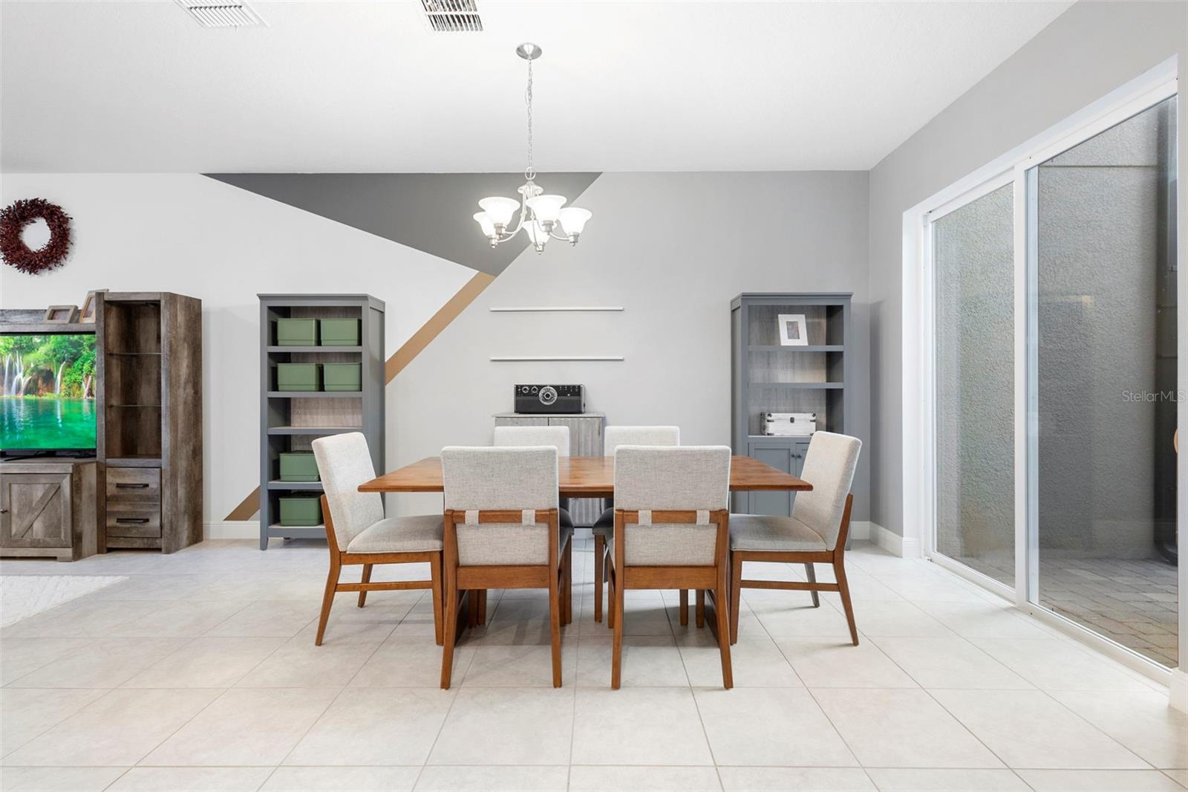
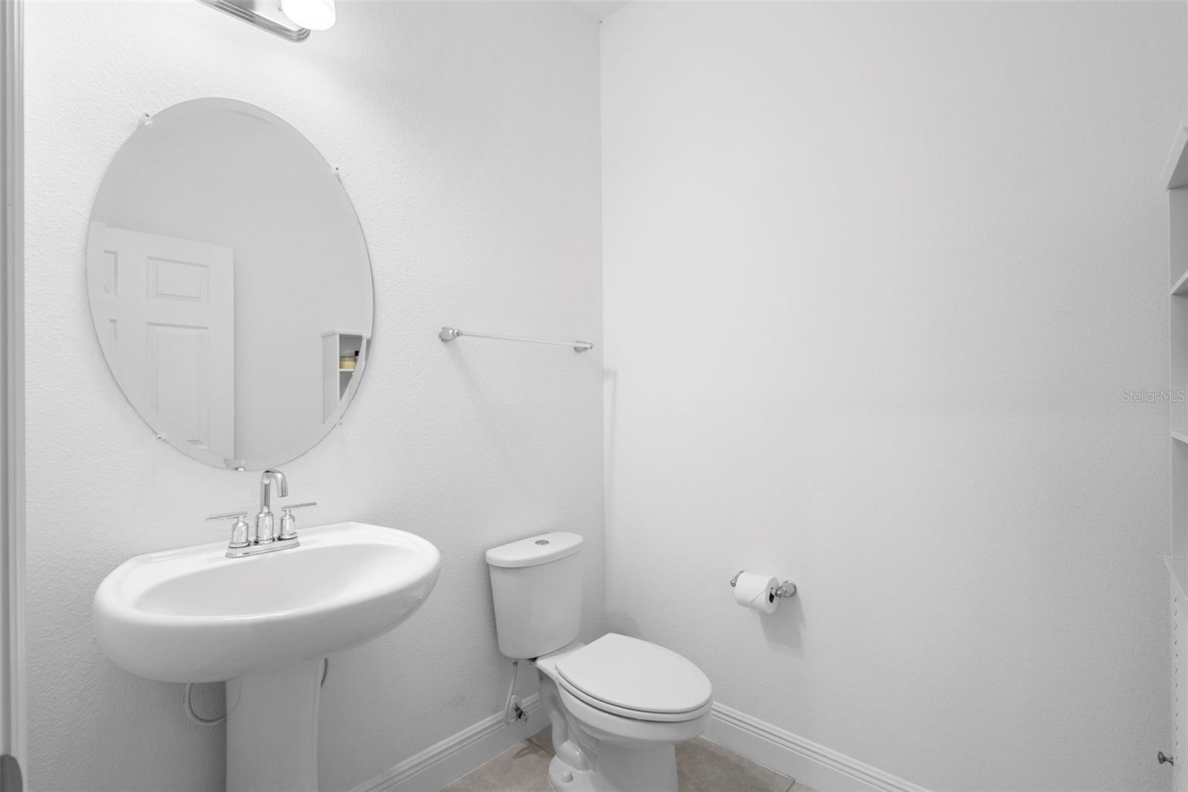
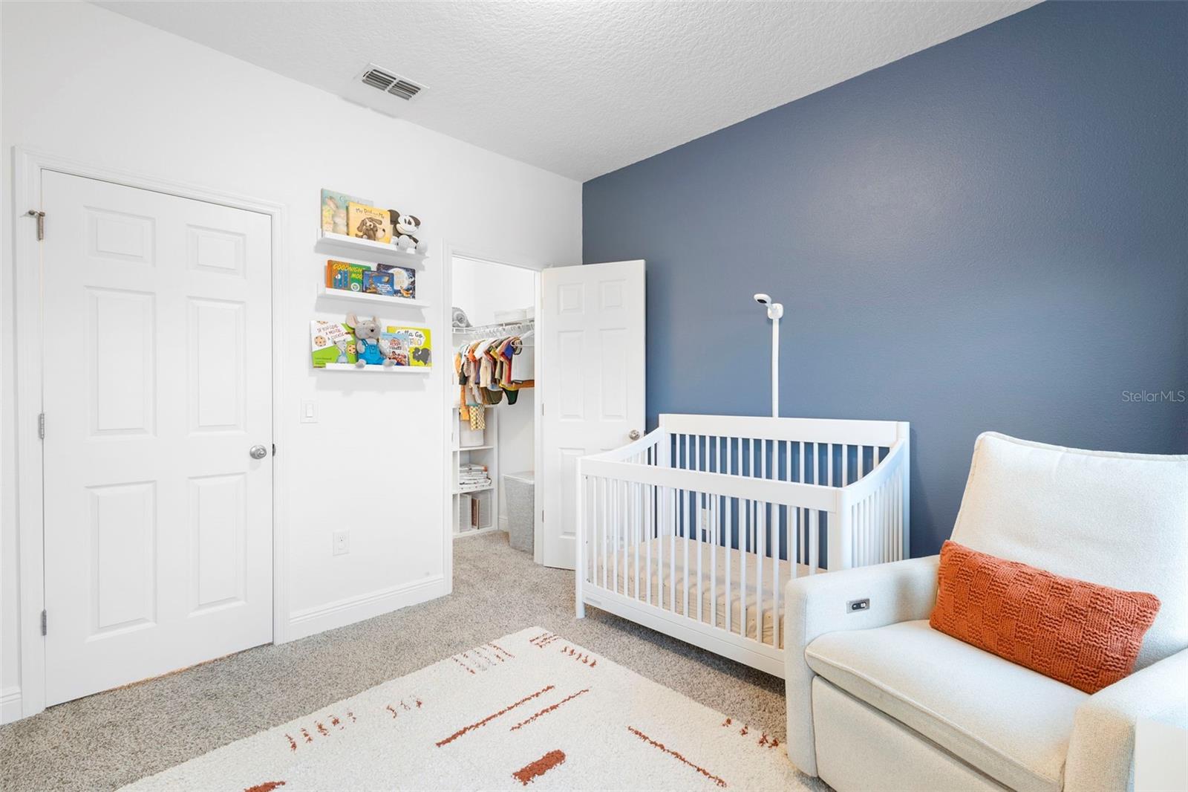
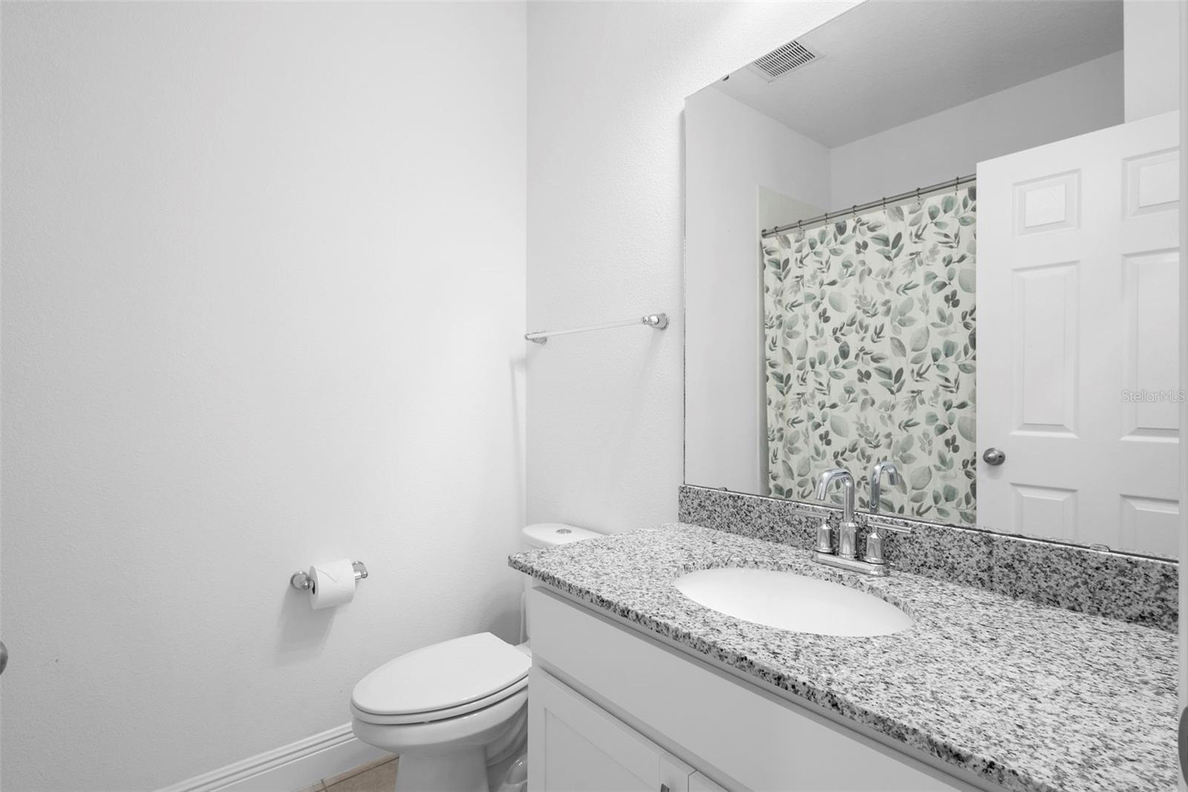
Welcome to this beautifully maintained townhome offering stylish finishes, functional space, and a prime location with serene views. Step inside to an open-concept layout featuring a spacious kitchen with light cabinetry, granite countertops, stainless steel appliances, a large center island with bar seating, and a walk-in pantry. The kitchen flows seamlessly into the dining and living areas, creating the perfect space for entertaining or everyday living. Natural light fills the home, highlighting the neutral tones and tile flooring throughout the main living areas. Upstairs, the generous primary suite features a designer accent wall, large windows, and a spacious walk-in closet with built-in organization. The en-suite bath offers dual vanities with granite counters and a walk-in glass-enclosed shower. Secondary bedrooms are well-sized and share a full bath with granite countertops. A convenient upstairs laundry room adds to the home’s thoughtful layout. Additional highlights include a private office/flex space, a powder bath downstairs, ample storage throughout, and a charming covered front porch overlooking peaceful green space. Enjoy outdoor living on the private paver patio. Enjoy low-maintenance living with community-maintained exteriors and close proximity to Hamlin’s shops, restaurants, lakefront trails, events, and community recreational amenities, including a nearby basketball court — all just minutes from your front door. Convenient access to FL-429, top-rated schools, and downtown Winter Garden adds to the appeal. This is a fantastic opportunity to own in a vibrant, walkable area that blends convenience, lifestyle, and charm. Schedule your showing today!
Additional Information
- Interior Features
- Eat-in Kitchen, Kitchen/Family Room Combo, Stone Counters, Thermostat, Walk-In Closet(s)
- Exterior Features
- Sliding Doors
- HOA Fee
- $241
- HOA Freqency
- Monthly
- Financing
- Cash, Conventional, FHA, VA Loan
- Community Features
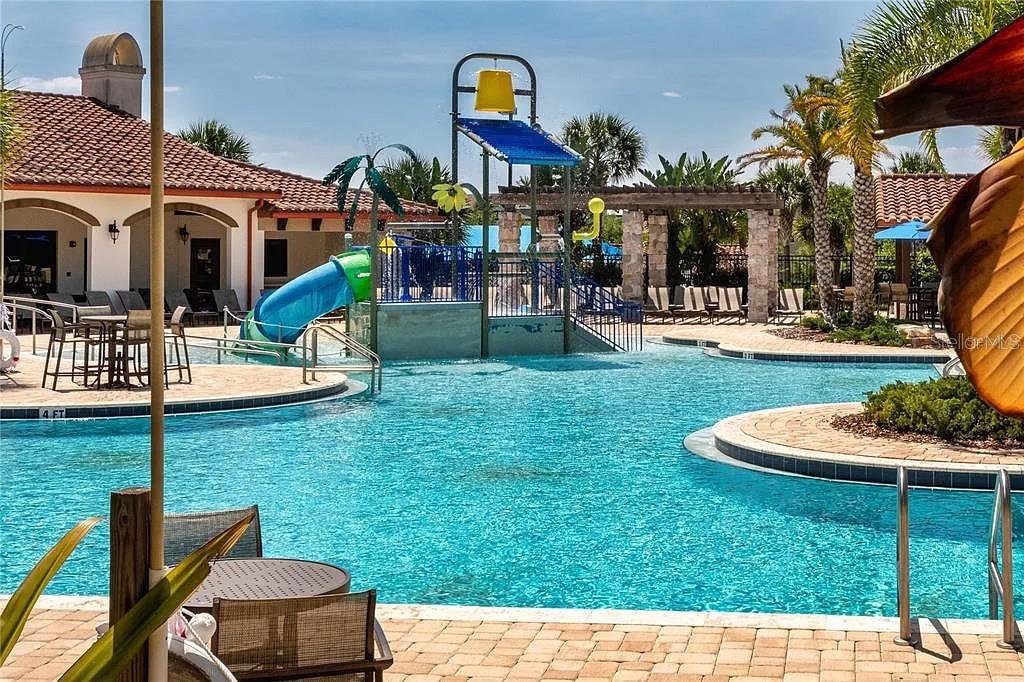
- Fitness Center, Playground, Pool, Tennis Court(s), No Deed Restriction
- Property Description
- Two Story
- Zoning
- P-D
- Appliances
- Dishwasher, Disposal, Dryer, Microwave, Range, Refrigerator, Washer
- Heating
- Electric
- Air Conditioning
- Central Air
- Exterior Construction
- Block, Concrete, Stucco
- Exterior Features
- Sliding Doors
- Stories
- 2
- Levels
- Two
- Roof
- Shingle
- Foundation
- Slab
- Pool
- Yes
- Garage
- 2 Car Garage
- Garage Spaces
- 2
- Elementary School
- Panther Lake Elementary
- Middle School
- Hamlin Middle
- High School
- Horizon High School
Listing courtesy of THE C SMITH REAL ESTATE GROUP LLC. 407-705-7797
Mortgage Calculator
StellarMLS is the source of this information via Internet Data Exchange Program. All listing information is deemed reliable but not guaranteed and should be independently verified through personal inspection by appropriate professionals. Listings displayed on this website may be subject to prior sale or removal from sale. Availability of any listing should always be independently verified. Listing information is provided for consumer personal, non-commercial use, solely to identify potential properties for potential purchase. All other use is strictly prohibited and may violate relevant federal and state law. Data last updated on