235 Cocoanut Avenue Unit 117C, Downtown, FL 34236
- $899,900
- 3
- BD
- 4
- BA
- 2,649
- SqFt










- List Price
- $899,900
- Status
- PENDING
- Days on Market
- 86
- Price Change
- ▼ $29,100 1772574169
- MLS#
- D6145929
- Subtype
- Residential
- Style
- Three+ Story
- Architectural Style
- Contemporary
- Year Built
- 2006
- Bedrooms
- 3
- Bathrooms
- 4
- Full Baths
- 3
- Half Baths
- 1
- Living Area
- 2,649
- Lot Size
- 35,879
- Acres
- 0.82
- Subdivision
- Marquee En Ville
- Building Name
- C
- MLS Area Major
- Sarasota
Property Description
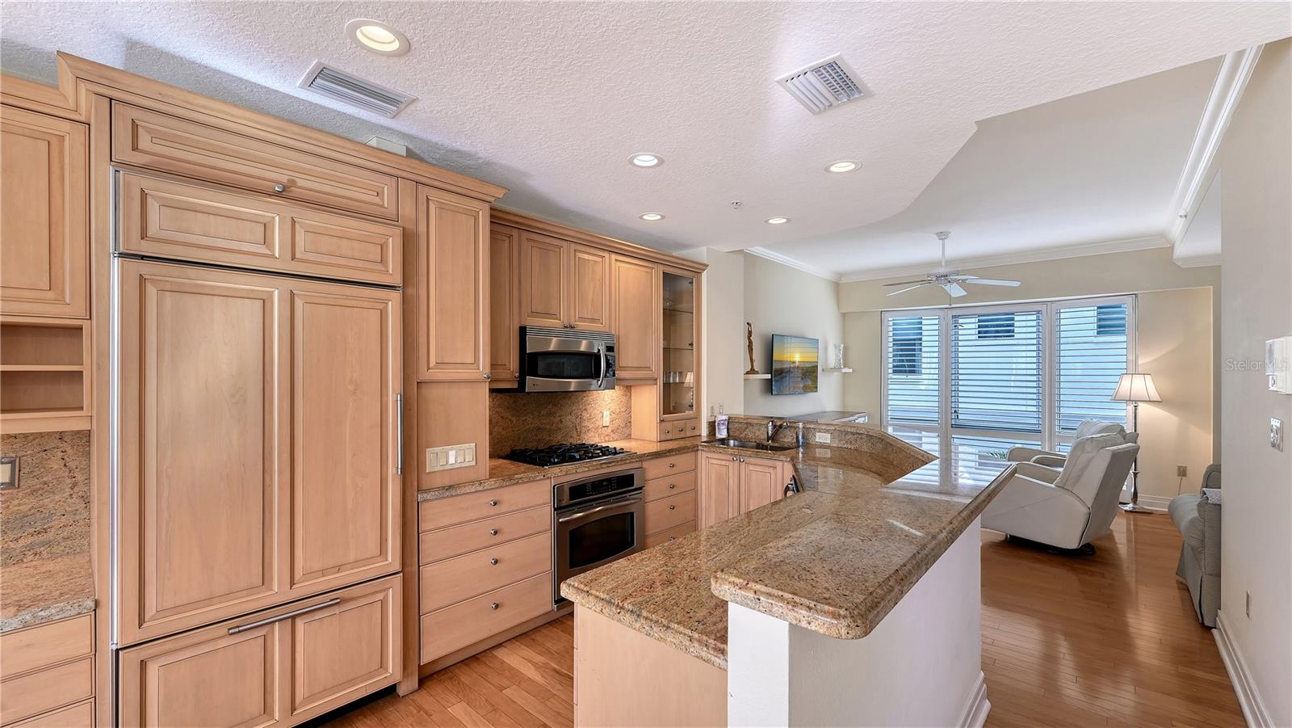
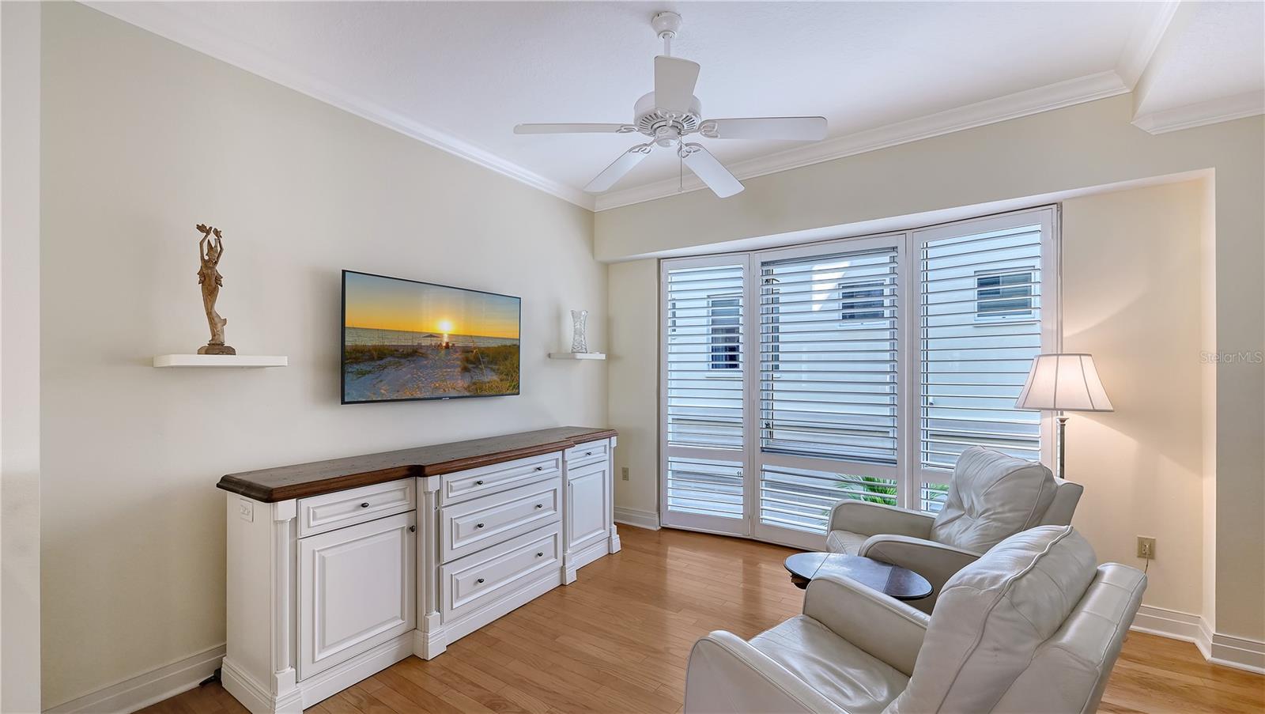
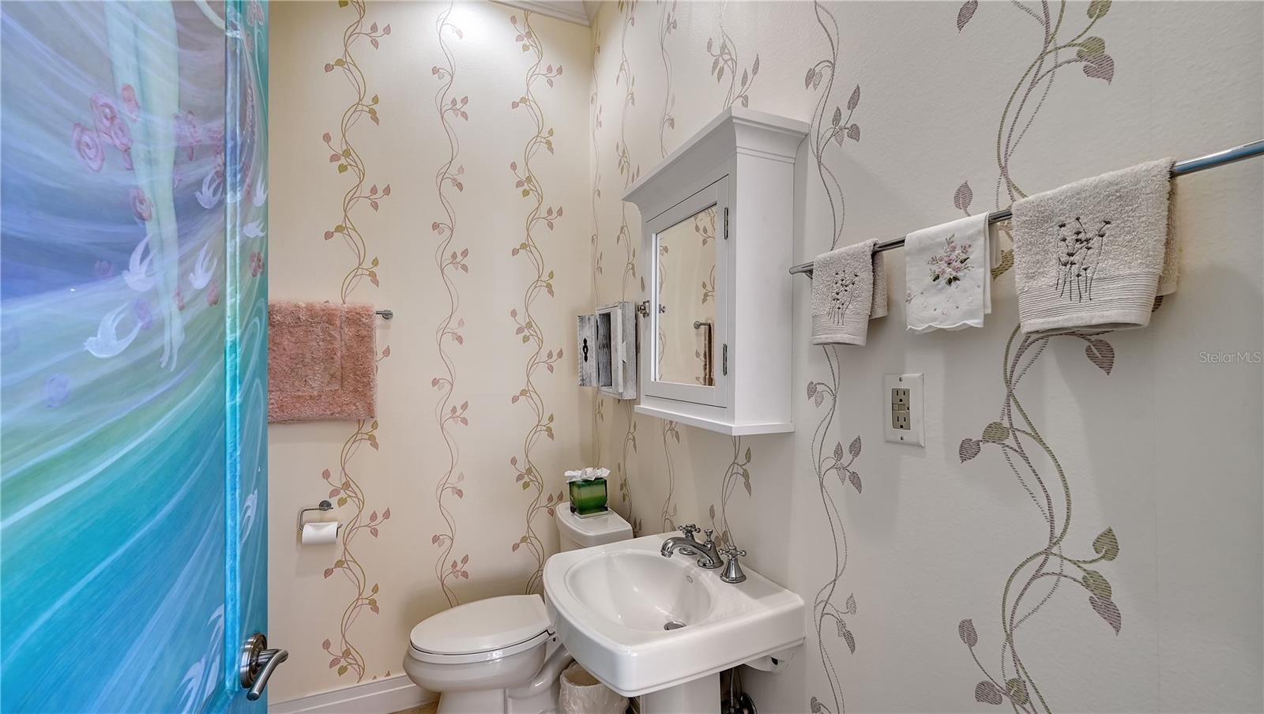
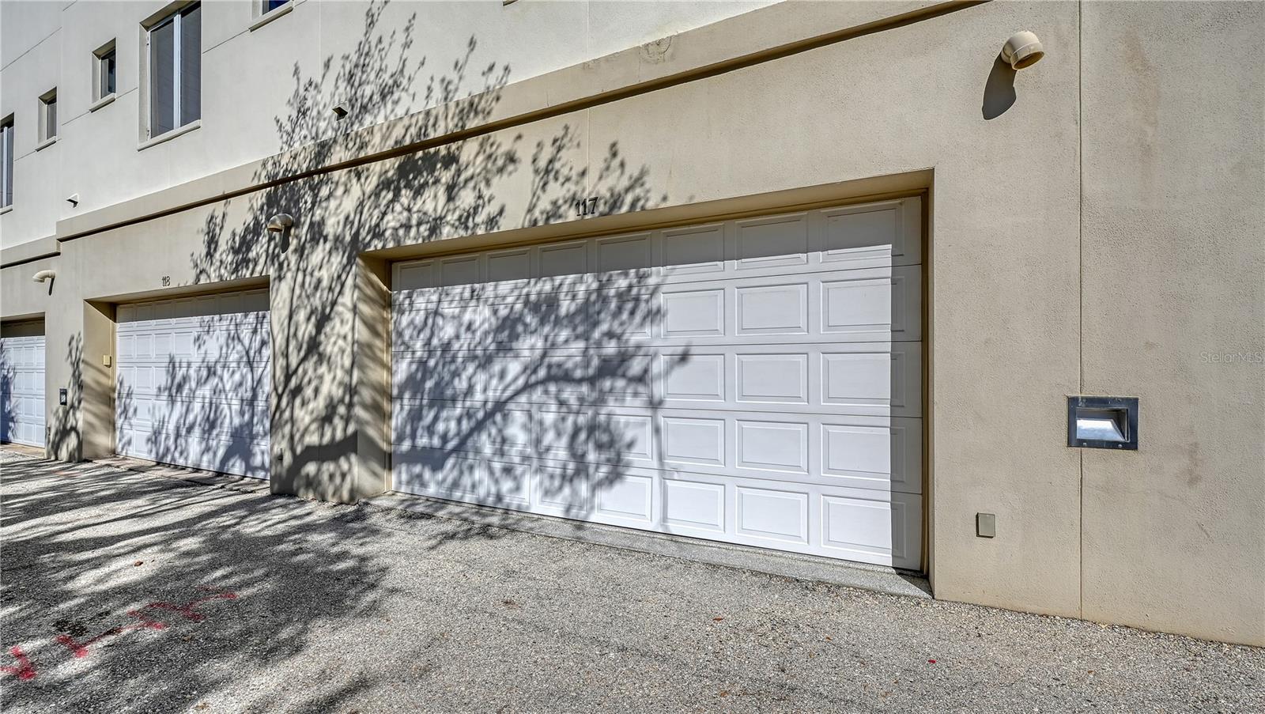
In DOWNTOWN SARASOTA – 2 BLOCKS TO EVERYTHING! This rarely available, FURNISHED 3bd/3.5 bath one-of-a-kind townhouse with ELEVATOR & 2-CAR GARAGE. It boasts 2,649 sq ft of Sarasota luxury with a total area 2,745 sq ft. Enjoy downtown city views from this custom FURNISHED 4-story move in condition townhouse. The first level hosts an attached two-car garage with plenty of overhead storage which leads into the foyer large laundry room. Guests are presented with the option of either riding your private elevator or accessing the wooden staircase as they make their way towards the 2nd level. The 2nd floor has a large open gourmet kitchen w/breakfast bar. Complemented by beautiful granite countertops & stainless-steel appliances, family room, formal dining area and half bathroom. The third level is reserved for the alluring master suite and the 2nd bedroom, both with walk-in closets and private bathrooms. Continuing up the elevator or winding spiral staircase to the 4th and final level, behold a spacious MOTHER-IN-LAW SUITE or Bonus room with kitchenette and outdoor space for BB-Q, sunning or plants. The floor to ceiling windows invites guests out to the magnificent city views. Amenities include, gated community, heated swimming pool/spa, gym with top-of-the-line equipment. Main Street is next door to indulge in the area's finest dining, shopping or catch a show. Don't miss the opportunity to live in the heart of Sarasota's vibrant downtown!
Additional Information
- Interior Features
- Ceiling Fans(s), Crown Molding, Elevator, High Ceilings, Kitchen/Family Room Combo, Open Floorplan, Solid Wood Cabinets, Stone Counters, Thermostat, Walk-In Closet(s), Wet Bar, Window Treatments
- Exterior Features
- Lighting, Outdoor Shower, Private Entrance, Sidewalk, Sliding Doors
- HOA Freqency
- Quarterly
- Monthly Condo Fee
- 987
- Condo Fees
- $2960
- Condo Fees Term
- Quarterly
- Pets Allowed
- Yes
- Pets
- Yes
- Pet Size
- Small (16-35 Lbs.)
- Building Name
- C
- Financing
- Cash, Conventional, FHA
- Community Features
- Fitness Center, Gated Community - No Guard, Pool, Street Lights, No Deed Restriction
- Property Description
- Three+ Story
- Zoning
- DTC
- Appliances
- Bar Fridge, Built-In Oven, Convection Oven, Cooktop, Dishwasher, Disposal, Dryer, Ice Maker, Indoor Grill, Microwave, Refrigerator, Tankless Water Heater, Washer, Wine Refrigerator
- Heating
- Electric
- Air Conditioning
- Central Air, Zoned
- Exterior Construction
- Block, Stucco
- Exterior Features
- Lighting, Outdoor Shower, Private Entrance, Sidewalk, Sliding Doors
- Stories
- 4
- Levels
- Three Or More
- Roof
- Membrane
- Foundation
- Slab
- Pool
- Yes
- Garage
- 2 Car Garage
- Garage Spaces
- 2
- Elementary School
- Alta Vista Elementary
- High School
- Booker High
- View
- City
Listing courtesy of SUN REALTY. 239-649-1990
Mortgage Calculator
StellarMLS is the source of this information via Internet Data Exchange Program. All listing information is deemed reliable but not guaranteed and should be independently verified through personal inspection by appropriate professionals. Listings displayed on this website may be subject to prior sale or removal from sale. Availability of any listing should always be independently verified. Listing information is provided for consumer personal, non-commercial use, solely to identify potential properties for potential purchase. All other use is strictly prohibited and may violate relevant federal and state law. Data last updated on