4014 Sagefield Drive, Harmony, FL 34773
- $410,000
- 4
- BD
- 3
- BA
- 2,202
- SqFt




- List Price
- $410,000
- Status
- ACTIVE
- Days on Market
- 198
- Price Change
- ▼ $14,900 1786394175
- MLS#
- O6378617
- Subtype
- Residential
- Style
- Two Story
- New Construction
- Yes
- Year Built
- 2025
- Bedrooms
- 4
- Bathrooms
- 3
- Full Baths
- 2
- Half Baths
- 1
- Living Area
- 2,202
- Lot Size
- 6,098
- Acres
- 0.14
- Subdivision
- Harmony Central
- MLS Area Major
- St Cloud (Harmony)
Property Description
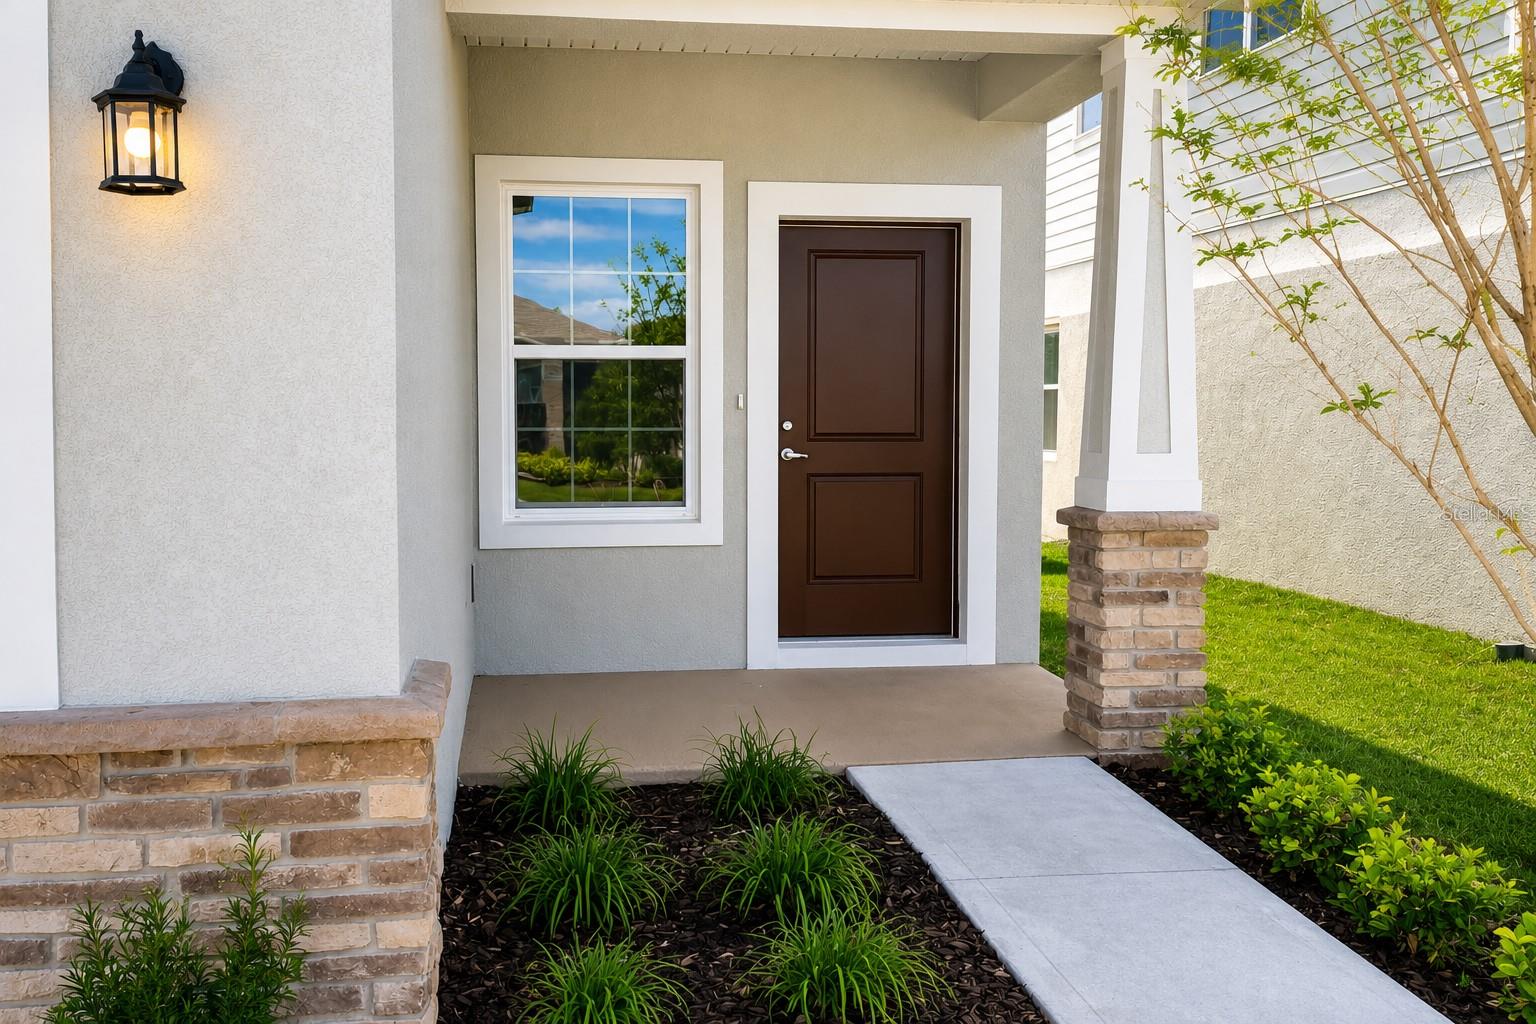
**DON’T MISS THIS OPPORTUNITY!** This MOVE-IN READY home has received an incredible **$49,900 PRICE REDUCTION** and is now offering a **4.99 FHA interest rate PLUS up to $10,000 FLEX CASH** Additional closing cost assistance may also be available for qualified buyers. **Estimated monthly PITIA: $2,670 | Estimated cash to close: $15,250** Financing, payment, and cash-to-close estimates are subject to buyer qualification and lender terms. Beautiful ENERGY-EFFICIENT two-story home featuring **4 bedrooms, 2.5 baths, and a spacious open-concept floor plan** designed for comfortable everyday living and entertaining. The kitchen showcases GRANITE COUNTERTOPS, tall upper cabinets, STAINLESS STEEL WHIRLPOOL APPLIANCES, and an oversized island with seating for six overlooking the generous family room. All bedrooms are located upstairs and providing abundant natural light. Additional architectural details include 5 1/4-inch baseboards and arched two-panel closet doors. Conveniently located near major roads, shopping, dining, medical facilities, schools, and more—all while enjoying the peaceful Central Florida lifestyle. **$49,900 PRICE REDUCTION + 4.99 FHA + UP TO $10,000 FLEX CASH = AN OPPORTUNITY YOU DON’T WANT TO MISS!** Schedule your private showing TODAY before this home is gone! *Financing incentives and Flex Cash available with preferred lender. Restrictions and qualification requirements may apply. See sales representative for details.
Additional Information
- Interior Features
- Ceiling Fans(s), High Ceilings, In Wall Pest System, Walk-In Closet(s), Wet Bar
- Exterior Features
- Sidewalk
- HOA Fee
- $68
- HOA Freqency
- Monthly
- Community Features
- No Deed Restriction
- Property Description
- Two Story
- Zoning
- X
- Appliances
- Convection Oven, Dishwasher, Disposal, Microwave
- Heating
- Central
- Air Conditioning
- Central Air
- Exterior Construction
- Block, Stucco
- Exterior Features
- Sidewalk
- Levels
- Two
- Roof
- Shingle
- Foundation
- Slab
- Garage
- 2 Car Garage
- Garage Spaces
- 2
Listing courtesy of ADAMS HOMES REALTY, INC.. 407-523-1030
Mortgage Calculator
StellarMLS is the source of this information via Internet Data Exchange Program. All listing information is deemed reliable but not guaranteed and should be independently verified through personal inspection by appropriate professionals. Listings displayed on this website may be subject to prior sale or removal from sale. Availability of any listing should always be independently verified. Listing information is provided for consumer personal, non-commercial use, solely to identify potential properties for potential purchase. All other use is strictly prohibited and may violate relevant federal and state law. Data last updated on