10133 Collar Drive, San Antonio, FL 33576
- $450,000
- 3
- BD
- 2
- BA
- 2,500
- SqFt














- List Price
- $450,000
- Status
- ACTIVE
- Days on Market
- 201
- Price Change
- ▼ $25,000 1774979303
- MLS#
- TB8470767
- Subtype
- Residential
- Style
- One Story
- Architectural Style
- Florida
- Year Built
- 2002
- Bedrooms
- 3
- Bathrooms
- 2
- Full Baths
- 2
- Living Area
- 2,500
- Lot Size
- 6,798
- Acres
- 0.16
- Subdivision
- Tampa Bay Golf And Tennis Club
- MLS Area Major
- San Antonio
Property Description
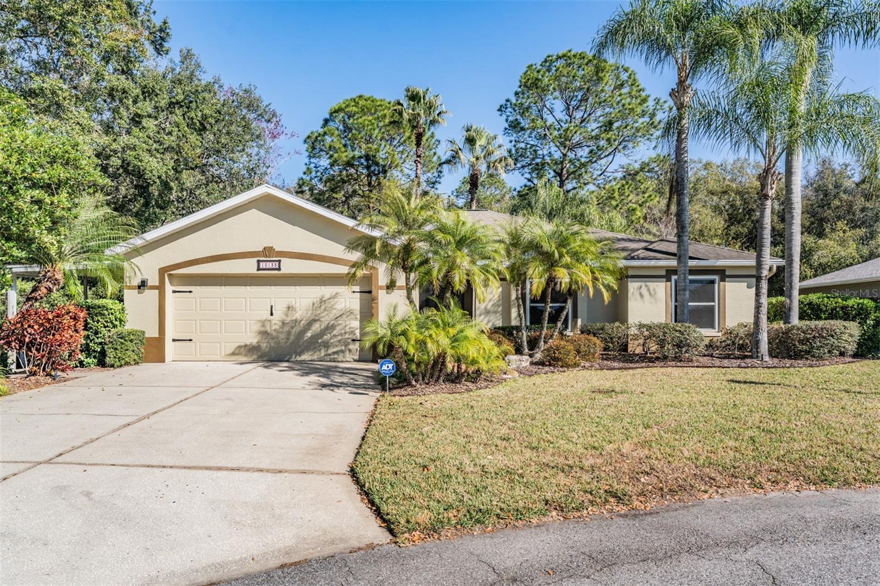
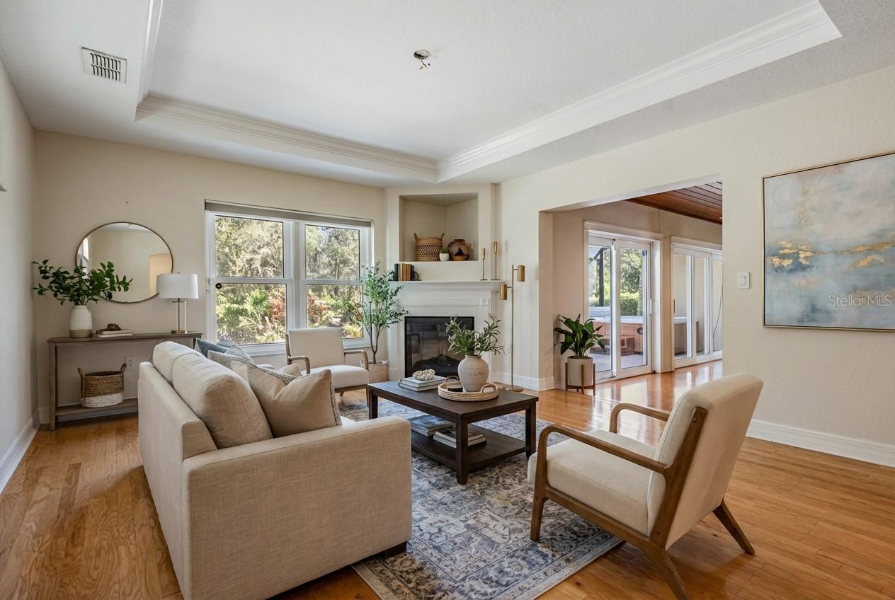
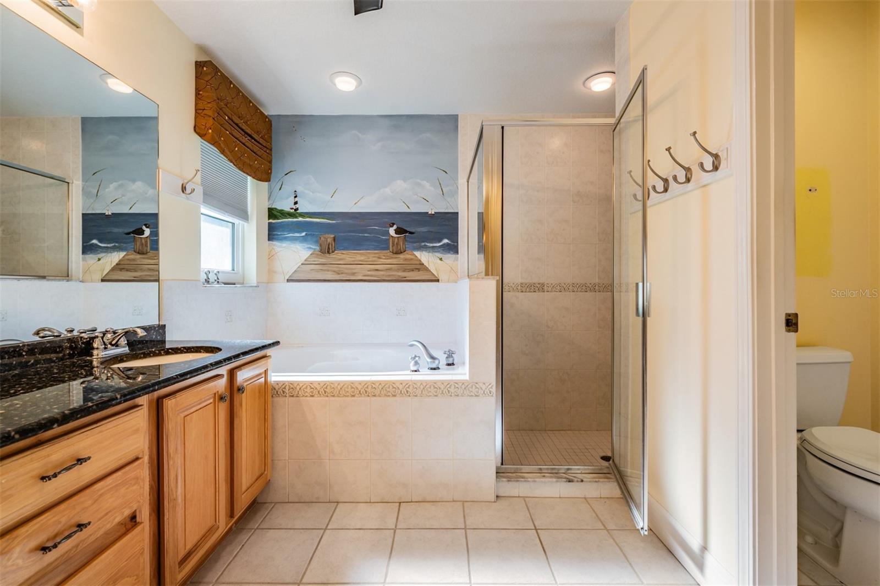
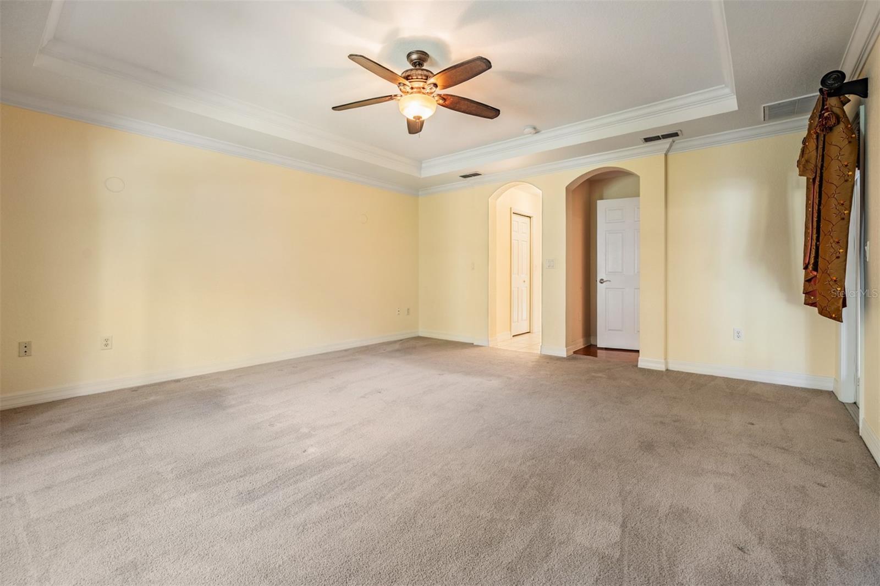
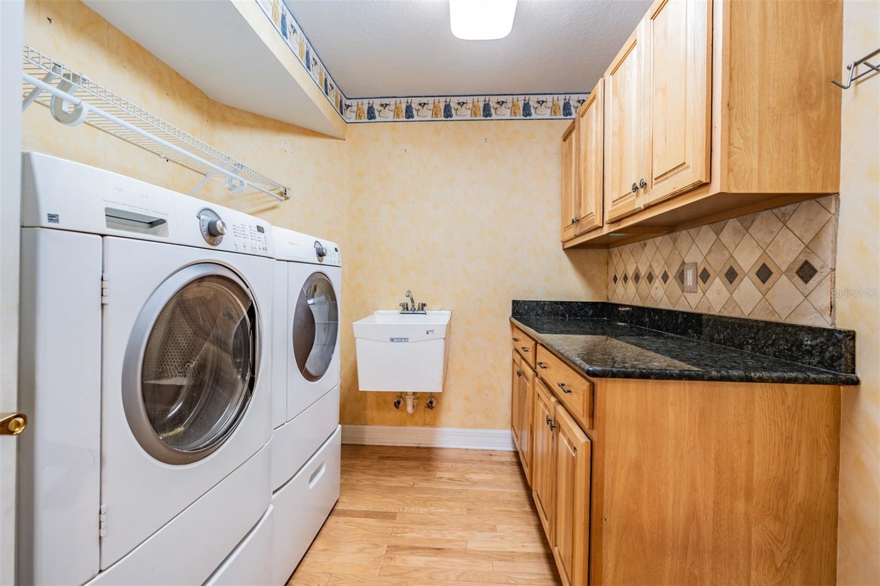
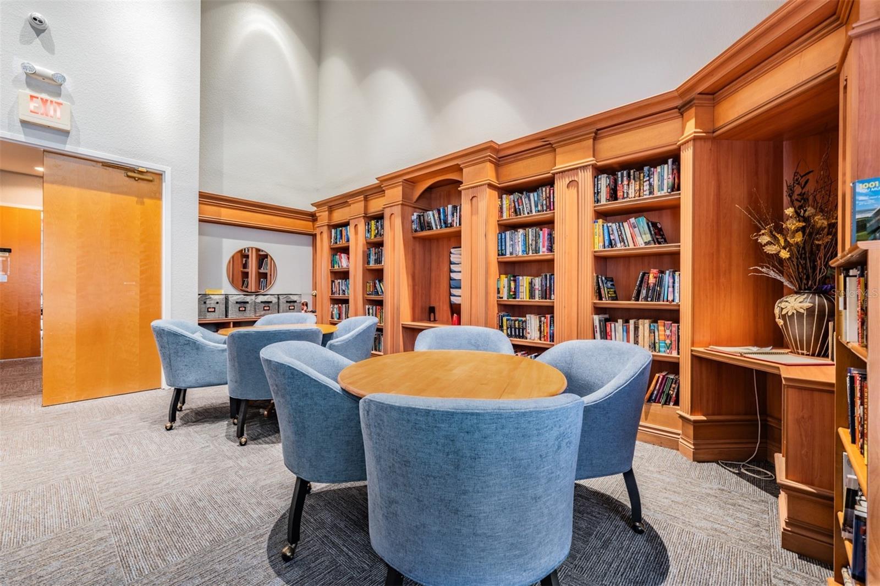
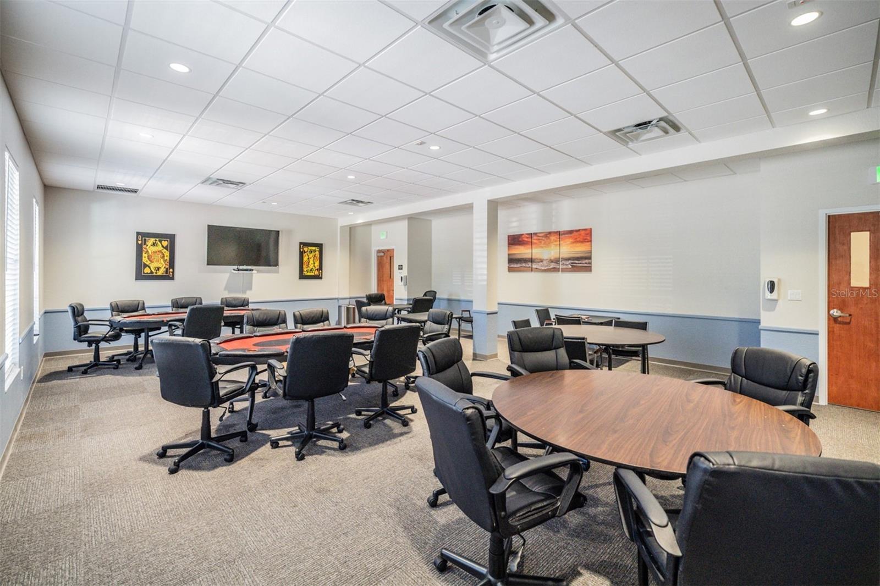
Virtually Staged. Location, Location, Location! Nestled among Conservation with a golf course view you can experience peaceful, resort-style living in this Man-guard gated community of Tampa Bay Golf and Tennis Club! This Beautifully maintained 2,500-square-foot home is tucked away on a highly desirable cul-de-sac lot with no neighbors to the right or rear! Great Curb appeal with landscaped lawn, brick walkway and screened front entry! From the moment you enter, you’ll appreciate the thoughtful upgrades, including ceramic tile in all wet areas and elegant wood floors throughout the main living spaces and third bedroom. This home offers hurricane-impact windows and sliders, an electric fireplace in the family room, fresh exterior paint, tray ceilings in the owners suite, kitchen and family room accented with crown molding with five-and-a-half-inch baseboards throughout. The well-appointed kitchen features gorgeous 42” maple cabinetry, gleaming granite countertops, tile backsplash, and a built-in double oven, with all appliances—including high energy efficient washer and dryer with pedestals conveying. Additional highlights include a built-in desk in the third bedroom, water softener, upgraded lighting and ceiling fans and all window treatments. Flex/Bonus Room off the main living areas features a tongue and groove wood ceiling, wood floor and sliders to extend the entertaining space onto the screened lanai complete with a therapeutic hot tub! Outside, enjoy a covered storage pad and a tranquil stone waterfall feature with a paver patio, perfect for relaxing around a firepit or entertaining on the outdoor back patio. The community’s impressive 15,000-square-foot clubhouse offers a full service restaurant and pub bar with outdoor eatery overlooking the golf course, library, ballroom with stage and dance floor, resident computer access, resort style pool, along with dog parks, tennis courts, pickleball, shuffleboard, plus an activities center with state of the art fitness center, billards room, poker tables, card and game rooms and access to the 18-hole championship golf course and a 9-hole executive course. With too many features to list, this exceptional home truly must be seen... CALL TODAY to see why this IS the place to BE!
Additional Information
- Amenities
- Cable TV, Clubhouse, Fence Restrictions, Fitness Center, Gated, Golf Course, Park, Pickleball Court(s), Pool, Recreation Facilities, Shuffleboard Court, Spa/Hot Tub, Tennis Court(s)
- Interior Features
- Ceiling Fans(s), Eat-in Kitchen, High Ceilings, Open Floorplan, Stone Counters, Thermostat, Tray Ceiling(s), Walk-In Closet(s), Window Treatments
- Exterior Features
- Lighting, Rain Gutters, Sliding Doors
- HOA Fee
- $269
- HOA Freqency
- Monthly
- Financing
- Cash, Conventional, FHA, VA Loan
- Location
- Cul-De-Sac, In County, Landscaped
- Community Features
- Association Recreation - Owned, Clubhouse, Deed Restrictions, Dog Park, Fitness Center, Gated Community - Guard, Golf Carts OK, Golf, Park, Pool, Restaurant, Tennis Court(s), Street Lights, Golf Community
- Property Description
- One Story
- Zoning
- MPUD
- Appliances
- Dishwasher, Disposal, Dryer, Electric Water Heater, Microwave, Range, Refrigerator, Washer
- Heating
- Central, Electric
- Air Conditioning
- Central Air
- Exterior Construction
- Block, Stucco
- Exterior Features
- Lighting, Rain Gutters, Sliding Doors
- Stories
- 1
- Levels
- One
- Roof
- Shingle
- Foundation
- Slab
- Pool
- Yes
- Parking
- Driveway, Garage Door Opener
- Parking Features
- Driveway, Garage Door Opener
- Garage
- 2 Car Garage
- Garage Spaces
- 2
- Garage Features
- Driveway, Garage Door Opener
- View
- Trees/Woods
Listing courtesy of REST EASY REALTY POWERED BY SELLSTATE. 813-546-5846
Mortgage Calculator
StellarMLS is the source of this information via Internet Data Exchange Program. All listing information is deemed reliable but not guaranteed and should be independently verified through personal inspection by appropriate professionals. Listings displayed on this website may be subject to prior sale or removal from sale. Availability of any listing should always be independently verified. Listing information is provided for consumer personal, non-commercial use, solely to identify potential properties for potential purchase. All other use is strictly prohibited and may violate relevant federal and state law. Data last updated on