709 Estates Boulevard, Tarpon Springs, FL 34688
- $1,120,000
- 4
- BD
- 4
- BA
- 3,049
- SqFt








- List Price
- $1,120,000
- Status
- PENDING
- Days on Market
- 131
- Price Change
- ▼ $50 1779824720
- MLS#
- TB8470543
- Subtype
- Residential
- Style
- One Story
- New Construction
- Yes
- Year Built
- 2026
- Bedrooms
- 4
- Bathrooms
- 4
- Full Baths
- 3
- Half Baths
- 1
- Living Area
- 3,049
- Lot Size
- 11,400
- Acres
- 0.26
- Subdivision
- North Lake Estates
- MLS Area Major
- Tarpon Springs
Property Description
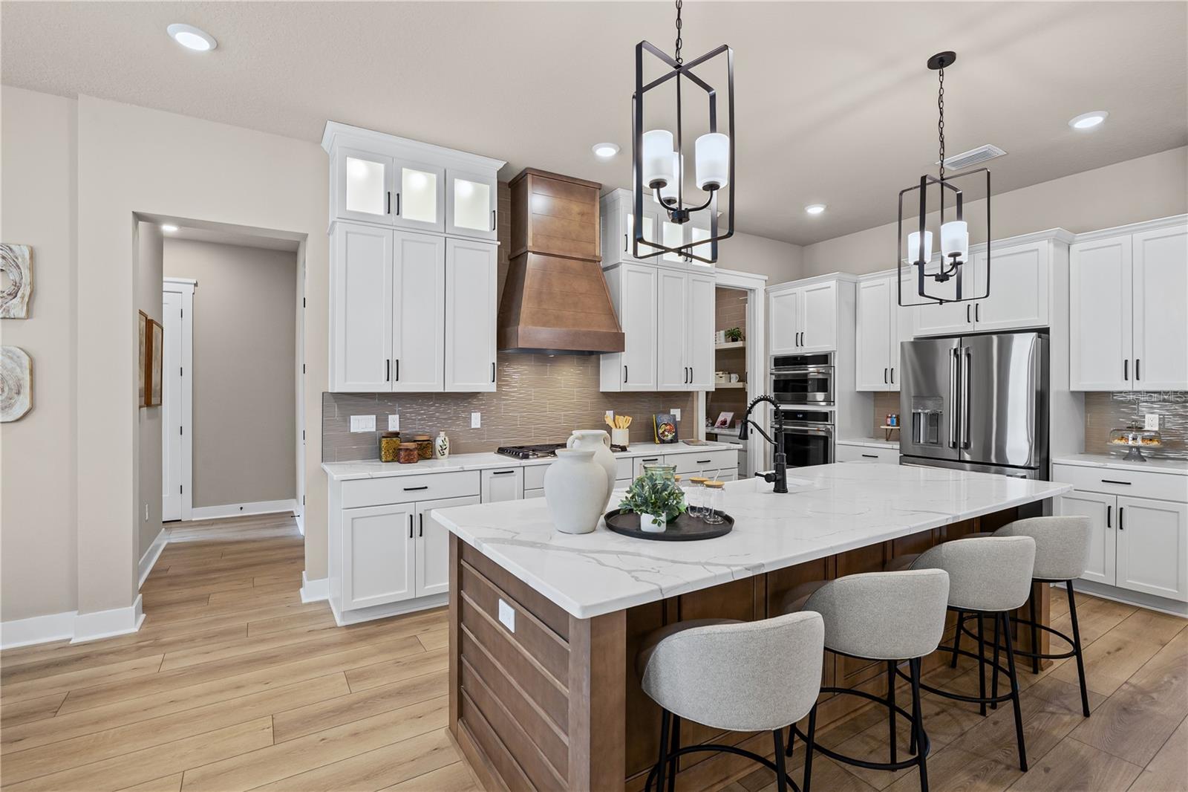
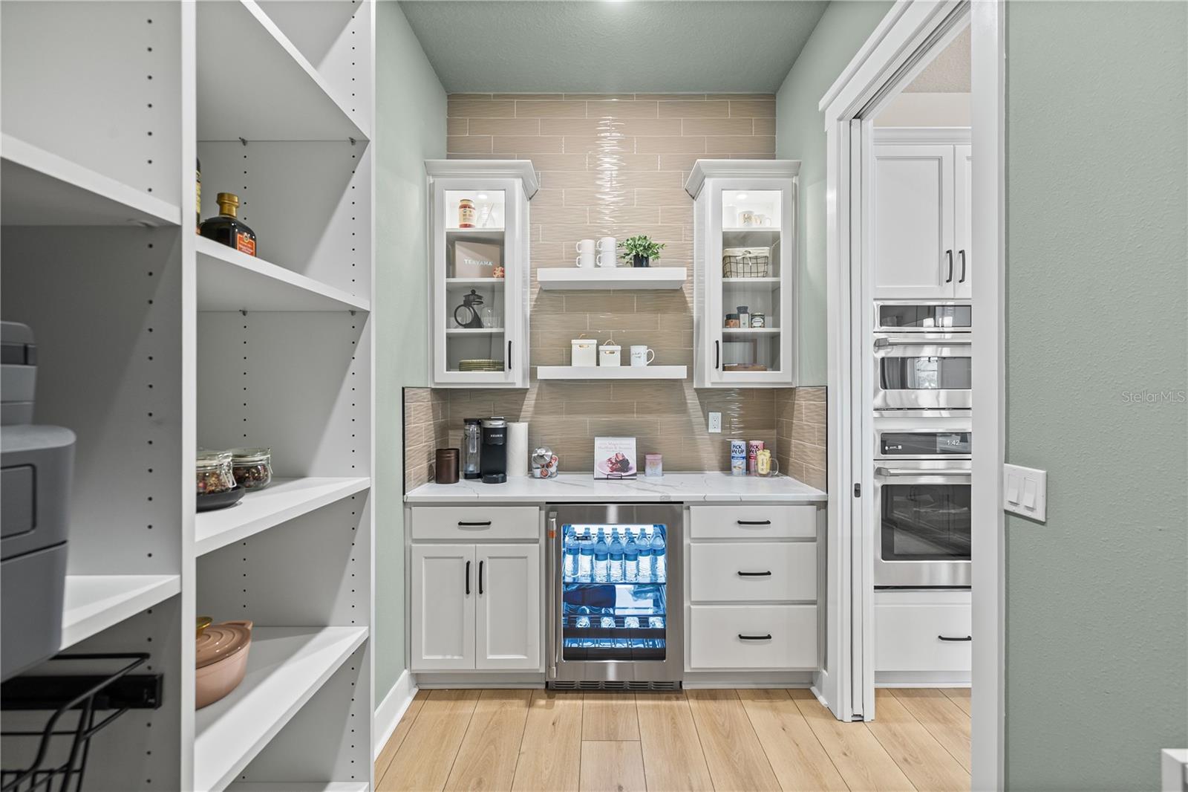
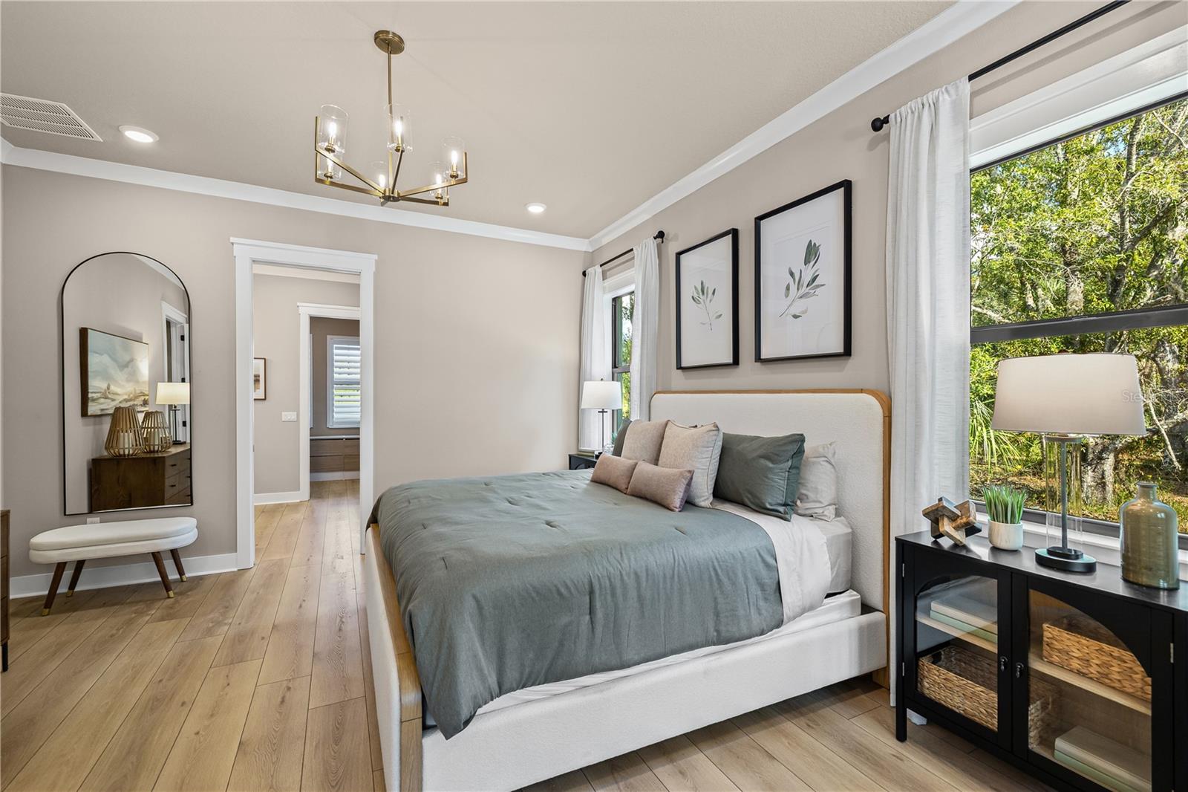
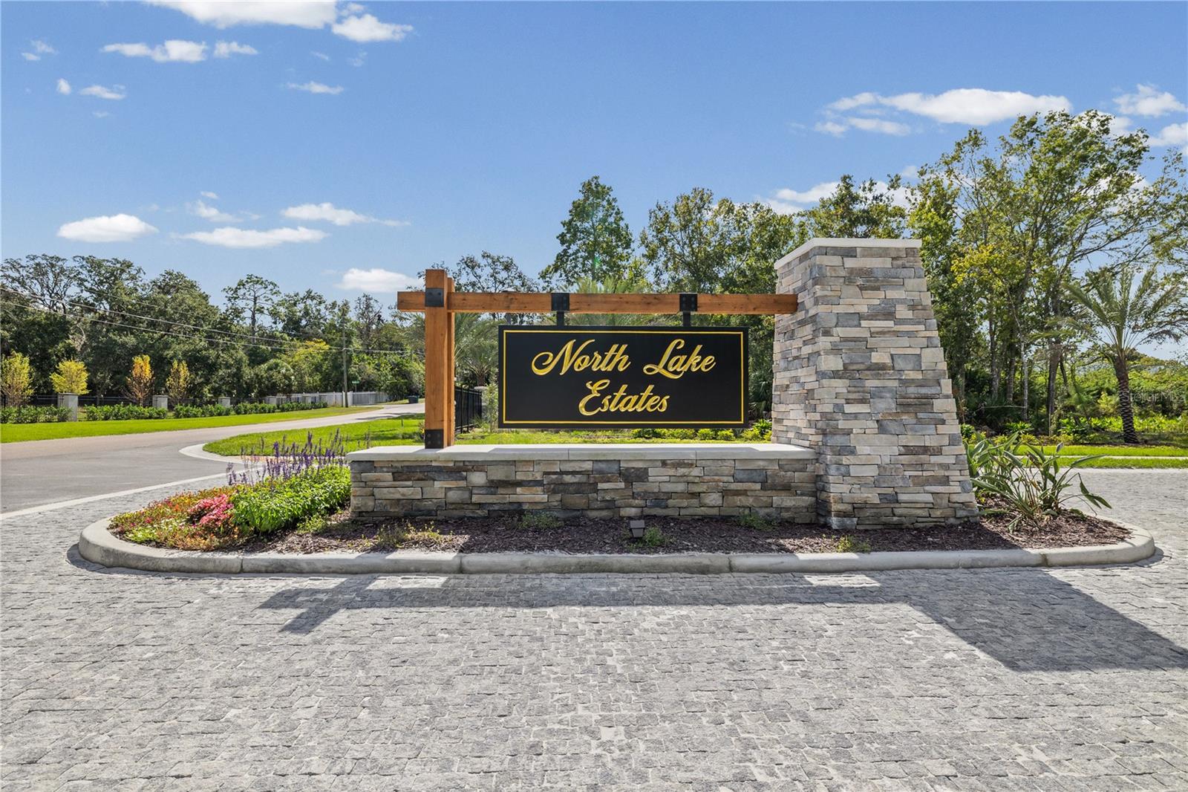
Under Construction. Introducing LAKE FRONT LIVING in NEW MAGNOLIA SPEC HOME with DESIGNER UPGRADES built by PIONEER at NORTH LAKE ESTATES!! Still time to select CUSTOM LUXURY FINISHES and CLOSE FAST, or take time to DESIGN A CUSTOM POOL and OUTDOOR KITCHEN to complete your PRIVATE OASIS!! Our most popular MAGNOLIA HOME PLAN features a TIMELESS MEDITERRANEAN ELEVATION with BARREL TILE ROOF, 3,049 SQUARE FEET of OPEN LIVING, 4 BEDROOMS, 3.5 BATHROOMS and 3 CAR GARAGE. Nestled quietly within 44 ACRES of NORTH PINELLAS COUNTY and adjacent to the exclusive CYPRESS RUN GOLF CLUB, Pioneer Homes is now selling secluded luxury and southern charm at NORTH LAKE ESTATES in TARPON SPRINGS!! Choose from 44 DEEPLY WOODED HOME SITES combined with SERENE WATER VIEWS and NATURAL CONSERVATION. LUXURY DESIGN FEATURES include Natural Gas, Tankless Water Heater, Upgraded Cabinetry, Quartz Countertops, Built In Gas Oven, Venetian Marble, Tray Ceilings, Impact Low E Windows, Smart Technology Enabled, Entertainment Package, Structured Wiring Panel, Programmable Thermostat, WiFi Garage Openers, Wireless Security System, Gas Pre-Plumbs and so much more!! CALL TODAY to schedule your PERSONAL COMMUNITY TOUR and walk through our NEW FURNISHED MODEL HOMES to learn about PRECONSTRUCTION PRICING, CUSTOM DESIGN OPTIONS and PREFERRED LENDER PROMOTIONS!! Disclaimer: Photos are for illustration only, which represent the magnolia floor plan and our furnished model located in North Lake Estates with many designer options at an additional cost. CALL TODAY TO SCHEDULE A COMMUNITY TOUR.
Additional Information
- Interior Features
- High Ceilings, Open Floorplan, Primary Bedroom Main Floor, Solid Surface Counters, Solid Wood Cabinets, Tray Ceiling(s), Walk-In Closet(s)
- Exterior Features
- Sliding Doors
- HOA Fee
- $210
- HOA Freqency
- Monthly
- Community Features
- Street Lights, No Deed Restriction
- Property Description
- One Story
- Appliances
- Cooktop, Dishwasher, Exhaust Fan, Gas Water Heater, Ice Maker, Microwave, Range
- Heating
- Electric
- Air Conditioning
- Central Air
- Exterior Construction
- Block
- Exterior Features
- Sliding Doors
- Levels
- One
- Roof
- Slate, Tile
- Foundation
- Slab
- Garage
- 3 Car Garage
- Garage Spaces
- 3
Listing courtesy of PIONEER REAL ESTATE CORP. 727-938-1561
Mortgage Calculator
StellarMLS is the source of this information via Internet Data Exchange Program. All listing information is deemed reliable but not guaranteed and should be independently verified through personal inspection by appropriate professionals. Listings displayed on this website may be subject to prior sale or removal from sale. Availability of any listing should always be independently verified. Listing information is provided for consumer personal, non-commercial use, solely to identify potential properties for potential purchase. All other use is strictly prohibited and may violate relevant federal and state law. Data last updated on