12806 7th Avenue Ne, Waterlefe, FL 34212
- $635,000
- 3
- BD
- 2
- BA
- 2,136
- SqFt








- List Price
- $635,000
- Status
- PENDING
- Days on Market
- 167
- Price Change
- ▼ $4,000 1778114488
- MLS#
- A4680396
- Subtype
- Residential
- Style
- One Story
- Architectural Style
- Contemporary
- Year Built
- 1994
- Bedrooms
- 3
- Bathrooms
- 2
- Full Baths
- 2
- Living Area
- 2,136
- Lot Size
- 24,568
- Acres
- 0.56
- Subdivision
- Hidden Oaks Sub
- MLS Area Major
- Bradenton
Property Description
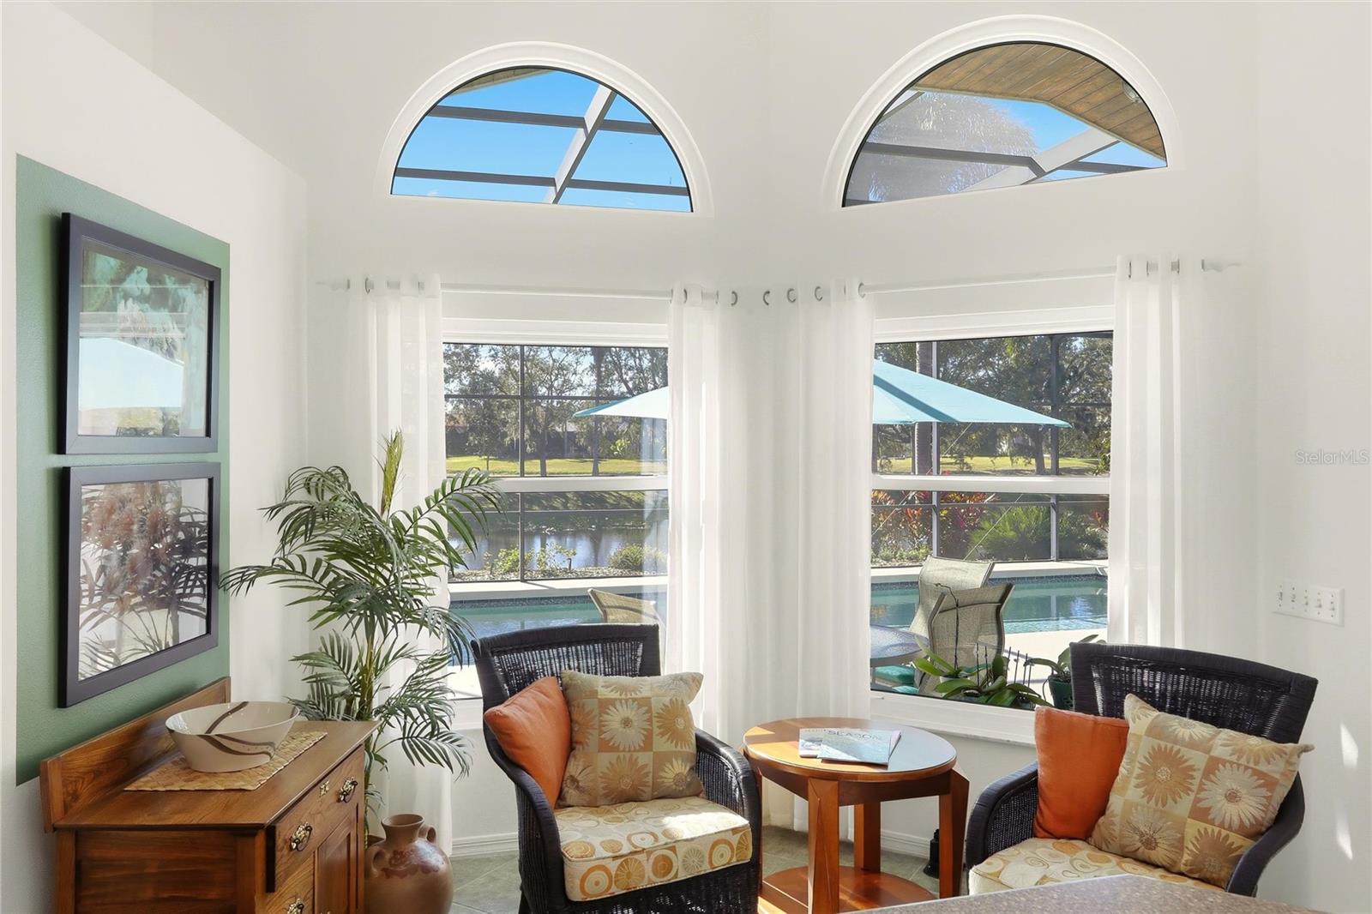
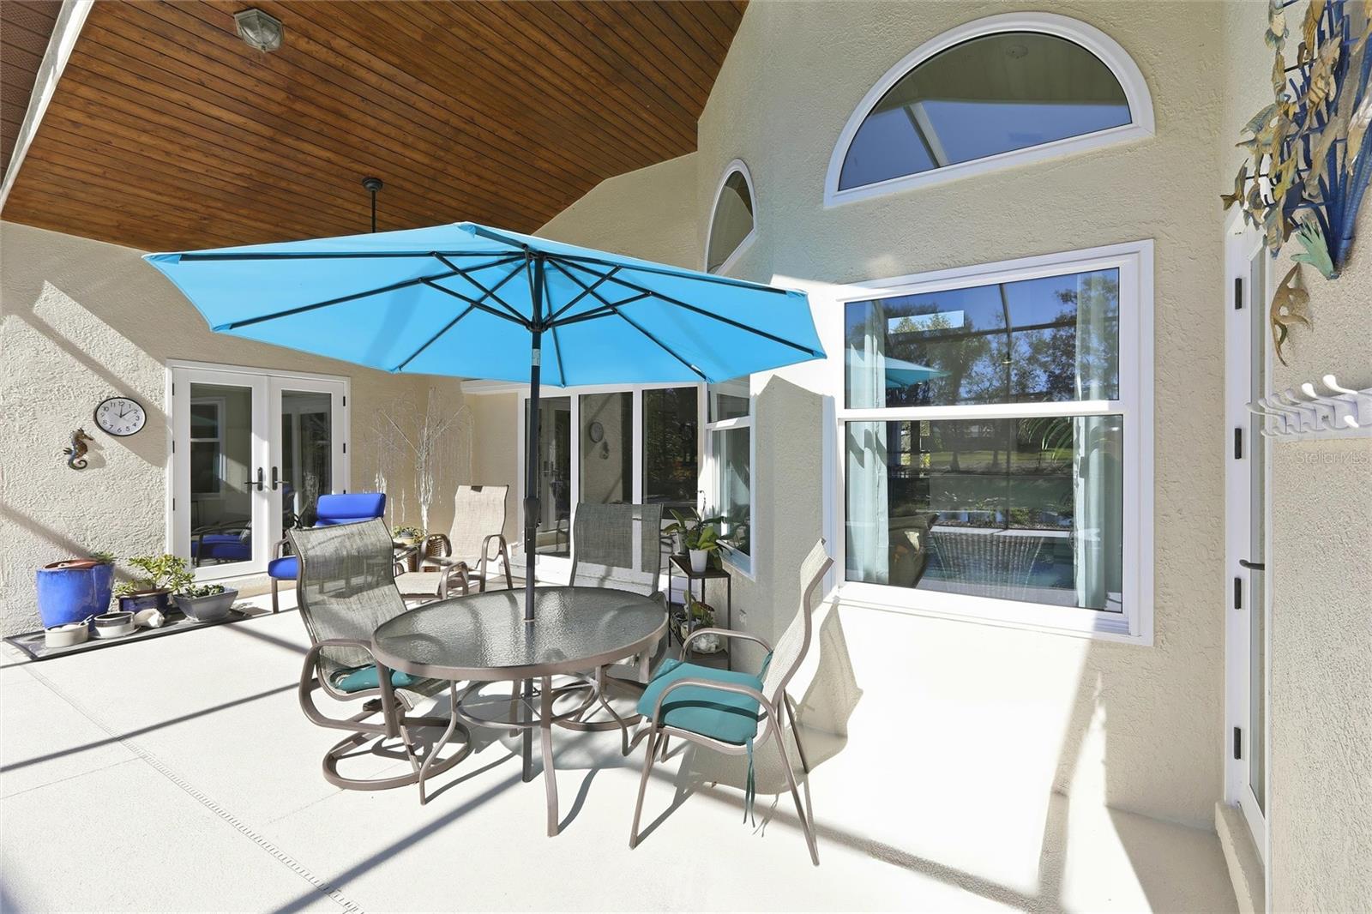
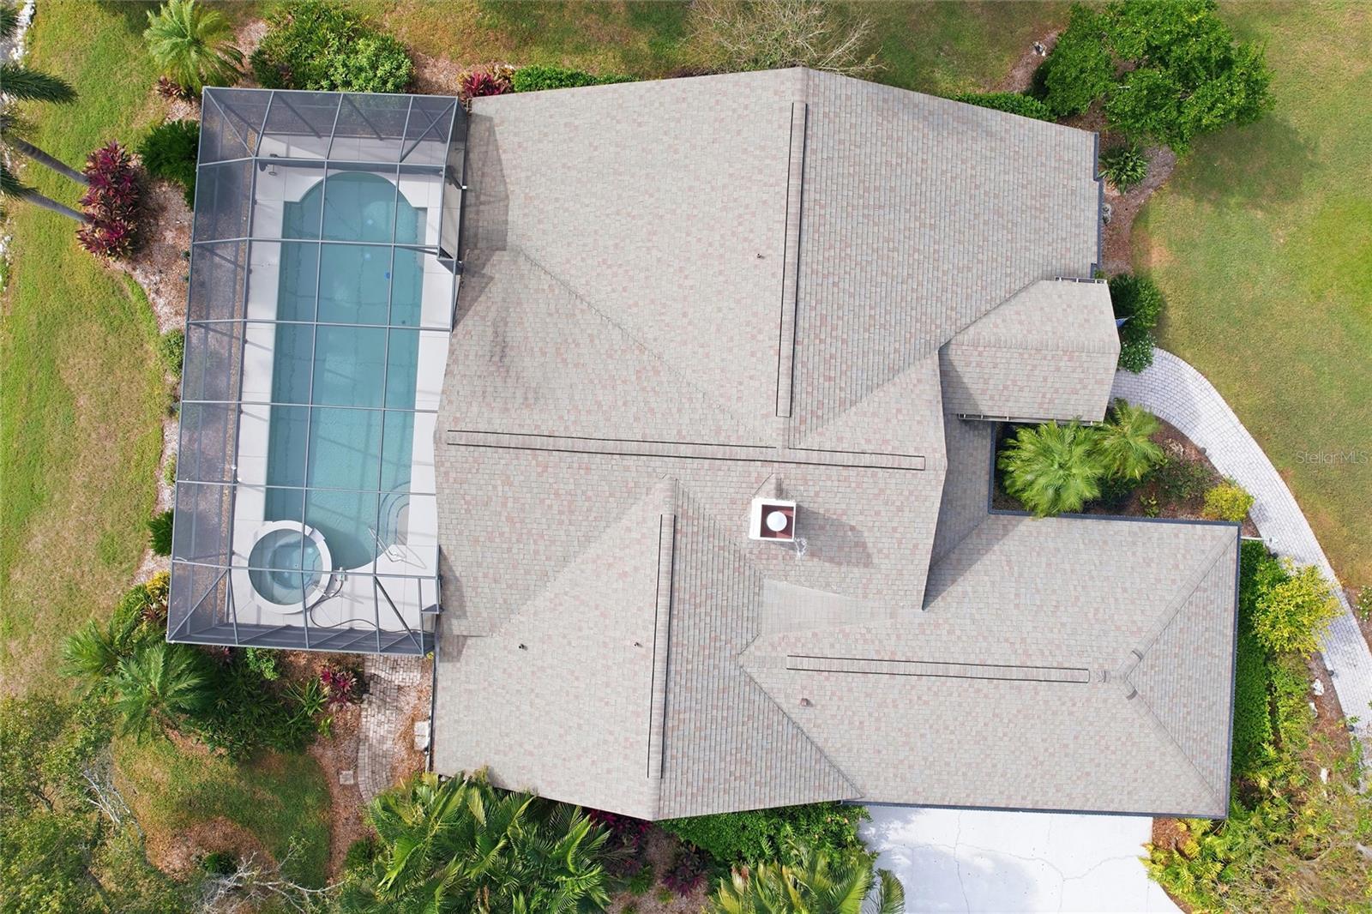
Under contract-accepting backup offers. - Open Living Area: The great room features 13’ vaulted ceilings, a wood-burning fireplace, and a media center with a 55-inch LG TV. Expansive 10’ sliding glass doors provide views of the lanai and pool. - Hurricane Prepared: Features hurricane-rated windows and doors, including Lexan panels for the front door. These upgrades earned an 80% insurance discount with the wind mitigation study. Insurance declaration is available for review. - Custom Kitchen: Equipped with custom birch plywood cabinetry, hardwood doors, and Silestone countertops. Premium features include a Franke SS sink, Kohler faucets, a Bosch 800 series quiet dishwasher, and a large pantry with slide-out shelves. - Primary Suite: Includes a sloped ceiling, French doors to the lanai, and a remodeled bathroom. The bath features sapele mahogany wood, a 5’ x 10’ beach-entry shower with dual showerheads, and Kohler brushed brass fixtures. - Additional Bedrooms: Two guest rooms with bamboo flooring and a fourth bedroom/office with vaulted ceilings. - Outdoor Living: A 39’ x 14’ heated pool and 6-person hot tub with Wi-Fi-connected Pentair controls. The lanai features a stained cedar T&G ceiling and a pool cage designed for 140 mph winds. - Garage & Utilities: A three-car garage with finished floors, insulated hurricane-rated doors, and upgraded attic access. Includes a Rheem heat pump water heater, water softener, and whole-house carbon filter. - Security & Tech: Ring security system with three outdoor cameras, Kichler LED path lighting, and a Wi-Fi-accessible Rainbird irrigation controller for the landscaped lot.
Additional Information
- Interior Features
- Accessibility Features, Built-in Features, Ceiling Fans(s), Kitchen/Family Room Combo, Living Room/Dining Room Combo, Open Floorplan, Solid Surface Counters, Solid Wood Cabinets, Thermostat, Vaulted Ceiling(s), Walk-In Closet(s), Window Treatments
- Exterior Features
- French Doors, Lighting, Rain Gutters, Sliding Doors
- HOA Fee
- $816
- HOA Freqency
- Annually
- Financing
- Cash, Conventional
- Location
- In County, Landscaped, Oversized Lot, Sidewalk, Paved
- Community Features
- Street Lights, No Deed Restriction
- Property Description
- One Story
- Zoning
- PDR
- Appliances
- Convection Oven, Dishwasher, Dryer, Electric Water Heater, Microwave, Range, Refrigerator, Washer, Water Softener
- Heating
- Electric
- Air Conditioning
- Central Air
- Exterior Construction
- Block, Stucco
- Exterior Features
- French Doors, Lighting, Rain Gutters, Sliding Doors
- Levels
- One
- Roof
- Shingle
- Foundation
- Slab
- Pool
- Yes
- Pool Type
- Gunite, Heated, In Ground
- Parking
- Driveway, Oversized, Parking Pad, Workshop in Garage
- Parking Features
- Driveway, Oversized, Parking Pad, Workshop in Garage
- Garage
- 3 Car Garage
- Garage Spaces
- 3
- Garage Features
- Driveway, Oversized, Parking Pad, Workshop in Garage
- Elementary School
- Gene Witt Elementary
- Middle School
- Carlos E. Haile Middle
- High School
- Parrish Community High
Listing courtesy of ERB REAL ESTATE GROUP LLC. 941-915-4563
Mortgage Calculator
StellarMLS is the source of this information via Internet Data Exchange Program. All listing information is deemed reliable but not guaranteed and should be independently verified through personal inspection by appropriate professionals. Listings displayed on this website may be subject to prior sale or removal from sale. Availability of any listing should always be independently verified. Listing information is provided for consumer personal, non-commercial use, solely to identify potential properties for potential purchase. All other use is strictly prohibited and may violate relevant federal and state law. Data last updated on