10161 Julia Isles Avenue, Oxford, FL 34484
- $399,900
- 3
- BD
- 2
- BA
- 1,970
- SqFt








- List Price
- $399,900
- Status
- PENDING
- Days on Market
- 167
- Price Change
- ▼ $15,000 1779135965
- MLS#
- G5107431
- Subtype
- Residential
- Style
- One Story
- Year Built
- 2019
- Bedrooms
- 3
- Bathrooms
- 2
- Full Baths
- 2
- Living Area
- 1,970
- Lot Size
- 8,400
- Acres
- 0.19
- Subdivision
- Lakeside Landings - The Enclave
- MLS Area Major
- Oxford
Property Description
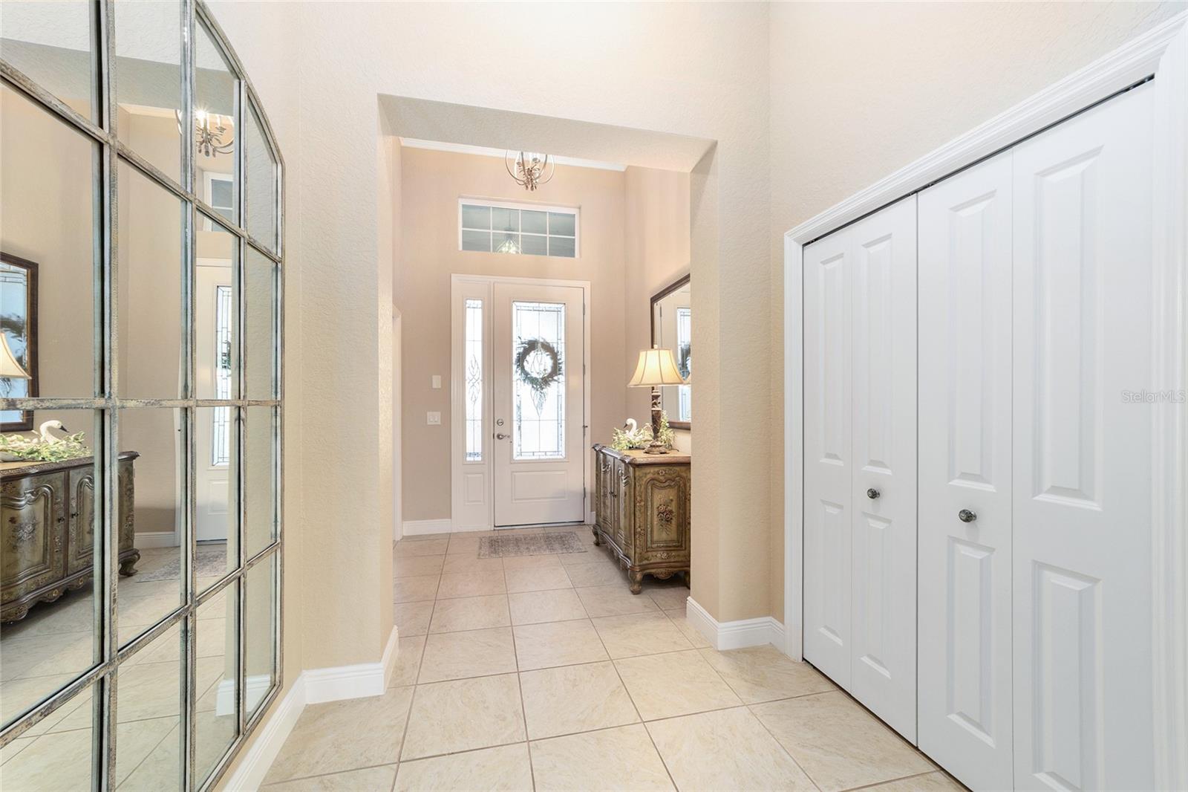
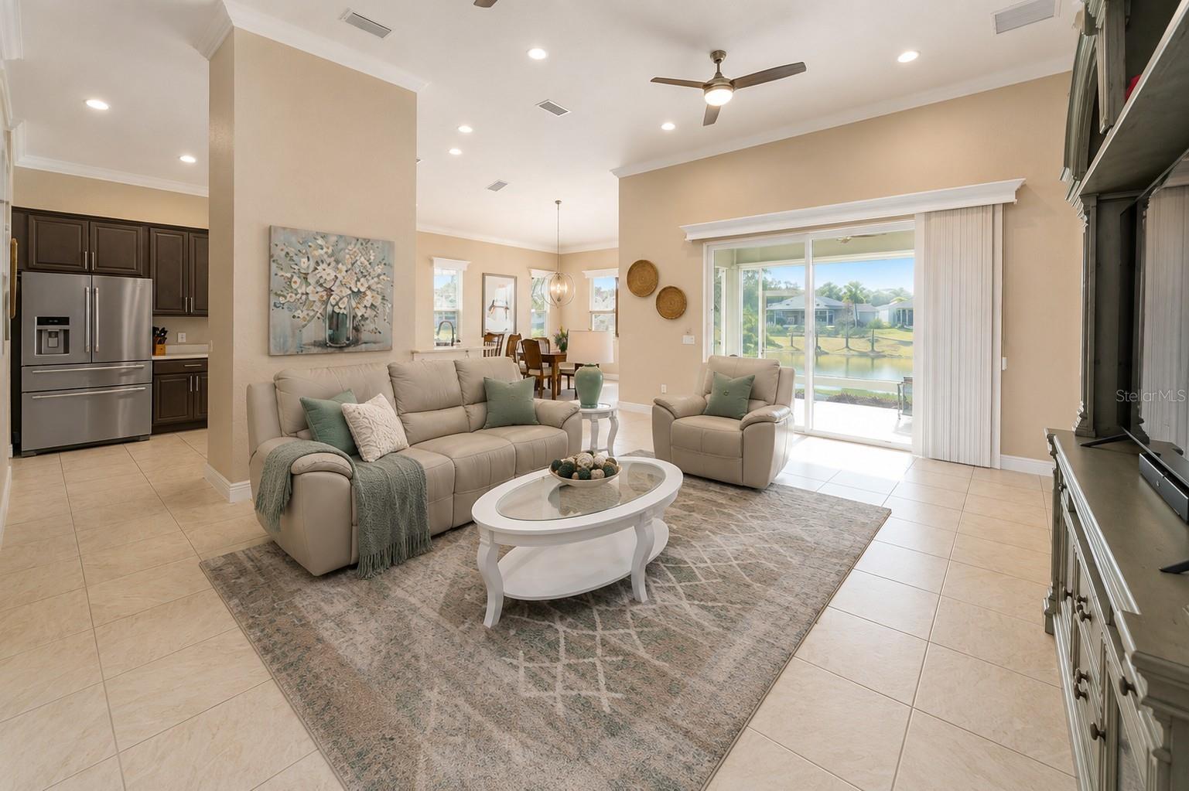
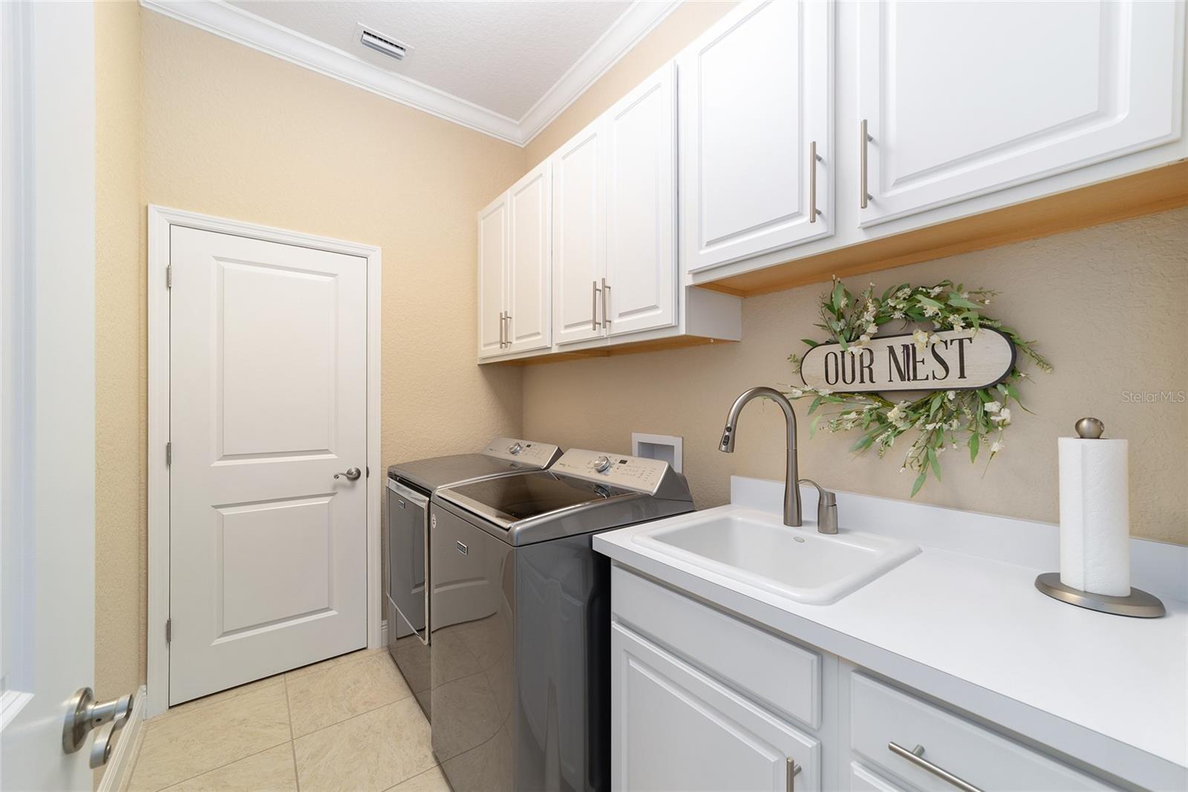
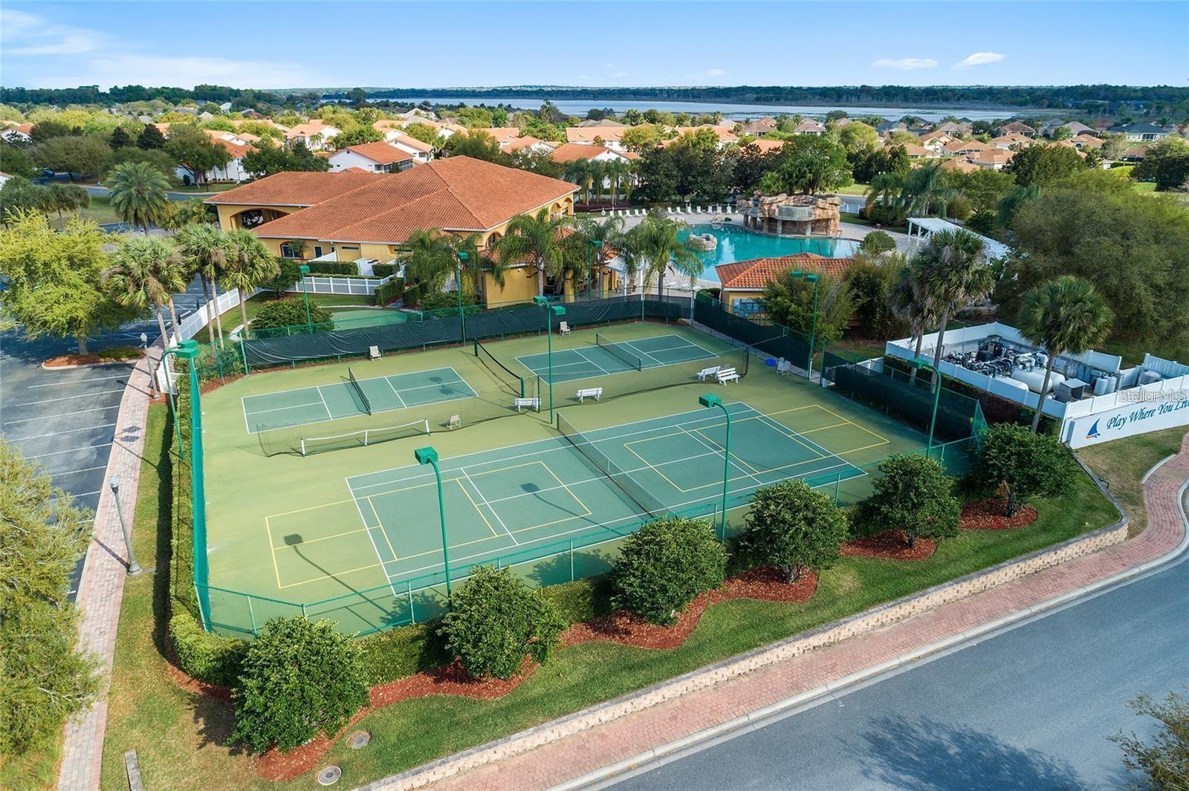
This turnkey stucco home with water views is located in the gated community of Lakeside Landings, offering a combination of space, convenience, and low-maintenance living near The Villages®. Positioned approximately 12 minutes by golf cart to Lake Sumter Landing, about 15 minutes to Spanish Springs, and under 10 minutes to shopping, dining, and everyday services, the location provides easy access to the surrounding area. The home features an open floor plan with 12-foot ceilings in the main living areas, creating a bright and spacious interior. Ceramic tile flooring runs throughout the main spaces, with carpet in the bedrooms for added comfort. The kitchen includes quartz countertops, stainless steel appliances, and a large breakfast bar, supporting both everyday use and entertaining. The primary suite offers a tray ceiling, two walk-in closets, and an en-suite bath with dual sinks, quartz countertops, and a tiled Roman shower. A split-bedroom layout provides two guest bedrooms, a shared bath, and additional storage. The screened lanai overlooks the pond and provides space to enjoy outdoor living, with room for a pool in the backyard. Additional features include a 2-car garage with space for a golf cart, overhead storage, and a laundry room with utility sink and cabinetry. The HOA covers lawn care and irrigation. Lakeside Landings is a gated community with access to Lake Miona and amenities including pools, fitness center, tennis, pickleball, and clubhouse facilities. No bond.
Additional Information
- Interior Features
- Ceiling Fans(s), Crown Molding, Eat-in Kitchen, High Ceilings, Kitchen/Family Room Combo, Living Room/Dining Room Combo, Open Floorplan, Primary Bedroom Main Floor, Split Bedroom, Stone Counters, Thermostat, Tray Ceiling(s), Vaulted Ceiling(s), Walk-In Closet(s)
- HOA Fee
- $470
- HOA Freqency
- Quarterly
- Financing
- Cash, Conventional, VA Loan
- Community Features
- Street Lights, No Deed Restriction
- Property Description
- One Story
- Zoning
- RES
- Appliances
- Dishwasher, Dryer, Microwave, Range, Refrigerator, Washer
- Heating
- Central, Heat Pump
- Air Conditioning
- Central Air
- Exterior Construction
- Stucco
- Levels
- One
- Roof
- Shingle
- Foundation
- Slab
- Garage
- 2 Car Garage
- Garage Spaces
- 2
- View
- Water
Listing courtesy of LPT REALTY, LLC. 877-366-2213
Mortgage Calculator
StellarMLS is the source of this information via Internet Data Exchange Program. All listing information is deemed reliable but not guaranteed and should be independently verified through personal inspection by appropriate professionals. Listings displayed on this website may be subject to prior sale or removal from sale. Availability of any listing should always be independently verified. Listing information is provided for consumer personal, non-commercial use, solely to identify potential properties for potential purchase. All other use is strictly prohibited and may violate relevant federal and state law. Data last updated on