4612 Sw 149th Street, Ocala, FL 34473
- $328,000
- 3
- BD
- 2
- BA
- 1,534
- SqFt






- List Price
- $328,000
- Status
- ACTIVE
- Days on Market
- 200
- MLS#
- OM717608
- Subtype
- Residential
- Style
- One Story
- New Construction
- Yes
- Year Built
- 2026
- Bedrooms
- 3
- Bathrooms
- 2
- Full Baths
- 2
- Living Area
- 1,534
- Lot Size
- 12,632
- Acres
- 0.29
- Subdivision
- Marion Oaks Un One
- MLS Area Major
- Ocala
Property Description
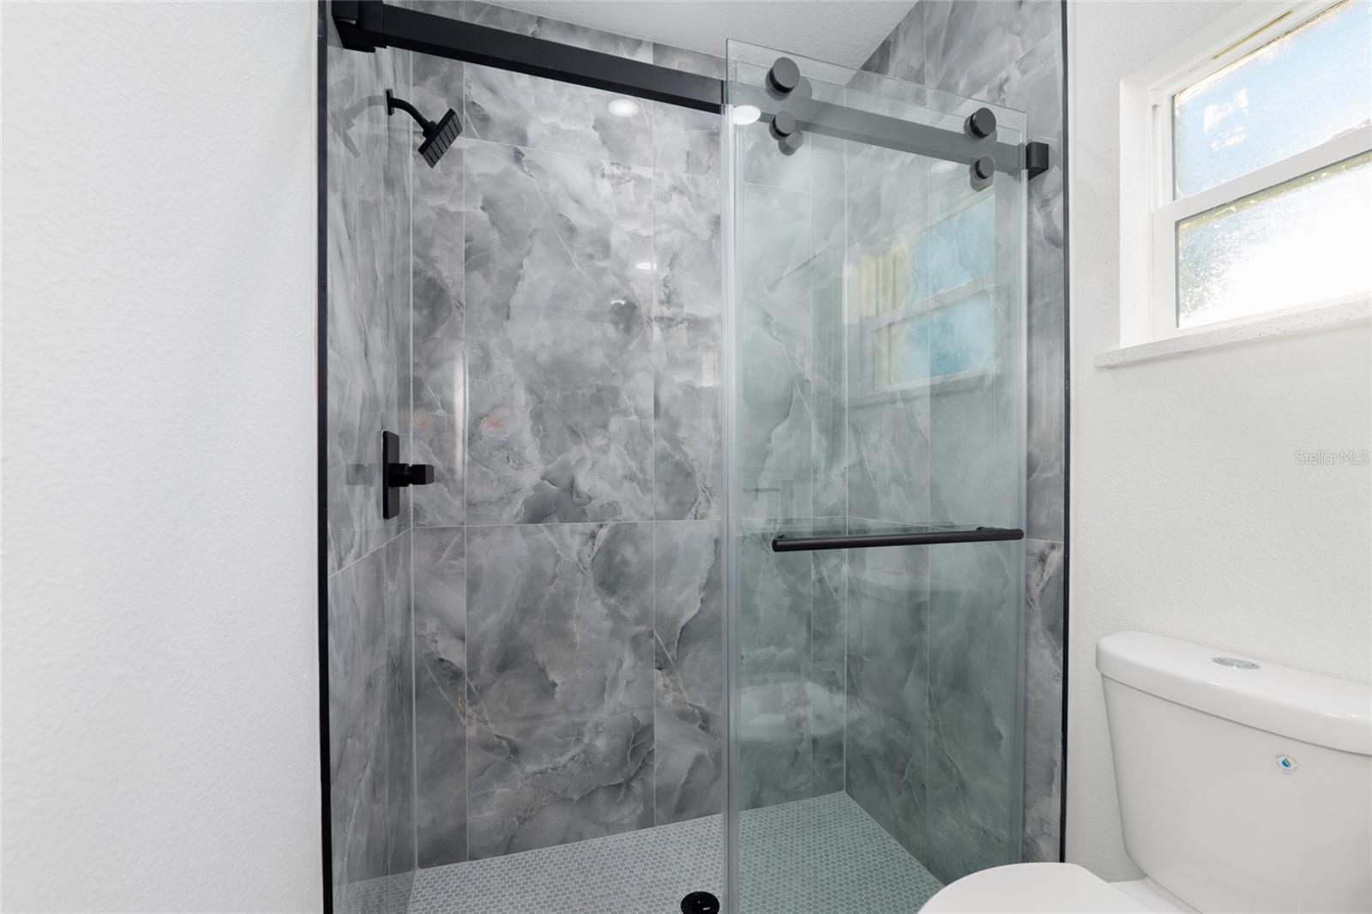
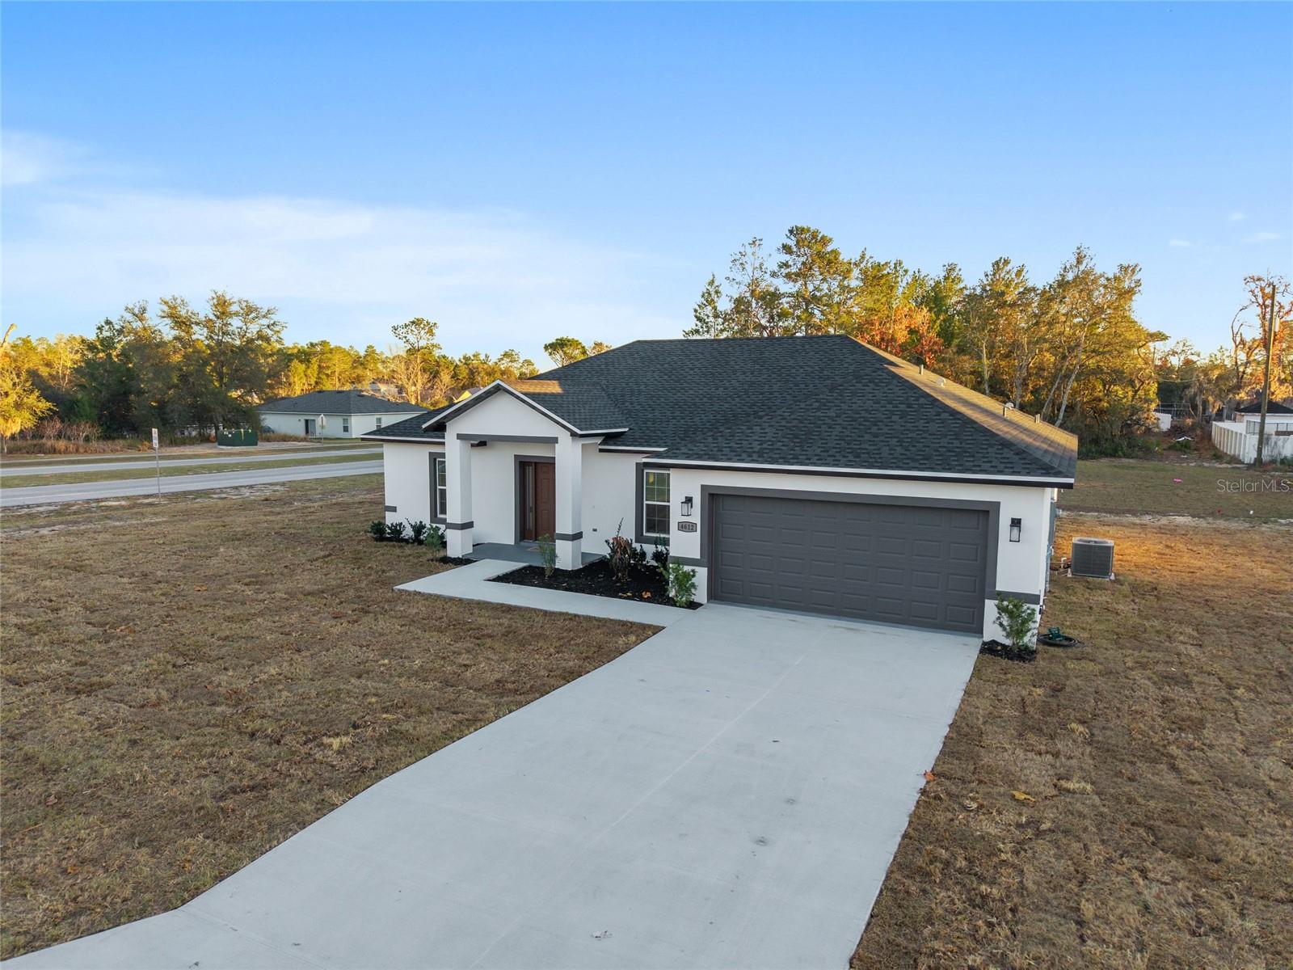
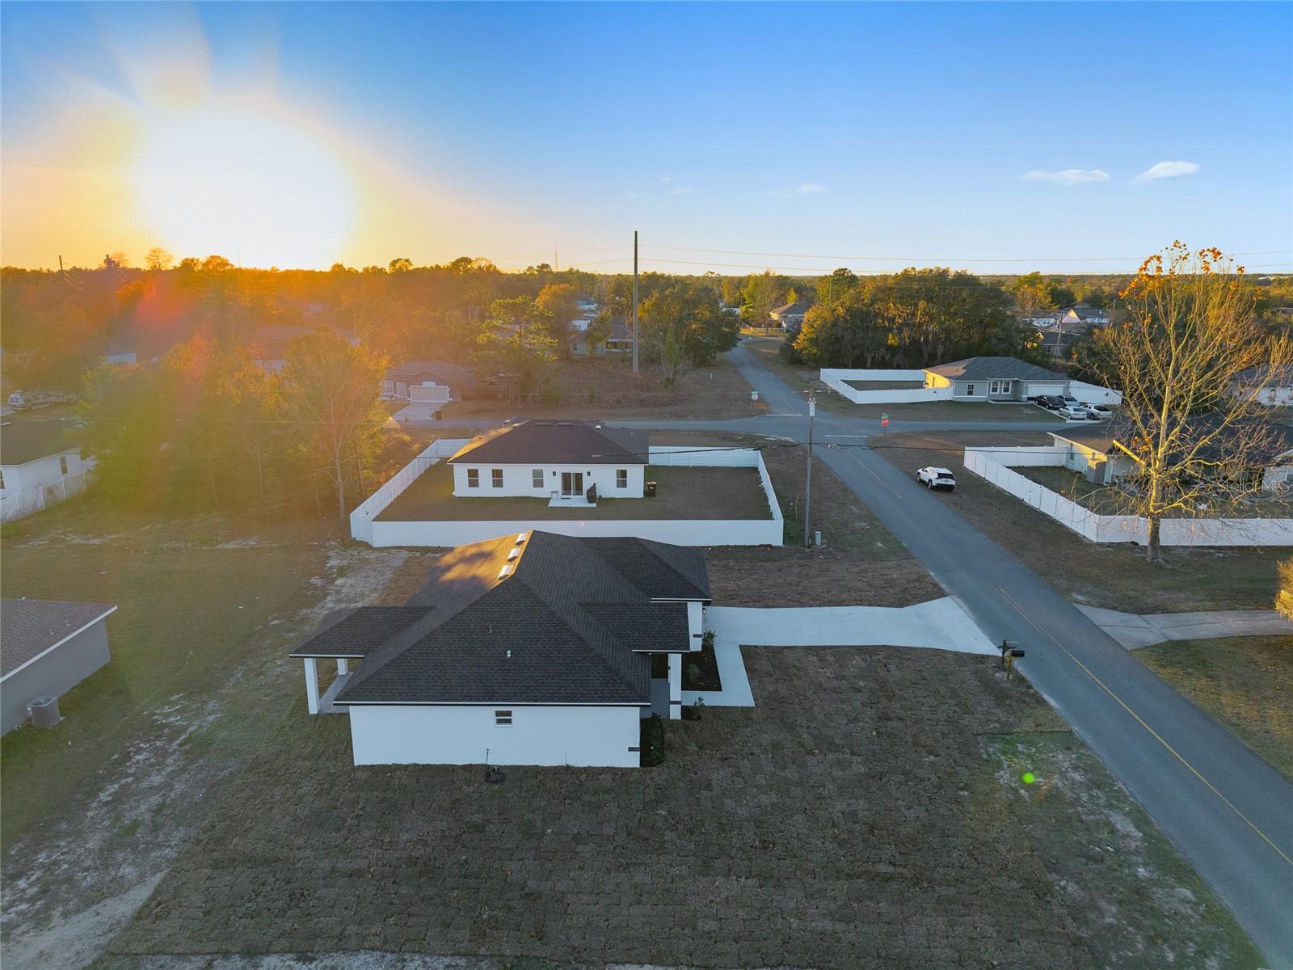
Location, location! New construction—your search ends here! Welcome to the St. Lucia model, featuring a 10-year structural warranty and a modern, open-concept layout designed for today’s lifestyle. This beautiful home offers 3 bedrooms, 2 bathrooms, and 2,154 sq ft of total living area, with indoor laundry and luxury vinyl plank flooring throughout, combining style and durability. The kitchen is the heart of the home, showcasing a large center island, quartz countertops, soft-close wood cabinets, and all stainless steel appliances included. Both bathrooms also feature quartz countertops and LED mirrors, adding a sleek, modern touch. The double-car covered garage includes a convenient utility sink and a painted garage floor for a clean, finished look. Situated on a larger-than-average corner lot, this property offers added privacy, extra outdoor space, enhanced natural light, and excellent curb appeal. Enjoy relaxing or entertaining on the covered lanai, taking full advantage of the corner-lot setting. The home is within short distance to the elementary school and minutes from the nearby middle school, making it an excellent option for families, retirees or everyone that wants a nice environment. Residents of Marion Oaks also enjoy great community amenities, including parks, recreational areas, walking trails, sports courts, and community centers. Conveniently located near shopping, dining, and quick access to I-75, this home is ideal for retirees, families, or investors. Some images have been virtually staged and are for illustrative purposes only. Homes like this don’t last—schedule your private showing today!
Additional Information
- Interior Features
- Cathedral Ceiling(s), Ceiling Fans(s), Living Room/Dining Room Combo, Open Floorplan, Primary Bedroom Main Floor, Solid Wood Cabinets, Stone Counters, Thermostat, Vaulted Ceiling(s)
- Exterior Features
- Garden, Private Mailbox, Private Yard
- Location
- Cleared, Corner Lot, Paved
- Community Features
- No Deed Restriction
- Property Description
- One Story
- Zoning
- R1
- Appliances
- Convection Oven, Cooktop, Dishwasher, Disposal, Dryer, Electric Water Heater, Exhaust Fan, Microwave, Refrigerator, Washer
- Heating
- Central, Electric
- Air Conditioning
- Central Air
- Exterior Construction
- Block, Stucco
- Exterior Features
- Garden, Private Mailbox, Private Yard
- Levels
- One
- Roof
- Shingle
- Foundation
- Slab
- Garage
- 2 Car Garage
- Garage Spaces
- 2
- Elementary School
- Marion Oaks Elementary School
- Middle School
- Horizon Academy/Mar Oaks
- High School
- Dunnellon High School
- View
- Garden
Listing courtesy of RE/MAX PREMIER REALTY. 352-732-3222
Mortgage Calculator
StellarMLS is the source of this information via Internet Data Exchange Program. All listing information is deemed reliable but not guaranteed and should be independently verified through personal inspection by appropriate professionals. Listings displayed on this website may be subject to prior sale or removal from sale. Availability of any listing should always be independently verified. Listing information is provided for consumer personal, non-commercial use, solely to identify potential properties for potential purchase. All other use is strictly prohibited and may violate relevant federal and state law. Data last updated on