10220 Yonaomi Circle, Clermont, FL 34711
- $529,900
- 3
- BD
- 2
- BA
- 1,818
- SqFt





- List Price
- $529,900
- Status
- PENDING
- Days on Market
- 165
- Price Change
- ▼ $5,000 1782580135
- MLS#
- O6377633
- Subtype
- Residential
- Style
- One Story
- Architectural Style
- Ranch, Mediterranean
- Year Built
- 2010
- Bedrooms
- 3
- Bathrooms
- 2
- Full Baths
- 2
- Living Area
- 1,818
- Lot Size
- 18,960
- Acres
- 0.44
- Subdivision
- Pillars Landing Sub
- MLS Area Major
- Clermont
Property Description
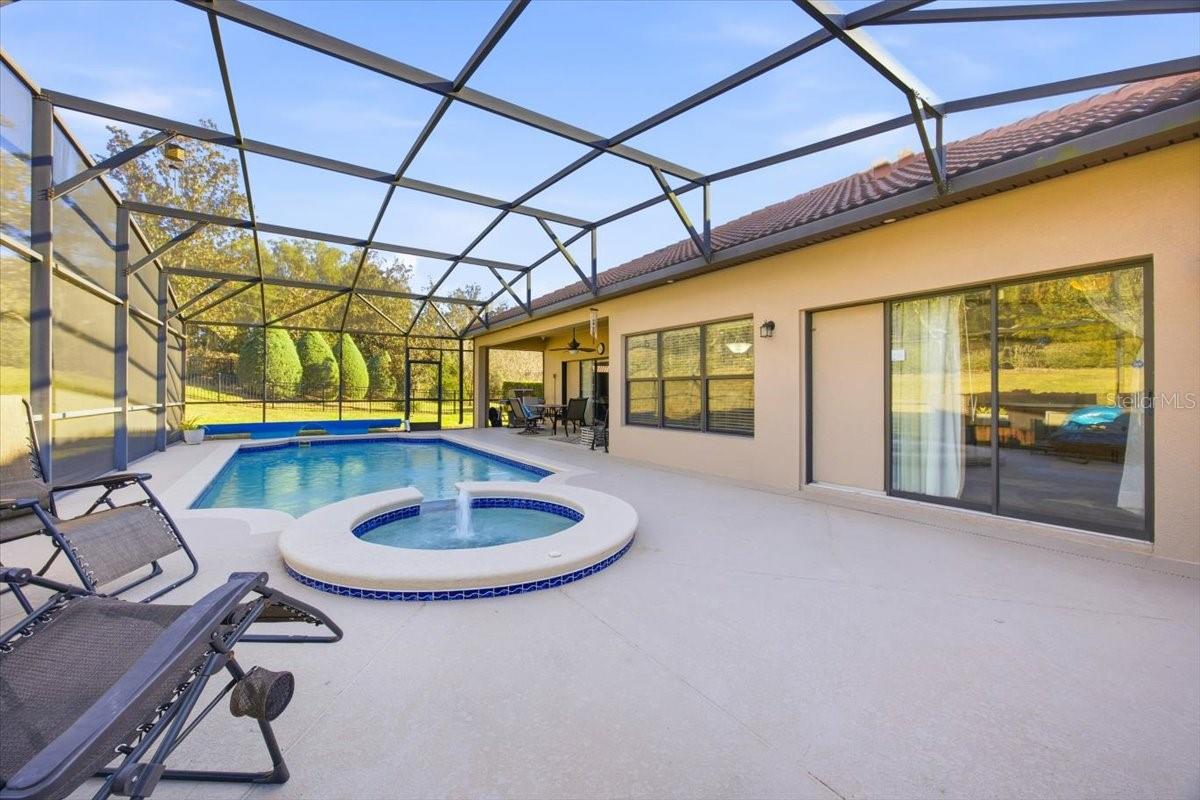
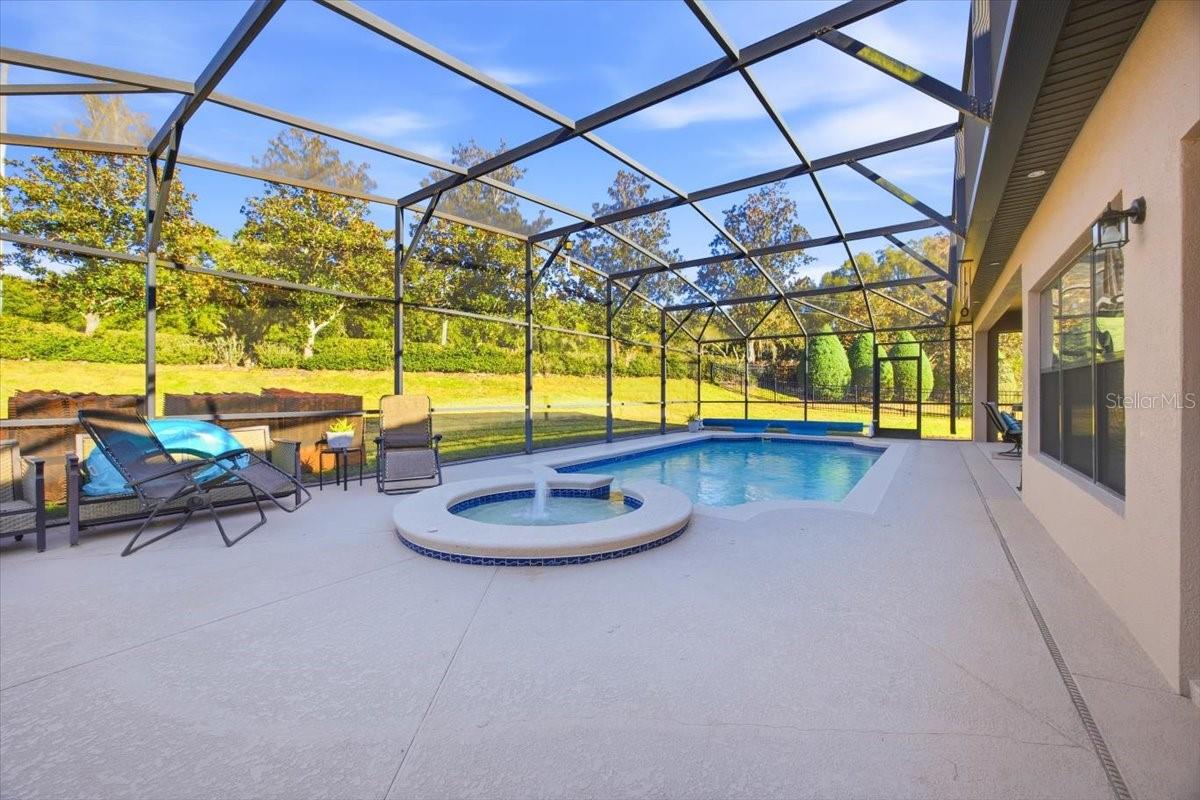
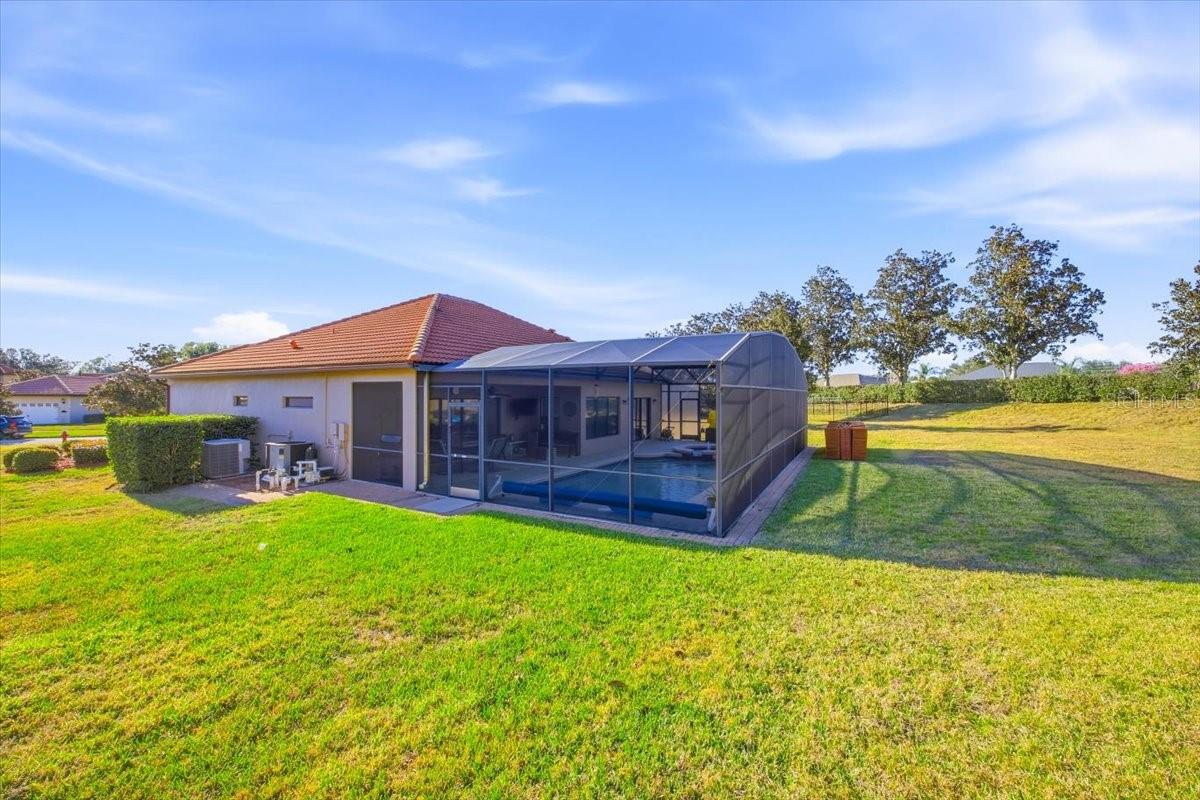
Under contract-accepting backup offers. JUST REDUCED & READY TO SELL! Custom built and impeccably maintained by the original owners, this 3 bedroom, 2 bathroom POOL home has only been lived in part-time and shows like a model. Situated on an oversized corner lot just under half an acre with no rear neighbors, this property offers the perfect blend of privacy, comfort, and true Florida outdoor living. From the moment you pull into the driveway, you’ll notice the pride of ownership and attention to detail throughout every inch of the home. Great size lot. Step inside to an open, inviting layout designed for both everyday living and effortless entertaining. With tile floors throughout and hardwood in every bedrooms, the living area flows seamlessly into the heart of the home — a beautifully designed kitchen featuring a massive island with electric and chair-height seating, ideal for casual dining, hosting guests, or gathering with family and friends. Just off the kitchen, the dedicated breakfast nook overlooks the saltwater pool, creating the perfect backdrop for morning coffee or relaxed evening dinners. The split floor plan offers both functionality and privacy. Tucked away on its own side of the home, the primary suite is massive serving as a true retreat with tray ceilings, dual walk-in closets, a spacious en-suite bathroom with stand up shower, dual vanities & private toilet. It also has private access to the covered lanai and pool area. On the opposite side of the home, two generously sized guest bedrooms and a full bath provide comfortable accommodations for family or visitors. The oversized laundry room was designed with convenience in mind and includes abundant storage space along with a utility sink. Throughout the home, upgrades such as tinted front-facing and west-side windows and insulated exterior block construction help enhance energy efficiency and comfort year-round. Stepping outside through your fully collapsable sliding glass doors, the covered lanai and saltwater pool area are perfect for relaxing or entertaining, complete with an upgraded pool enclosure featuring a recently replaced screen, a privacy screen surrounding the outdoor shower area, and pavers around the pool cage for both aesthetics and added protection. With no rear neighbors, the backyard feels peaceful and secluded, while the lot itself offers ample space and privacy. The property is partially fenced on two sides and even offers precedent for a future privacy wall behind the home if desired. Car enthusiasts, boat owners, YOU CAN STORE YOUR BOAT IN THE GARAGE, NO MORE STORAGE FEES,.. Anyone needing extra space will appreciate the oversized drive-through third-car garage with 8-foot-high doors — yes, your pickup truck will fit — along with the additional concrete-level parking pad for convenience. Perfectly positioned near Clermont’s beautiful chain of lakes with public lake access just five minutes away, plus shopping, dining, and only ten minutes to Downtown Clermont, this home truly offers the best of location, lifestyle, and privacy. Every detail has been meticulously cared for, making this move-in-ready home an incredibly rare opportunity you won’t want to miss.
Additional Information
- Interior Features
- Eat-in Kitchen, Kitchen/Family Room Combo, Living Room/Dining Room Combo, Open Floorplan, Primary Bedroom Main Floor, Solid Surface Counters, Split Bedroom, Thermostat, Tray Ceiling(s), Window Treatments
- Exterior Features
- Sidewalk, Sliding Doors
- HOA Fee
- $55
- HOA Freqency
- Monthly
- Financing
- Cash, Conventional, FHA, USDA Loan, VA Loan
- Location
- Corner Lot, City Limits, Level, Oversized Lot, Sidewalk, Paved
- Community Features
- Deed Restrictions, Sidewalks, Street Lights
- Property Description
- One Story
- Zoning
- R-6
- Appliances
- Dishwasher, Electric Water Heater, Exhaust Fan, Microwave, Range, Refrigerator
- Heating
- Electric
- Air Conditioning
- Central Air
- Exterior Construction
- Block, Stucco
- Exterior Features
- Sidewalk, Sliding Doors
- Levels
- One
- Roof
- Tile
- Foundation
- Slab
- Pool
- Yes
- Pool Type
- Gunite, In Ground, Salt Water, Screen Enclosure, Tile
- Parking
- Driveway, Oversized, Parking Pad
- Parking Features
- Driveway, Oversized, Parking Pad
- Garage
- 3 Car Garage
- Garage Spaces
- 3
- Garage Features
- Driveway, Oversized, Parking Pad
- Elementary School
- Pine Ridge Elem
- View
- Pool
Listing courtesy of OLYMPUS EXECUTIVE REALTY INC. mls@oerfl.com
Mortgage Calculator
StellarMLS is the source of this information via Internet Data Exchange Program. All listing information is deemed reliable but not guaranteed and should be independently verified through personal inspection by appropriate professionals. Listings displayed on this website may be subject to prior sale or removal from sale. Availability of any listing should always be independently verified. Listing information is provided for consumer personal, non-commercial use, solely to identify potential properties for potential purchase. All other use is strictly prohibited and may violate relevant federal and state law. Data last updated on