Share this with your friends


+1(614)983-3277
Coldwell Banker Realty
3301 Whitney Road Unit 2102, 2104, 2106, Et al., Clearwater, FL 33760
- $11,750,000
- 1,790
- SqFt




- List Price
- $11,750,000
- Status
- ACTIVE
- Days on Market
- 254
- MLS#
- TB8469343
- Subtype
- Commercial Sale
- Style
- Two Story
- New Construction
- Yes
- Year Built
- 2023
- Living Area
- 1,790
- Lot Size
- 139,318
- Acres
- 3.20
- Subdivision
- Whitney Twnhms
- MLS Area Major
- Clearwater
Property Description
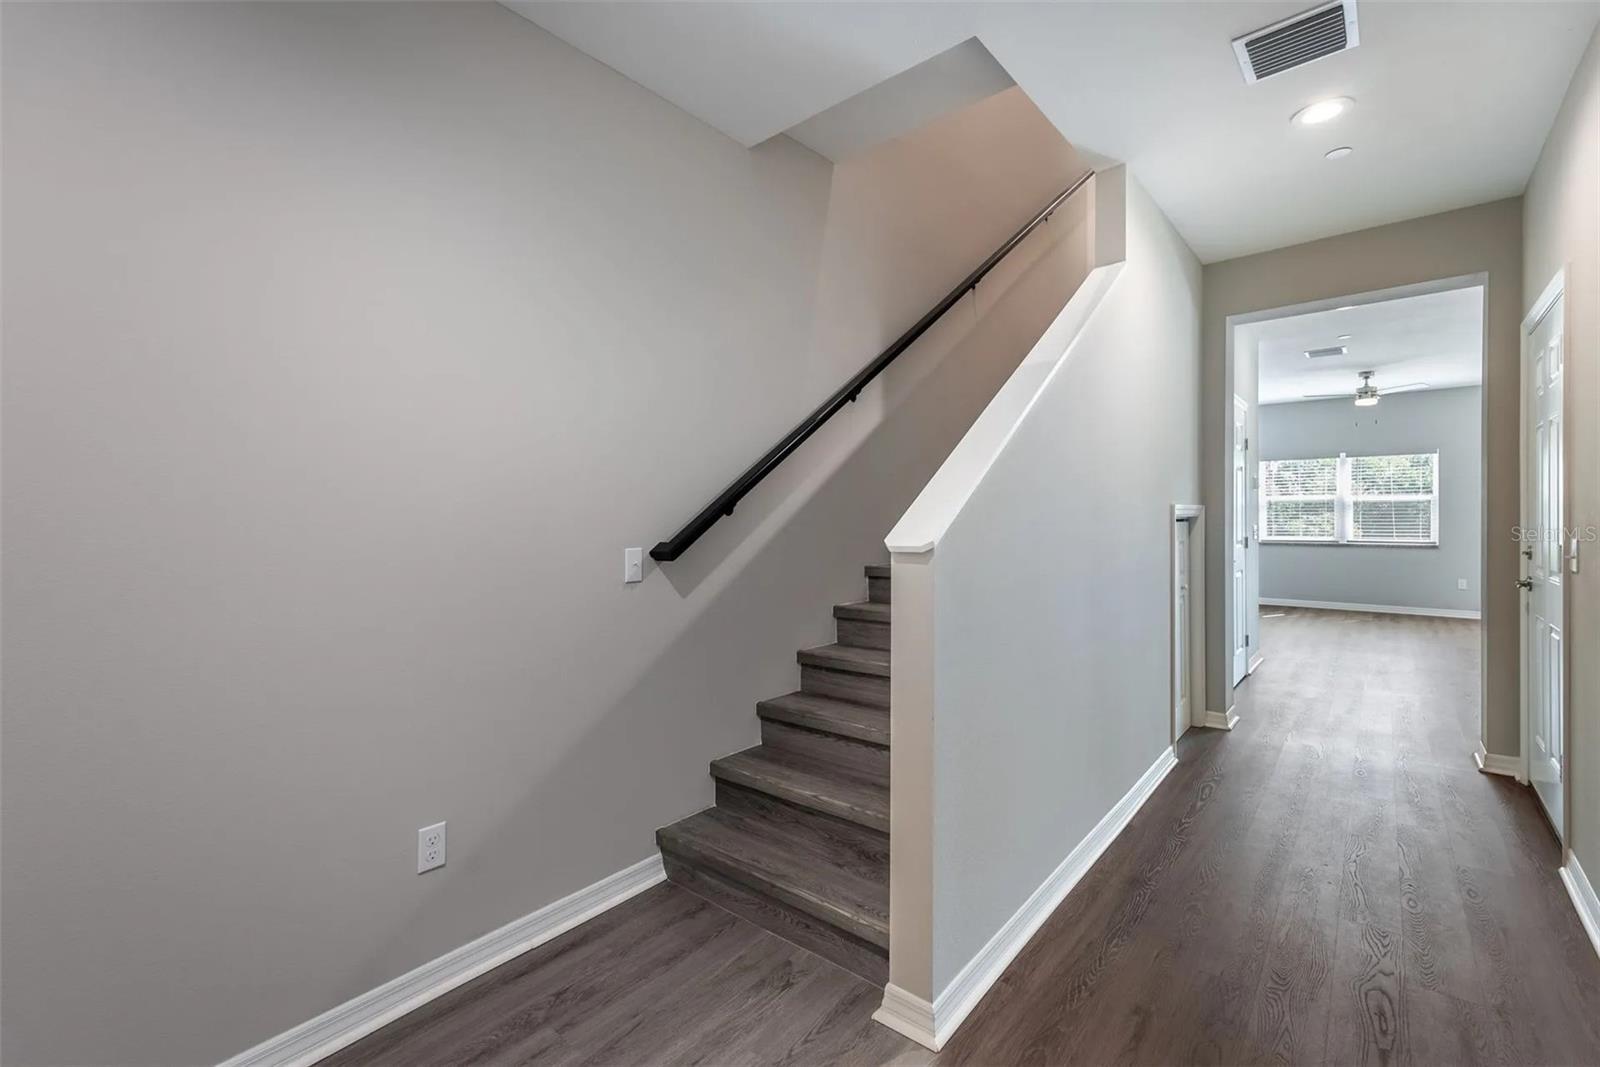
A rare investment opportunity in the heart of Pinellas County, Florida. Whitney Place is a modern townhome community featuring 32 residences completed in 2022/2023. The townhome community consists of 8 3-bedroom homes and 24 2-bedroom townhomes. Each unit is spacious with 2.5 baths, averaging 1,700 sq. ft. and includes a direct-access garage, private patio, and 9 ft. ceilings, along with impact-rated windows, granite countertops, and open floor plans designed for comfortable living. Community amenities include a pool house, fitness center, and dog park, all within a secure setting featuring security fencing and gated entry. The location provides immediate access to Pinellas County’s pearly sand beaches and just a 18 minute drive from Downtown St. Petersburg, Clearwater Beach, Tampa International Airport, and the Westshore Business District. Everyday conveniences are just minutes away, with Publix, the Gateway Business District, St. Pete–Clearwater Airport, Topgolf, and over 11.6 million square feet of office space within a 7 min drive. Perfectly positioned for convenience, growth, and long-term value, Whitney Place offers contemporary living in the heart of Tampa Bay.
Additional Information
- Financing
- Cash
- Location
- Cul-De-Sac, Fire Hydrant, Neighbourhood, Retention Areas, Retention Pond, Sidewalk, Sloped, Street Lights, Paved, Suburb, Turn Around
- Community Features
- Activity Core/Center, Curbs, Sidewalks, No Deed Restriction
- Property Description
- Two Story
- Zoning
- MF
- Appliances
- Dishwasher, Dryer, Microwave, Refrigerator, Washer
- Heating
- Central, Electric
- Air Conditioning
- Central Air
- Exterior Construction
- HardiPlank Type, Stucco, Frame
- Stories
- 2
- Levels
- Two
- Roof
- Shingle
- Foundation
- Crawlspace
- Parking
- Ground Level, Lighted, Over 30 Spaces, Secured
- Parking Features
- Ground Level, Lighted, Over 30 Spaces, Secured
- Garage Features
- Ground Level, Lighted, Over 30 Spaces, Secured
Listing courtesy of SCHERER DEVELOPMENT LLC. 727-410-2361
Mortgage Calculator
StellarMLS is the source of this information via Internet Data Exchange Program. All listing information is deemed reliable but not guaranteed and should be independently verified through personal inspection by appropriate professionals. Listings displayed on this website may be subject to prior sale or removal from sale. Availability of any listing should always be independently verified. Listing information is provided for consumer personal, non-commercial use, solely to identify potential properties for potential purchase. All other use is strictly prohibited and may violate relevant federal and state law. Data last updated on