10577 Down Lakeview Circle, Windermere, FL 34786
- $3,350,000
- 4
- BD
- 4
- BA
- 5,273
- SqFt








- List Price
- $3,350,000
- Status
- PENDING
- Days on Market
- 177
- Price Change
- ▼ $100,000 1782261261
- MLS#
- O6377244
- Subtype
- Residential
- Style
- Two Story
- Architectural Style
- Craftsman, Custom
- Year Built
- 1986
- Bedrooms
- 4
- Bathrooms
- 4
- Full Baths
- 3
- Half Baths
- 1
- Living Area
- 5,273
- Lot Size
- 129,310
- Acres
- 2.97
- Subdivision
- Lakes
- MLS Area Major
- Windermere
Property Description
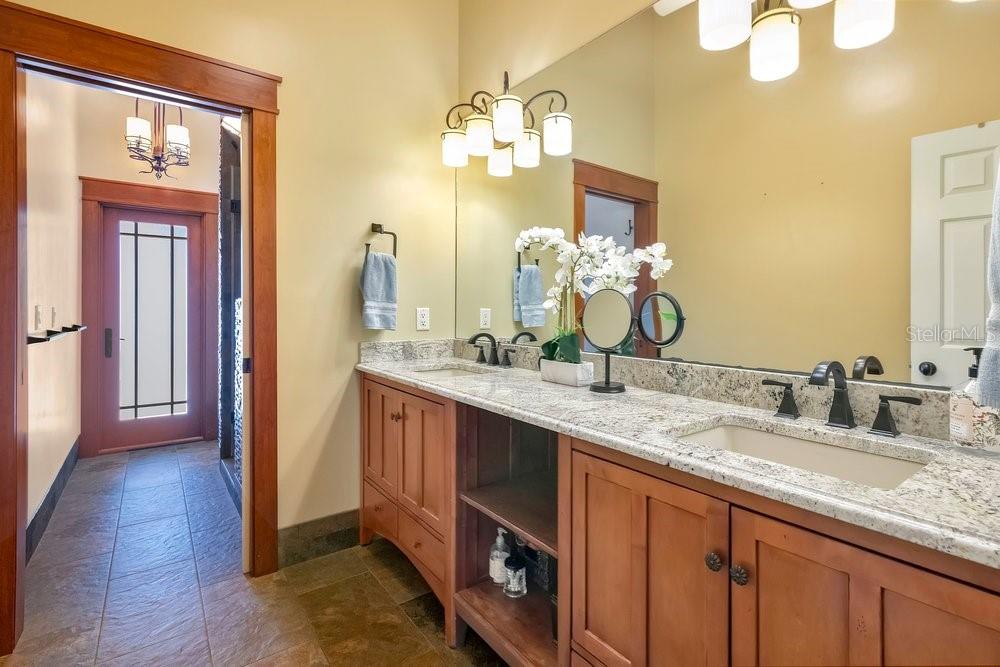
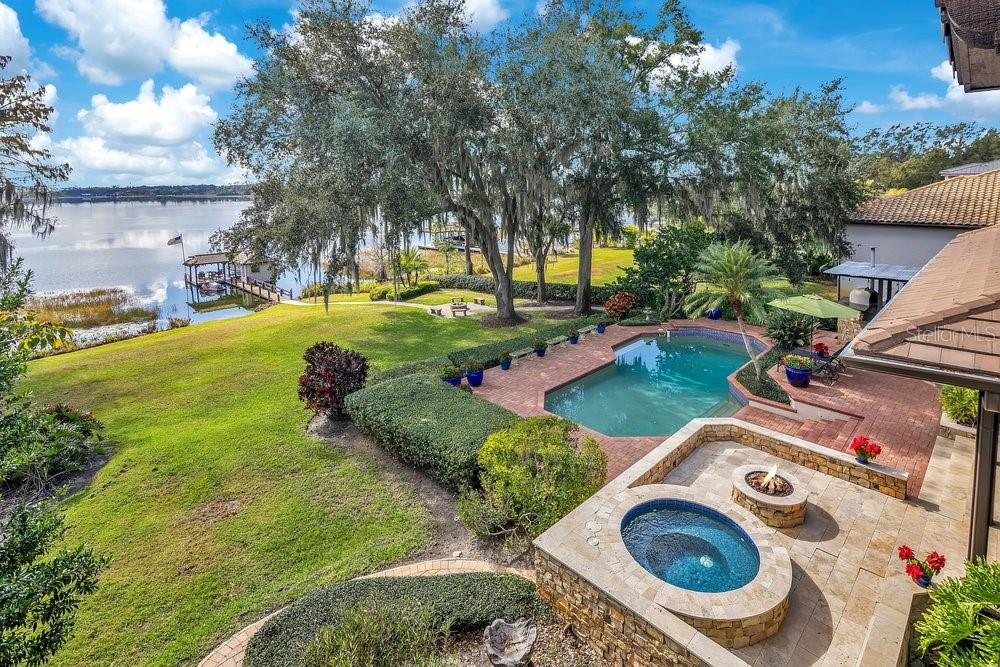
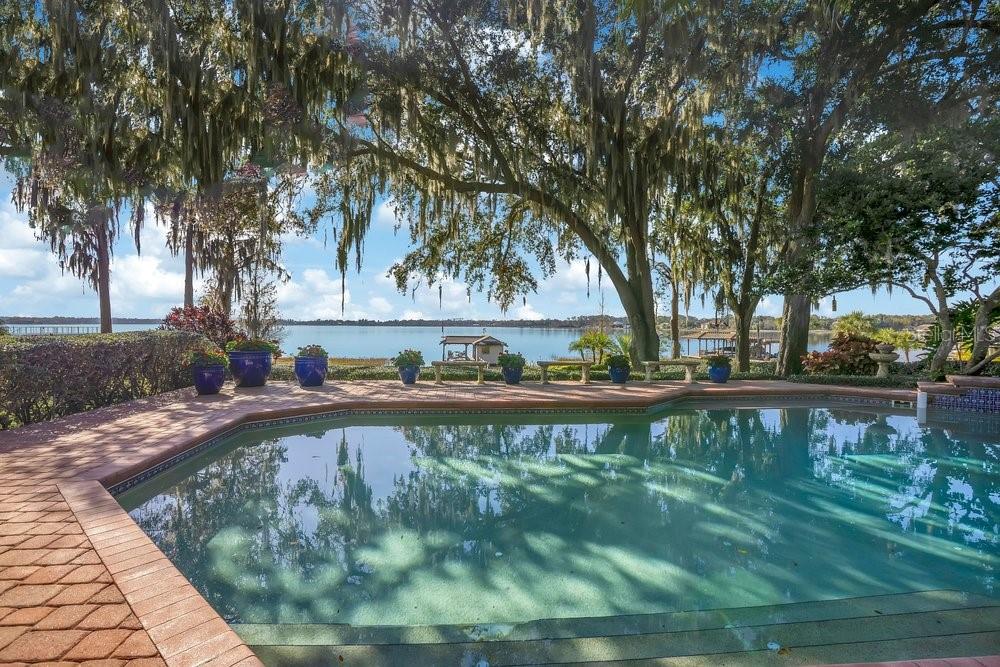
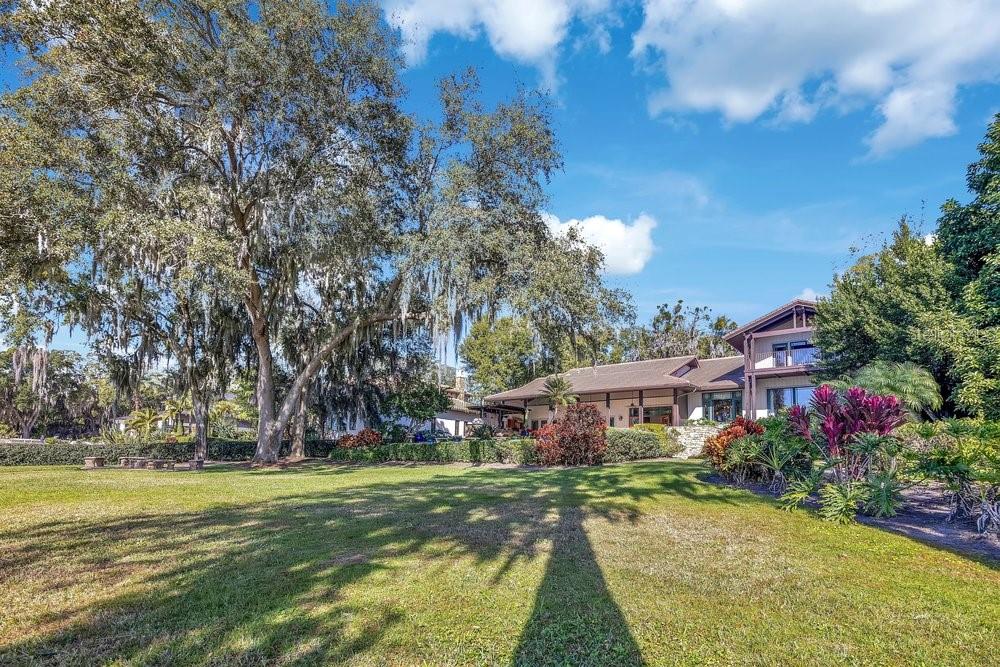
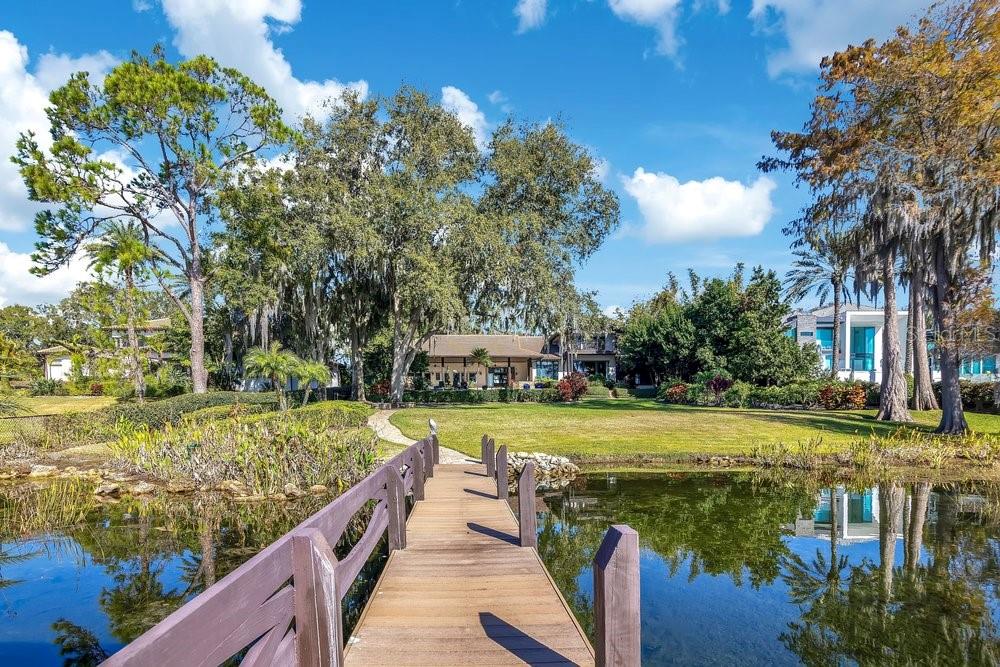
Under contract-accepting backup offers. Experience true lakefront living on the famed Butler Chain of Lakes. This exceptional custom home offers 137 feet of pristine shoreline and sits on nearly one acre of high, dry land with sweeping panoramic water views and nightly Disney fireworks. Arrive via a circular paved drive framed by mature oaks and step onto the covered porch through an impressive 8 inch solid cedar entry door with artisan leaded glass. Inside, the great room makes an immediate statement with soaring 23’ cathedral ceilings and a striking Tennessee river rock fireplace. Entertain in the showstopping formal dining room, where oversized picture windows perfectly frame the lake. Designed for everyday comfort, the majority of the living space including all bedrooms is located on the main level. The chef’s kitchen is fully equipped with solid wood cabinetry, granite countertops, Sub-Zero refrigerator, Thermador gas cooktop with exhaust, Bosch double ovens, wet bar, walk-in pantry, and a sunlit breakfast area with spectacular water views. The spacious primary suite is a private retreat with its own screened lanai and a spa-inspired bath featuring a shower, jetted tub, dual vanities, and three walk-in closets. Generous secondary bedrooms offer ample closet space and well appointed baths, including a steam shower. Outdoors is where this home truly shines. Enjoy mature landscaping and colorful gardens, plus a motorized screened lanai with a chef-worthy summer kitchen pizza oven, prep area, grill, refrigerator, and TV alongside the pool, heated spa, and gas firepit. The desirable southern exposure delivers refreshing lake breezes and comfortable outdoor living without harsh afternoon sun. The custom floor plan maximizes lake views throughout, and the partially enclosed dock is a rare find grandfathered in, with a boat lift and side jet-ski lift. Additional highlights include newer doors and windows and a tile roof. The Lakes neighborhood also offers a community boat ramp and tennis courts. Enjoy Windermere living on the Butler Chain without the traffic, just minutes from major roads, top schools, shopping, and dining. This rare, well-built lakefront home is ready to welcome you. Be sure to explore the virtual tours.
Additional Information
- Amenities
- Tennis Court(s)
- Interior Features
- Built-in Features, Cathedral Ceiling(s), Ceiling Fans(s), Crown Molding, Eat-in Kitchen, High Ceilings, Primary Bedroom Main Floor, Solid Wood Cabinets, Split Bedroom, Stone Counters, Thermostat, Vaulted Ceiling(s), Walk-In Closet(s), Wet Bar
- Exterior Features
- Balcony, French Doors, Garden, Lighting, Outdoor Grill, Outdoor Kitchen, Rain Gutters
- HOA Fee
- $1,230
- HOA Freqency
- Annually
- Financing
- Cash, Conventional, Lease Option, Lease Purchase, VA Loan
- Location
- In County, Paved
- Community Features
- Tennis Court(s), Street Lights, No Deed Restriction
- Property Description
- Two Story
- Zoning
- R-CE
- Appliances
- Bar Fridge, Built-In Oven, Convection Oven, Cooktop, Dishwasher, Disposal, Dryer, Electric Water Heater, Microwave, Refrigerator, Washer, Water Filtration System, Water Softener, Wine Refrigerator
- Heating
- Central, Electric
- Air Conditioning
- Central Air, Zoned
- Exterior Construction
- Wood Siding
- Exterior Features
- Balcony, French Doors, Garden, Lighting, Outdoor Grill, Outdoor Kitchen, Rain Gutters
- Levels
- Two
- Roof
- Tile
- Foundation
- Slab
- Pool
- Yes
- Pool Type
- Gunite, In Ground
- Parking
- Circular Driveway, Garage Door Opener, Garage Faces Side
- Parking Features
- Circular Driveway, Garage Door Opener, Garage Faces Side
- Garage
- 3 Car Garage
- Garage Spaces
- 3
- Garage Features
- Circular Driveway, Garage Door Opener, Garage Faces Side
- Elementary School
- Thornebrooke Elem
- Middle School
- Gotha Middle
- High School
- Olympia High
- View
- Water
Listing courtesy of THE SIMON SIMAAN GROUP. 407-558-1396
Mortgage Calculator
StellarMLS is the source of this information via Internet Data Exchange Program. All listing information is deemed reliable but not guaranteed and should be independently verified through personal inspection by appropriate professionals. Listings displayed on this website may be subject to prior sale or removal from sale. Availability of any listing should always be independently verified. Listing information is provided for consumer personal, non-commercial use, solely to identify potential properties for potential purchase. All other use is strictly prohibited and may violate relevant federal and state law. Data last updated on