13805 Tonya Anne Drive, Riverview, FL 33579
- $419,000
- 4
- BD
- 2
- BA
- 2,484
- SqFt




- List Price
- $419,000
- Status
- PENDING
- Days on Market
- 169
- Price Change
- ▼ $10,000 1779828673
- MLS#
- TB8469193
- Subtype
- Residential
- Style
- One Story
- Year Built
- 2020
- Bedrooms
- 4
- Bathrooms
- 2
- Full Baths
- 2
- Living Area
- 2,484
- Lot Size
- 7,462
- Acres
- 0.17
- Subdivision
- South Fork Tr R Ph 2a & 2b
- MLS Area Major
- Riverview
Property Description
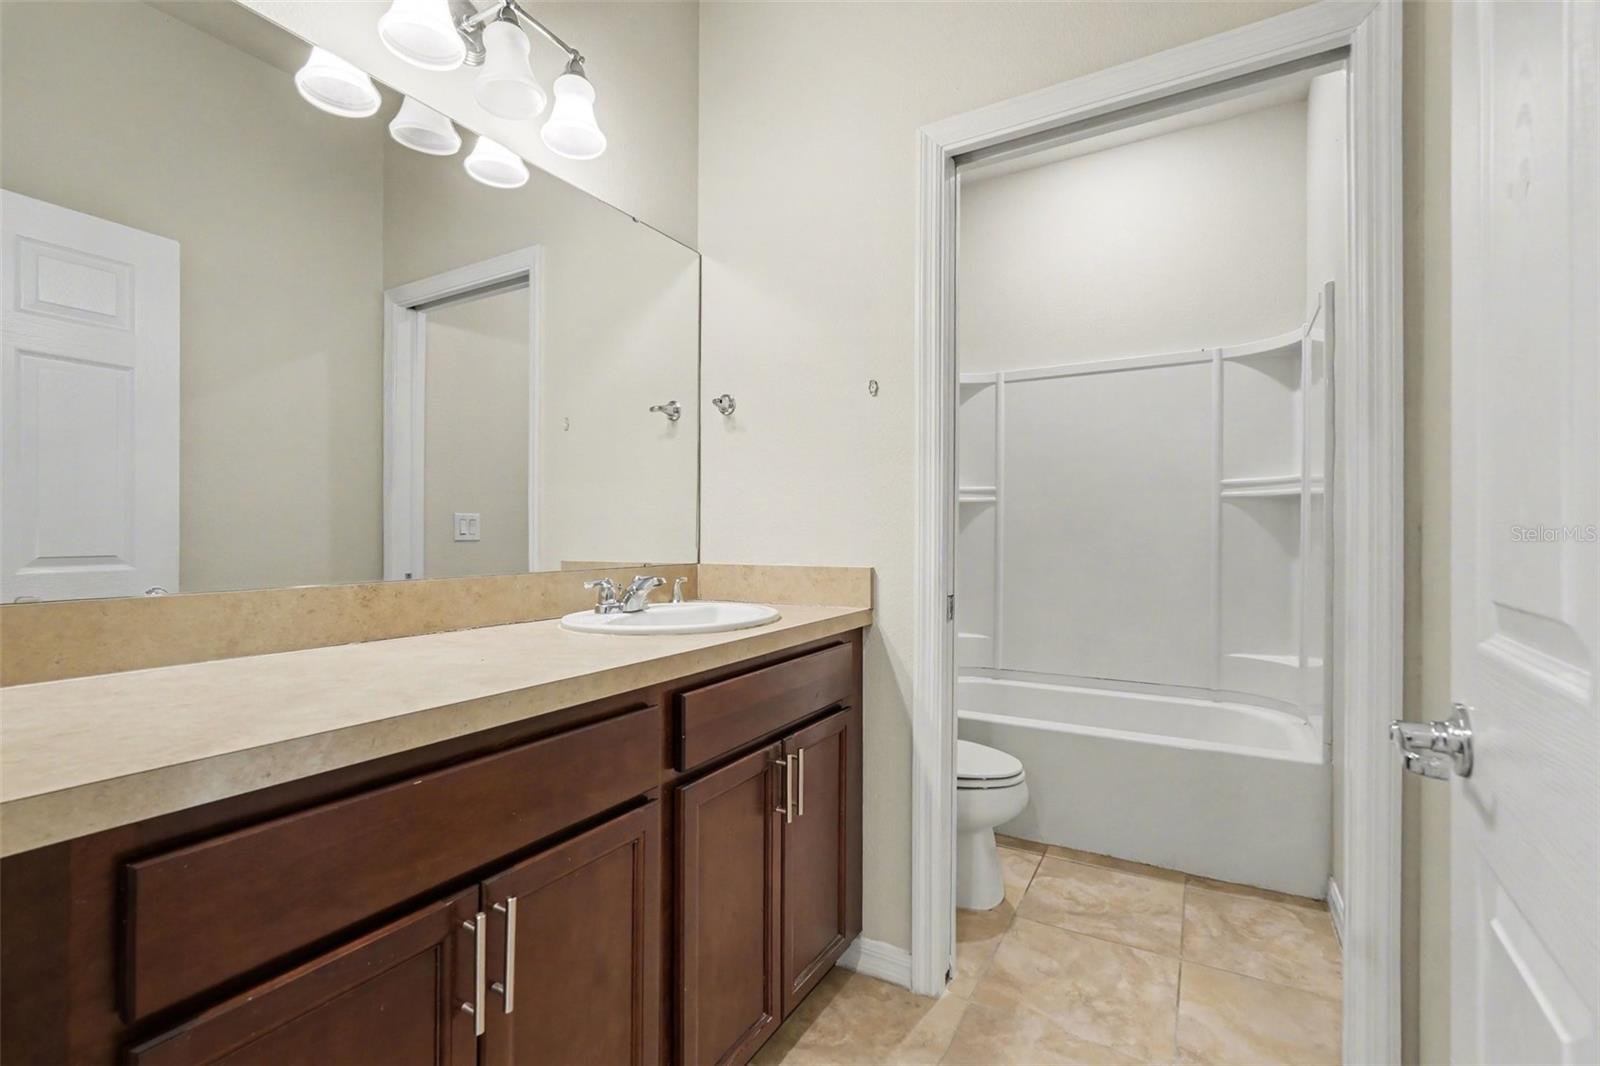
Under contract-accepting backup offers. FULLY PAID SOLAR PANELS, resulting in a very low electric bill, perfect for a large family Additionally, the entire interior has been recently painted, (2026), all new ceiling fans, Please note that all appliances will be included with a full-price. Wake up to serene lake views and no rear neighbors in this stunning South Fork home! Backing directly onto a beautiful lake, this peaceful setting is perfect for enjoying morning coffee, relaxing with a good book, or hosting unforgettable gatherings while surrounded by nature. This spacious home offers 4 bedrooms, a dedicated home office, 2 bathrooms, and a 3-car garage, providing plenty of room for both everyday living and entertaining. The heart of the home is the bright, open-concept living area that flows seamlessly into a generous kitchen featuring stainless steel appliances, a massive granite island, and an oversized pantry—ideal for cooking, hosting, or simply spending time with family. Sliding glass doors open to a screened lanai, where you can unwind and take in the tranquil lake views. Located in the desirable South Fork community, you’re just minutes from schools, shopping, dining, hospitals, recreation, and churches, with easy access to downtown Tampa, St. Petersburg, theme parks, and Florida’s beautiful beaches. Schedule your private showing today!
Additional Information
- Interior Features
- Ceiling Fans(s), Open Floorplan
- Exterior Features
- Other, Rain Gutters
- HOA Fee
- $180
- HOA Freqency
- Annually
- Financing
- Cash, Conventional, FHA, VA Loan
- Community Features
- Clubhouse, Community Mailbox, Deed Restrictions, Park, Playground, Pool, Racquetball, Sidewalks
- Property Description
- One Story
- Zoning
- PD
- Appliances
- Dishwasher, Microwave, Range, Refrigerator
- Heating
- Central
- Air Conditioning
- Central Air
- Exterior Construction
- Block
- Exterior Features
- Other, Rain Gutters
- Stories
- 1
- Levels
- One
- Roof
- Shingle
- Foundation
- Slab
- Pool
- Yes
- Garage
- 3 Car Garage
- Garage Spaces
- 3
- Elementary School
- Summerfield Crossing Elementary
- Middle School
- Eisenhower-Hb
- High School
- Sumner High School
Listing courtesy of WEICHERT REALTORS EXCLUSIVE PROPERTIES. 813-426-2669
Mortgage Calculator
StellarMLS is the source of this information via Internet Data Exchange Program. All listing information is deemed reliable but not guaranteed and should be independently verified through personal inspection by appropriate professionals. Listings displayed on this website may be subject to prior sale or removal from sale. Availability of any listing should always be independently verified. Listing information is provided for consumer personal, non-commercial use, solely to identify potential properties for potential purchase. All other use is strictly prohibited and may violate relevant federal and state law. Data last updated on