32756 Ansley Bloom Lane, Zephyrhills, FL 33543
- $489,000
- 5
- BD
- 3
- BA
- 2,447
- SqFt




- List Price
- $489,000
- Status
- ACTIVE
- Days on Market
- 200
- Price Change
- ▼ $10,000 1781821332
- MLS#
- TB8469113
- Subtype
- Residential
- Style
- Two Story
- Year Built
- 2020
- Bedrooms
- 5
- Bathrooms
- 3
- Full Baths
- 3
- Living Area
- 2,447
- Lot Size
- 4,400
- Acres
- 0.10
- Subdivision
- Union Park Ph 8a
- MLS Area Major
- Zephyrhills/Wesley Chapel
Property Description
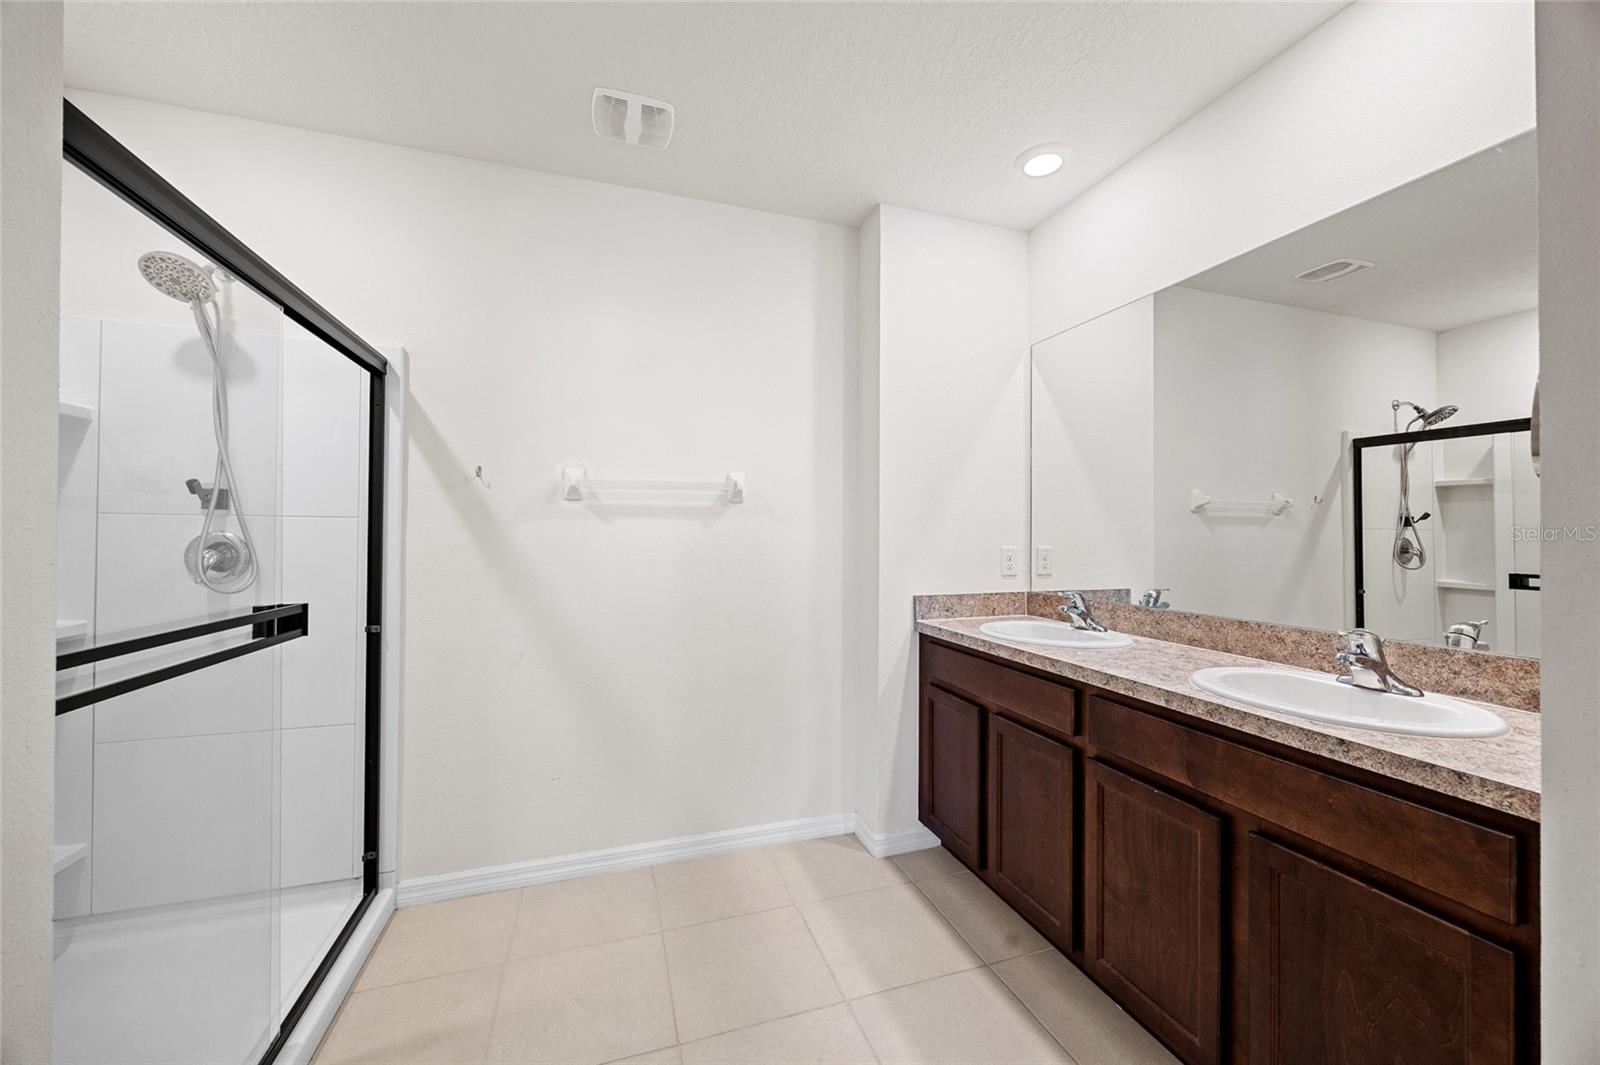
Virtually Staged. Beautifully maintained 5-bedroom, 3-bath two-story home located in the desirable Union Park community of Wesley Chapel. This newer home features a bright, open layout with wood-look flooring on the main level. The upgraded kitchen includes tile backsplash, updated fixtures, cabinet hardware, accent lighting, and modern dining area lighting. Ceiling fans throughout and select window treatments add comfort and style. The backyard offers a private retreat with a custom Pebble Tec saltwater pool featuring a sun shelf, LED color-changing lighting, decorative water features, and a brick paver deck, all enclosed in a bronze screen enclosure. A new pool pump adds efficiency and peace of mind, while the included hot tub is perfect for relaxing year-round. The yard is fully fenced with PVC fencing and finished with low-maintenance artificial turf, ideal for pets. Conveniently located near top-rated schools, just minutes from Union Park Charter Academy and a nearby school bus stop. Community amenities include clubhouses, fitness center, multiple pools (including lap pool), sports courts, splash pad, playgrounds, dog park, walking trails, Zen garden, nature trails, outdoor fitness stations, shaded tot lot, picnic pavilions, lakes, and lush landscaping. Residents also enjoy ULTRAFi technology, allowing connectivity from a tablet or smartphone throughout community hot spots. Move-in ready with extensive upgrades.
Additional Information
- Amenities
- Clubhouse, Fitness Center, Playground, Pool, Trail(s)
- Interior Features
- Ceiling Fans(s), Eat-in Kitchen, High Ceilings, Kitchen/Family Room Combo, Living Room/Dining Room Combo, Open Floorplan, PrimaryBedroom Upstairs, Smart Home, Solid Surface Counters, Solid Wood Cabinets, Split Bedroom, Stone Counters, Thermostat, Walk-In Closet(s), Window Treatments
- Exterior Features
- Lighting, Rain Gutters, Sidewalk, Sliding Doors, Sprinkler Metered
- Taxes
- $2,309
- HOA Fee
- $267
- HOA Freqency
- Quarterly
- Financing
- Cash, Conventional, FHA, VA Loan
- Location
- Landscaped, Sidewalk
- Community Features
- Community Mailbox, Deed Restrictions, Dog Park, Fitness Center, Park, Playground, Pool, Sidewalks
- Property Description
- Two Story
- Zoning
- MPUD
- Appliances
- Dishwasher, Dryer, Electric Water Heater, Exhaust Fan, Kitchen Reverse Osmosis System, Range, Refrigerator, Washer, Water Softener
- Heating
- Electric
- Air Conditioning
- Central Air
- Exterior Construction
- Block, Stucco
- Exterior Features
- Lighting, Rain Gutters, Sidewalk, Sliding Doors, Sprinkler Metered
- Stories
- 2
- Levels
- Two
- Roof
- Shingle
- Foundation
- Slab
- Pool
- Yes
- Pool Type
- Child Safety Fence, Lighting, Salt Water, Screen Enclosure
- Garage
- 2 Car Garage
- Garage Spaces
- 2
- Elementary School
- Double Branch Elementary
- Middle School
- John Long Middle-Po
- High School
- Wiregrass Ranch High-PO
- View
- Pool
Listing courtesy of LPT REALTY, LLC. 877-366-2213
Mortgage Calculator
StellarMLS is the source of this information via Internet Data Exchange Program. All listing information is deemed reliable but not guaranteed and should be independently verified through personal inspection by appropriate professionals. Listings displayed on this website may be subject to prior sale or removal from sale. Availability of any listing should always be independently verified. Listing information is provided for consumer personal, non-commercial use, solely to identify potential properties for potential purchase. All other use is strictly prohibited and may violate relevant federal and state law. Data last updated on