2060 Golden Beak Drive, Eagle Lake, FL 33839
- $259,888
- 3
- BD
- 3
- BA
- 1,557
- SqFt








- List Price
- $259,888
- Status
- ACTIVE
- Days on Market
- 204
- Price Change
- ▼ $5,000 1785262731
- MLS#
- C7520891
- Subtype
- Residential
- Style
- Two Story
- Architectural Style
- Other, Traditional
- New Construction
- Yes
- Year Built
- 2026
- Bedrooms
- 3
- Bathrooms
- 3
- Full Baths
- 2
- Half Baths
- 1
- Living Area
- 1,557
- Lot Size
- 4,791
- Acres
- 0.11
- Subdivision
- Eagle Hammock
- MLS Area Major
- Eagle Lake
Property Description
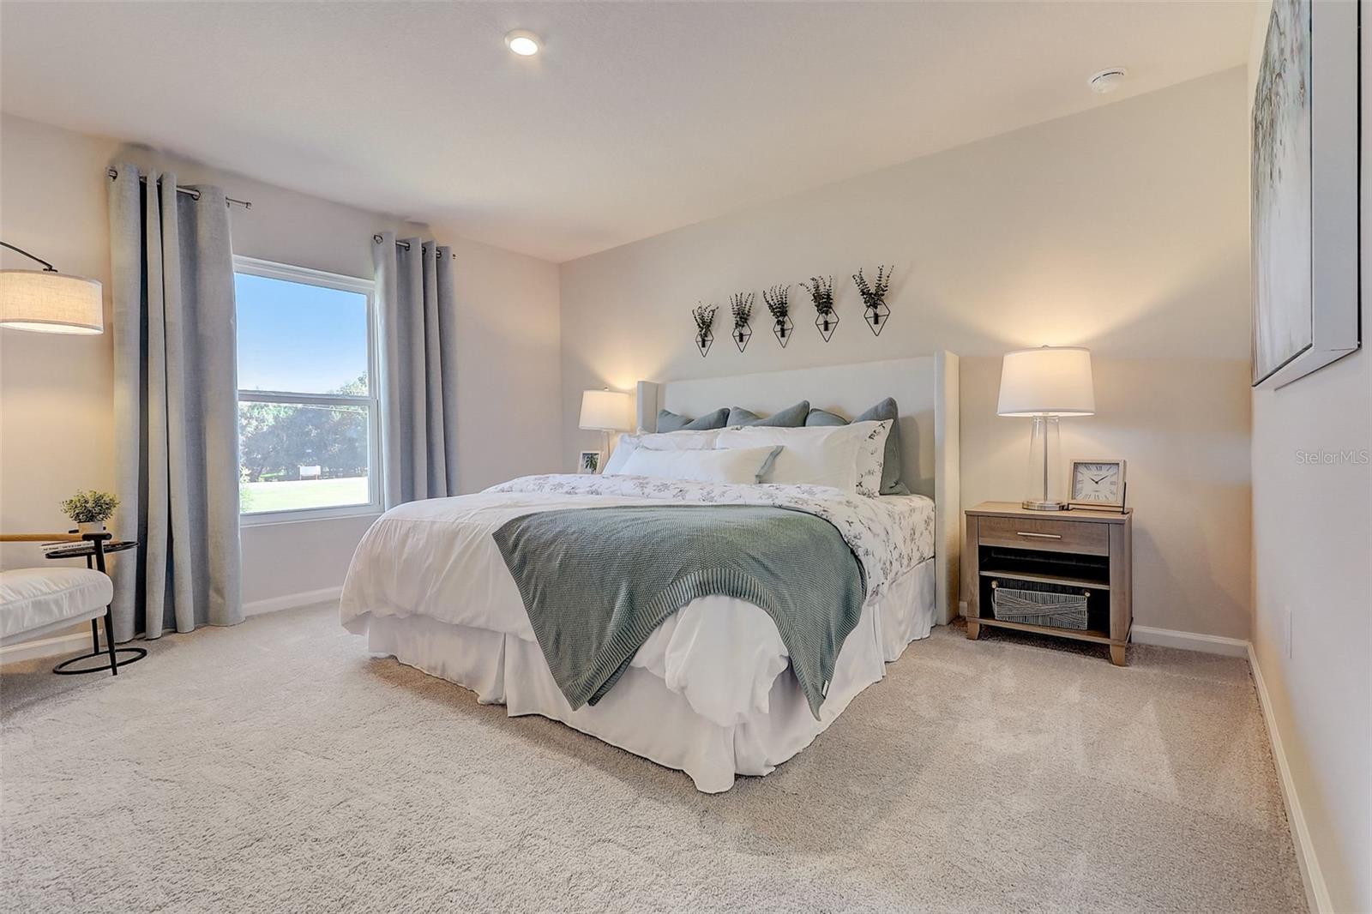
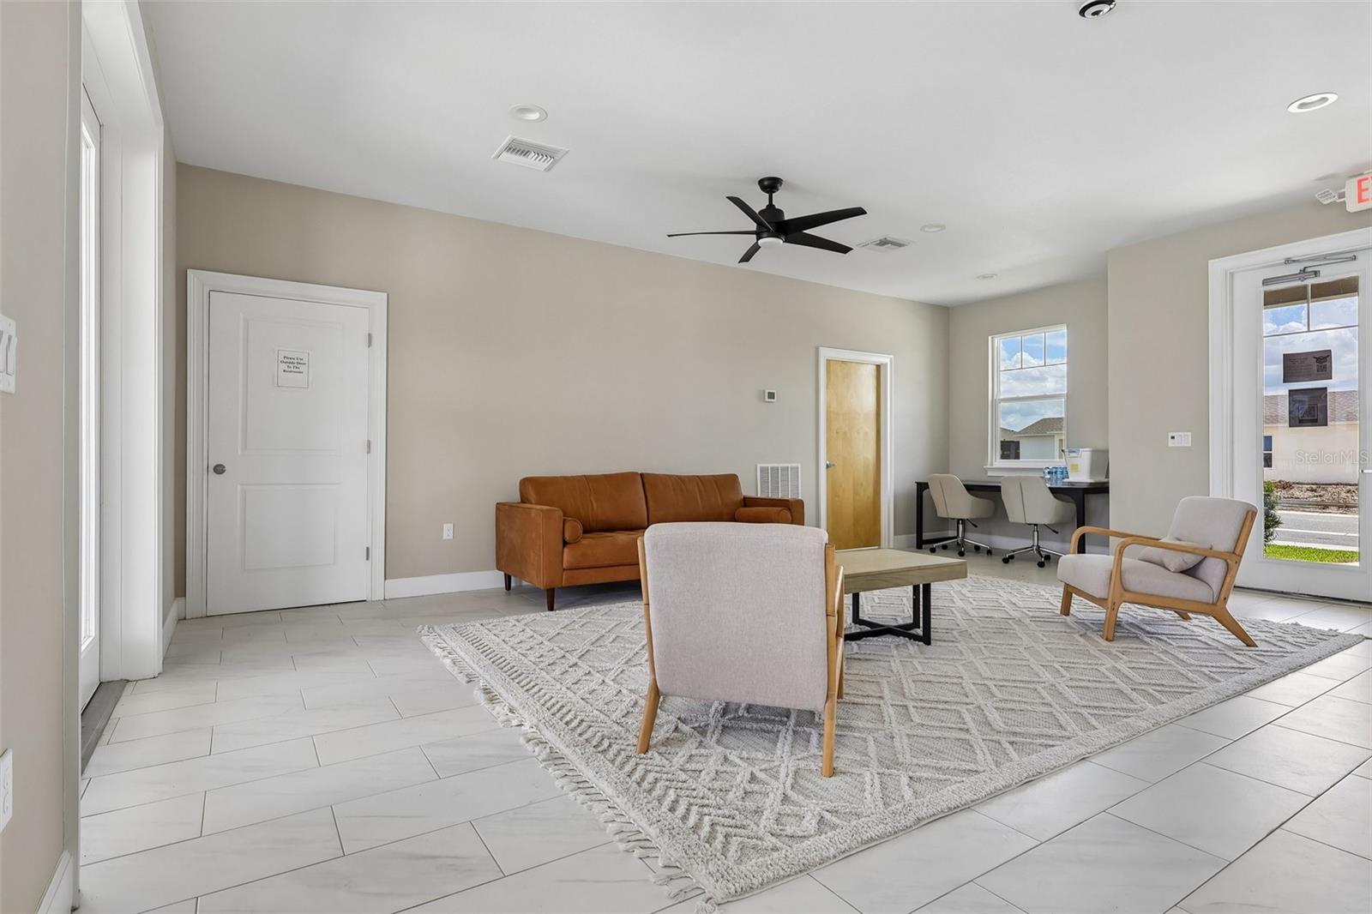
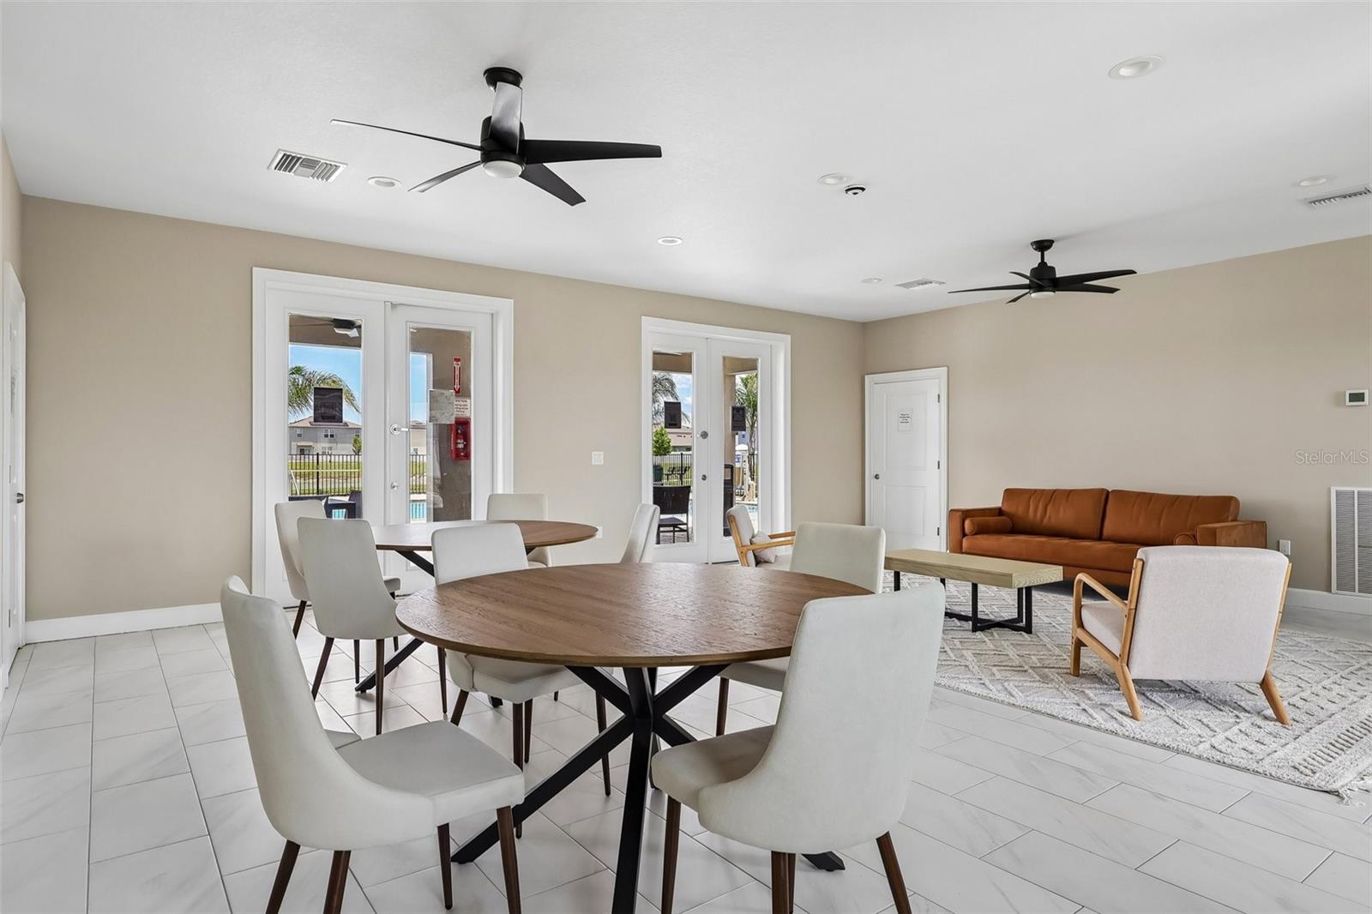
Under Construction. Welcome to your dream home in the Eagle Hammock! This stunning Lynford plan offers a spacious 2-story layout featuring three bedrooms, ideal for modern living. The open floor plan features a generous great room connecting to the dining area. The kitchen is a chef’s delight, boasting beautiful cabinetry, sleek quartz countertops, and stainless steel appliances, including a range, microwave, and dishwasher. The main primary suite is equipped with a private bath featuring dual vanity sinks and a walk-in closet. You'll find two additional well-sized bedrooms and a versatile loft, providing plenty of space for family and guests. Additional highlights include a 2-car garage and ample storage throughout. Conveniently located near Winter Haven and Lakeland—approximately less than an hour from Orlando and Tampa—Eagle Hammock offers easy access to restaurants, shopping, and entertainment. You’ll also have amazing community amenities (Clubhouse, Resort-Style Pool, Playground and Walking Trails) and be within walking distance of the local elementary and high schools. Pricing shown reflects available seller incentives when financing is obtained through the seller’s preferred lender. Terms and conditions apply.
Additional Information
- Amenities
- Clubhouse, Playground, Pool, Trail(s)
- Interior Features
- Open Floorplan, PrimaryBedroom Upstairs, Stone Counters, Thermostat, Walk-In Closet(s)
- Exterior Features
- Lighting, Sidewalk, Sliding Doors
- Taxes
- $2,587
- HOA Fee
- $100
- HOA Freqency
- Annually
- Financing
- Cash, Conventional, FHA, USDA Loan, VA Loan
- Location
- City Limits, Level, Sidewalk, Private
- Community Features
- Clubhouse, Community Mailbox, Playground, Pool, Street Lights, No Deed Restriction
- Property Description
- Two Story
- Appliances
- Dishwasher, Electric Water Heater, Microwave, Range
- Heating
- Central, Electric, Heat Pump
- Air Conditioning
- Central Air
- Exterior Construction
- Block, Stucco
- Exterior Features
- Lighting, Sidewalk, Sliding Doors
- Levels
- Two
- Roof
- Shingle
- Foundation
- Slab
- Pool
- Yes
- Parking
- Driveway, Garage Door Opener
- Parking Features
- Driveway, Garage Door Opener
- Garage
- 2 Car Garage
- Garage Spaces
- 2
- Garage Features
- Driveway, Garage Door Opener
- Elementary School
- Pinewood Elem
- Middle School
- Westwood Middle
- High School
- Lake Region High
Listing courtesy of WJH BROKERAGE FL LLC. 321-238-8595
Mortgage Calculator
StellarMLS is the source of this information via Internet Data Exchange Program. All listing information is deemed reliable but not guaranteed and should be independently verified through personal inspection by appropriate professionals. Listings displayed on this website may be subject to prior sale or removal from sale. Availability of any listing should always be independently verified. Listing information is provided for consumer personal, non-commercial use, solely to identify potential properties for potential purchase. All other use is strictly prohibited and may violate relevant federal and state law. Data last updated on