2400 Nw 5th Street, Bell, FL 32619
- $334,500
- 3
- BD
- 2
- BA
- 1,980
- SqFt




- List Price
- $334,500
- Status
- ACTIVE
- Days on Market
- 187
- Price Change
- ▼ $4,500 1786997354
- MLS#
- GC536921
- Subtype
- Residential
- Style
- One Story
- Year Built
- 2015
- Bedrooms
- 3
- Bathrooms
- 2
- Full Baths
- 2
- Living Area
- 1,980
- Lot Size
- 355,014
- Acres
- 8.15
- MLS Area Major
- Bell
Property Description
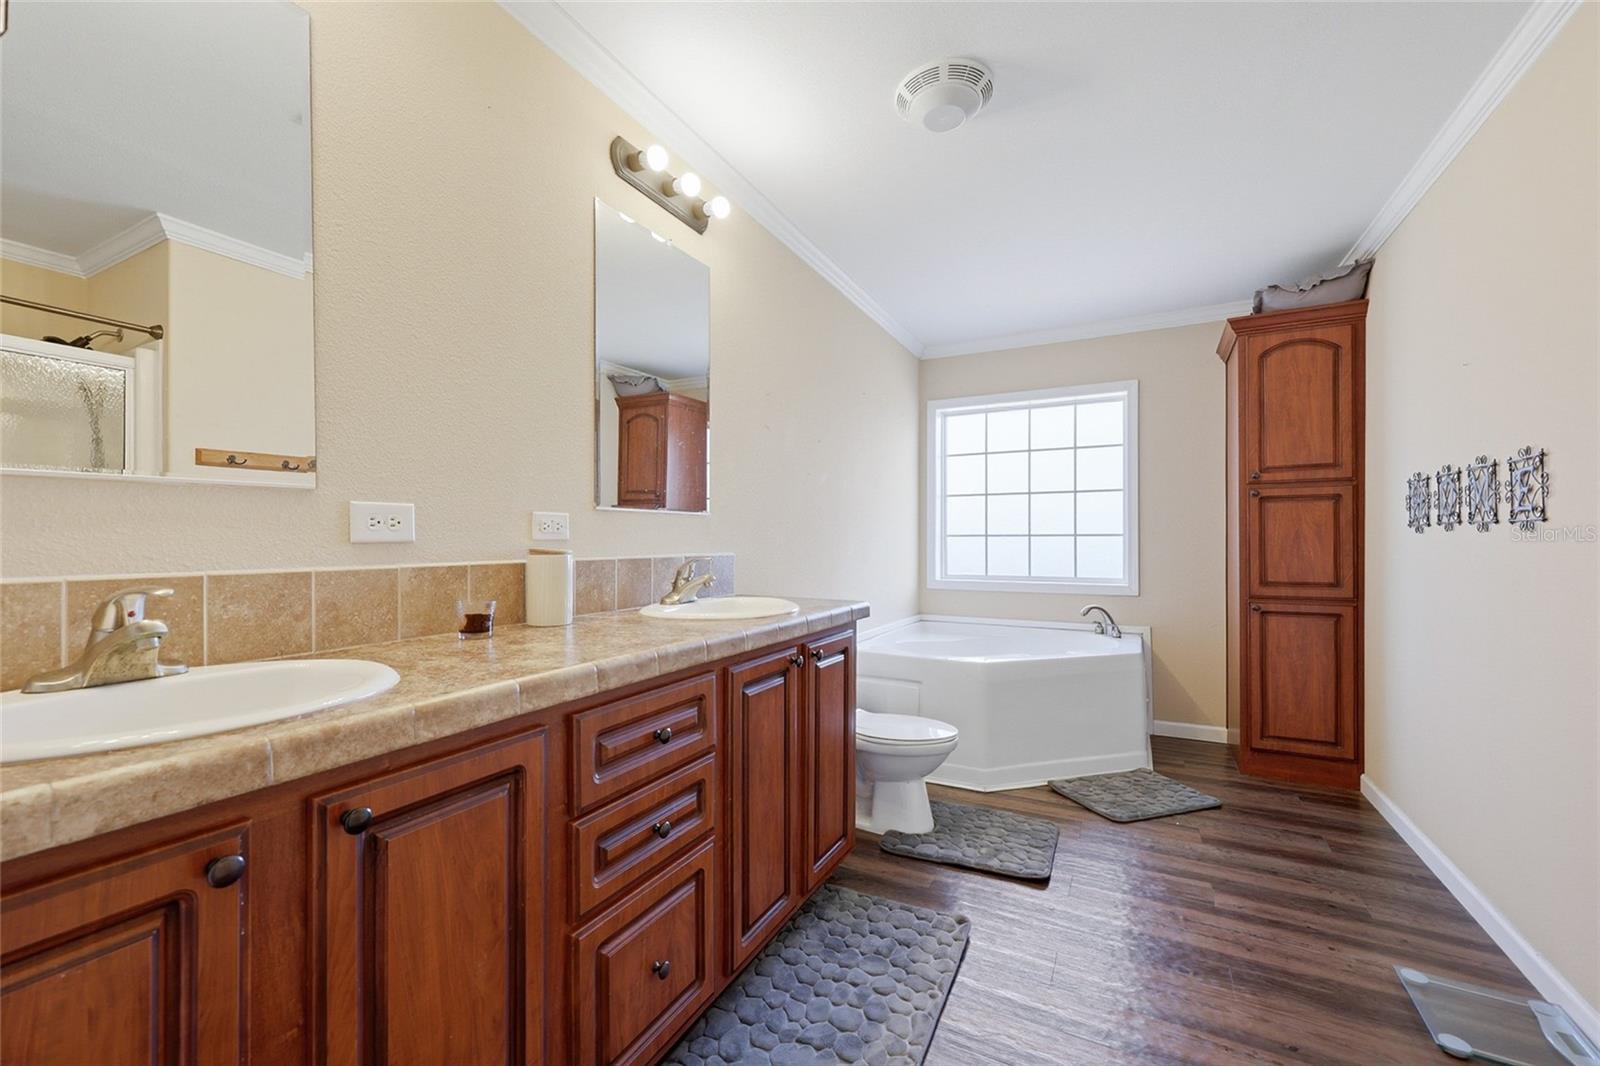
SELLER IS MOTIVATED - is willing to install a BRAND NEW ROOF with an acceptable offer, providing added value and peace of mind for the new owner! Nestled on over 8 acres with a private drive, this spacious 1,900+ square foot home in Bell offers the perfect blend of privacy, room to roam, and comfortable country living. The well-maintained, thoughtfully designed 3-bedroom, 2-bath split floor plan provides excellent functionality and flow, with generously sized rooms throughout. The chef-inspired kitchen is a standout feature, boasting a gas convection oven, electric stove, abundant cabinetry, a large center island with additional storage, and a sink that overlooks the peaceful backyard. The master suite is a true retreat, featuring a well-appointed bathroom with dual vanities and a relaxing Jacuzzi tub. Step outside to the expansive back deck—ideal for entertaining, unwinding, or simply taking in the serene surroundings. The property is fully fenced, and with no HOA or deed restrictions, you’ll have the freedom to bring your animals and fully embrace the rural lifestyle. Additional highlights include a 30x40 metal carport and a desirable Gilchrist County location. Just minutes from the famous Suwannee River, this property offers easy access to boating, fishing, and outdoor recreation. Conveniently located only 30 minutes from downtown High Springs, 45 minutes from Gainesville, and 55 minutes from Steinhatchee—making it an ideal retreat for those seeking space, privacy, and the best of rural Florida living.
Additional Information
- Interior Features
- Ceiling Fans(s), Eat-in Kitchen, High Ceilings, Split Bedroom, Thermostat
- Exterior Features
- Storage
- Financing
- Cash, Conventional, FHA
- Community Features
- No Deed Restriction
- Property Description
- One Story
- Zoning
- AG
- Appliances
- Convection Oven, Refrigerator
- Heating
- Central
- Air Conditioning
- Central Air
- Exterior Construction
- Vinyl Siding
- Exterior Features
- Storage
- Stories
- 1
- Levels
- One
- Roof
- Shingle
- Foundation
- Crawlspace
Listing courtesy of WATSON REALTY CORP- TIOGA. 352-274-2600
Mortgage Calculator
StellarMLS is the source of this information via Internet Data Exchange Program. All listing information is deemed reliable but not guaranteed and should be independently verified through personal inspection by appropriate professionals. Listings displayed on this website may be subject to prior sale or removal from sale. Availability of any listing should always be independently verified. Listing information is provided for consumer personal, non-commercial use, solely to identify potential properties for potential purchase. All other use is strictly prohibited and may violate relevant federal and state law. Data last updated on