12392 Ne 48th Loop, Oxford, FL 34484
- $295,000
- 4
- BD
- 4
- BA
- 2,002
- SqFt















- List Price
- $295,000
- Status
- PENDING
- Days on Market
- 154
- Price Change
- ▼ $4,900 1774122757
- MLS#
- G5107252
- Subtype
- Residential
- Style
- Two Story
- Architectural Style
- Contemporary
- Year Built
- 2013
- Bedrooms
- 4
- Bathrooms
- 4
- Full Baths
- 3
- Half Baths
- 1
- Living Area
- 2,002
- Lot Size
- 3,800
- Acres
- 0.09
- Subdivision
- Villages Of Parkwood
- MLS Area Major
- Oxford
Property Description
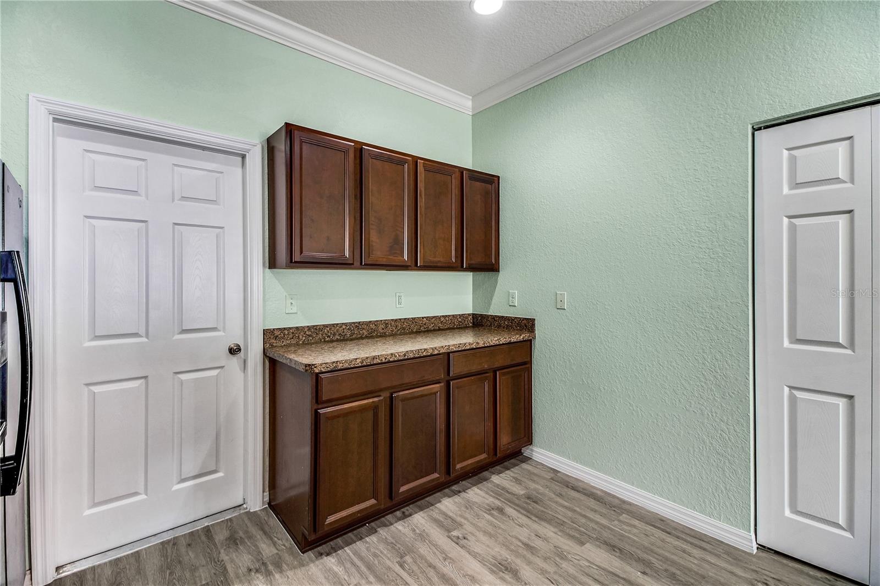
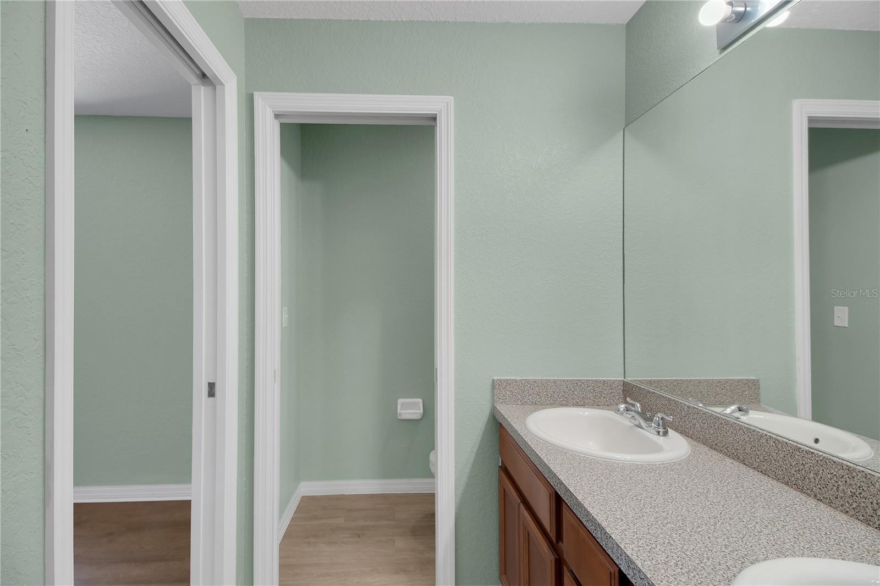
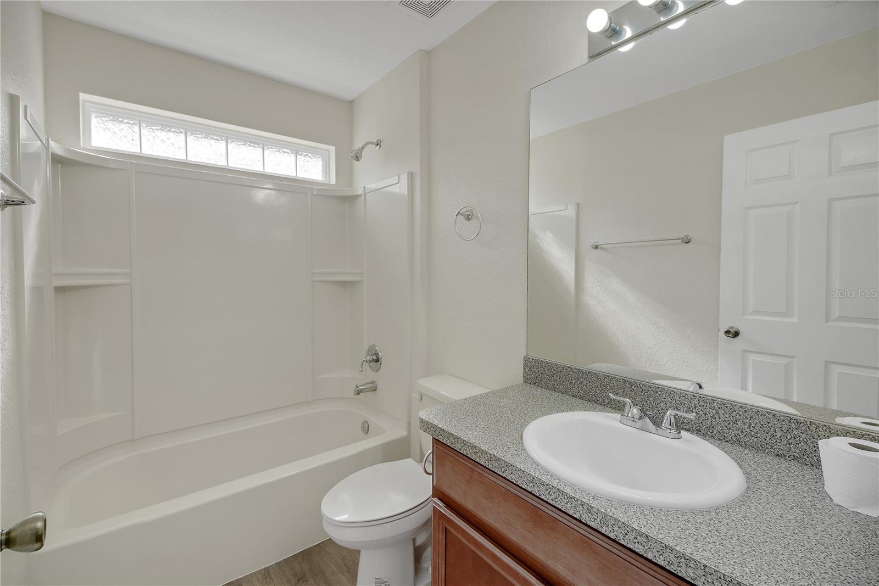
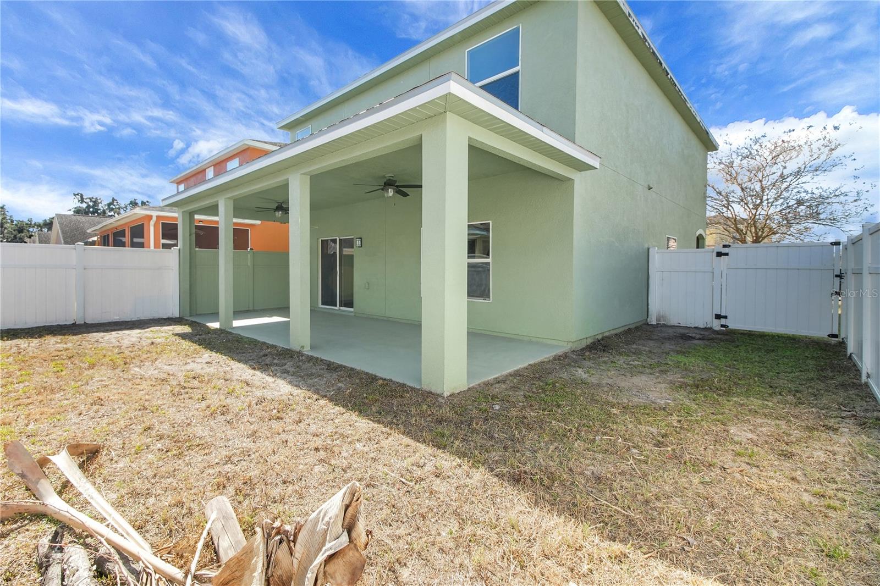
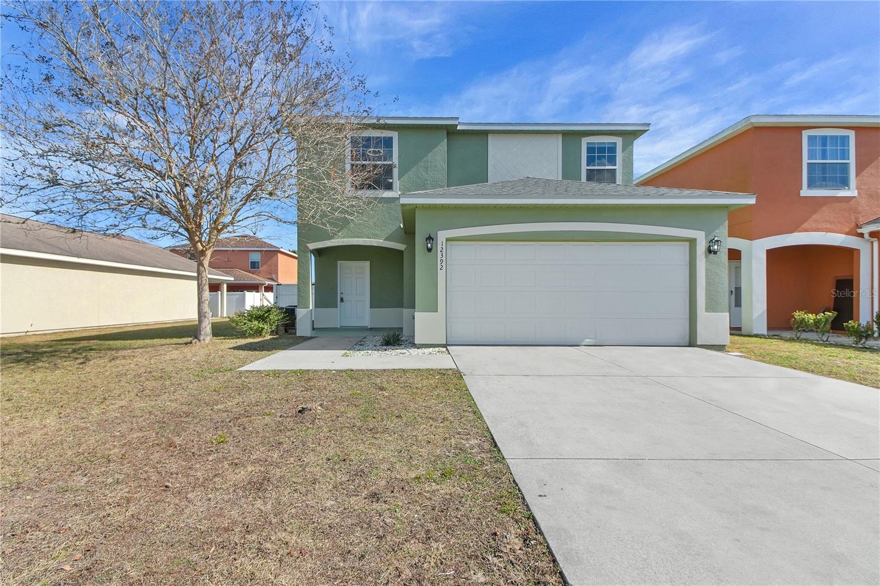
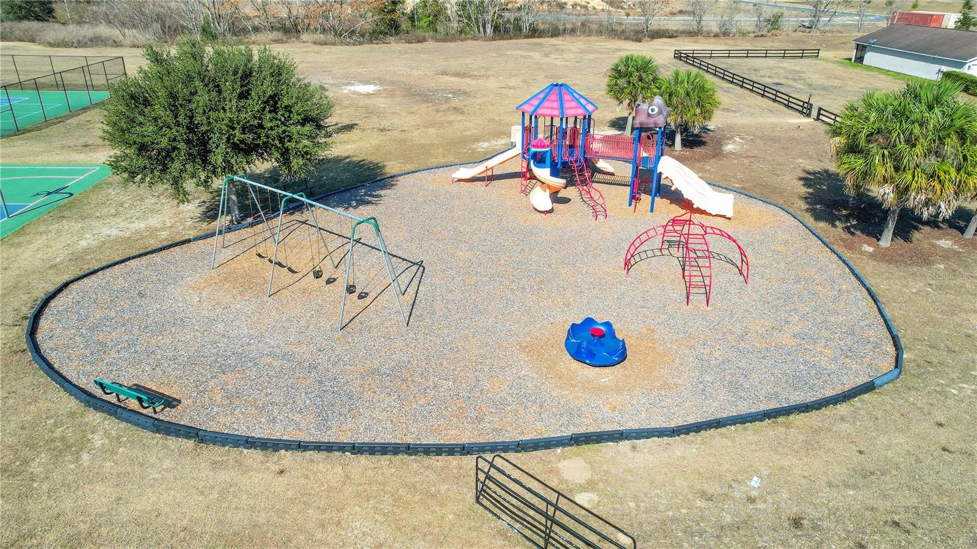
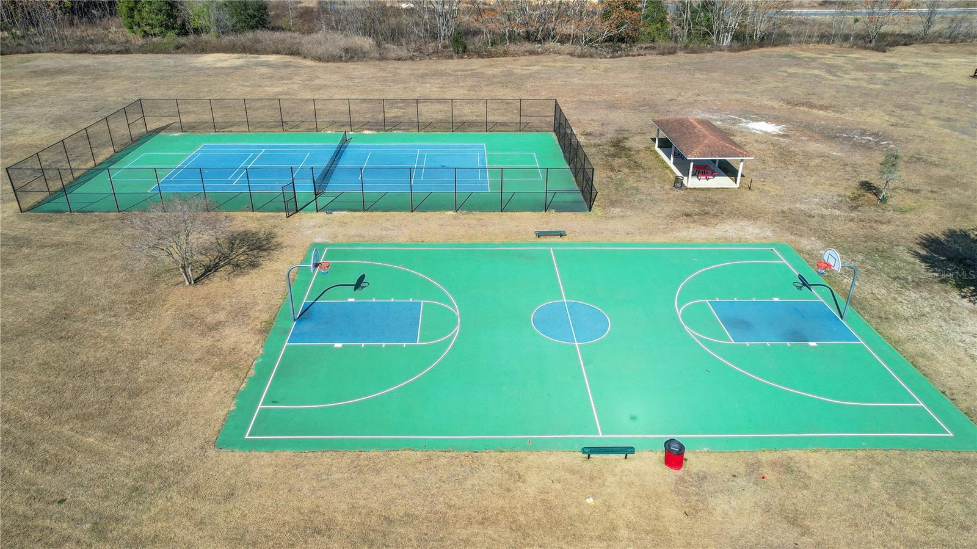
Under contract-accepting backup offers. NEED SPACE?! Is your family growing? With 4 bedrooms, 3 and a half bathrooms this home is your perfect fit! Walk into brand new Luxury Vinyl Plank flooring throughout the downstairs, large Living/Dining rooms with a combined space for flexibility! Fresh paint! The Kitchen offers a breakfast bar, an abundance of counter space and cabinetry. Side by side refrigerator, Large double door pantry closet and a Stainless Steel farm sink! There is a half bath downstairs for convenience. Upstairs you will discover laminate flooring throughout, the laundry closet with a washer and dryer! Four bedrooms and three bathrooms! New lights with fans and spacious rooms. The Primary suite has a huge walk in closet and a private bath with double vanity, private water closet and an oversized tiled shower. The backyard is private and ready for a barbeque enclosed by a vinyl privacy fence. This home offers a large open but covered patio in the back and small covered patio in the front. It features a two car garage. The community is family friendly and is loaded with amenities. Just to mention a few, a community pool, club house, playground, tennis courts and so much more! Here are some important dates, Roof 2025, HVAC and HWH 2013. This is a great opportunity to own in a community that is close to shopping, restaurants and easy access to CR 466.
Additional Information
- Amenities
- Clubhouse, Fitness Center, Gated, Playground, Pool, Tennis Court(s)
- Interior Features
- Ceiling Fans(s), Crown Molding, Open Floorplan, PrimaryBedroom Upstairs, Walk-In Closet(s)
- HOA Fee
- $80
- HOA Freqency
- Monthly
- Financing
- Cash, Conventional, FHA, VA Loan
- Location
- Paved
- Community Features
- Clubhouse, Deed Restrictions, Fitness Center, Gated Community - No Guard, Playground, Pool
- Property Description
- Two Story
- Zoning
- PUD
- Appliances
- Dishwasher, Dryer, Microwave, Range, Refrigerator, Washer
- Heating
- Central
- Air Conditioning
- Central Air
- Exterior Construction
- Stucco
- Stories
- 2
- Levels
- Two
- Roof
- Shingle
- Foundation
- Slab
- Pool
- Yes
- Garage
- 2 Car Garage
- Garage Spaces
- 2
Listing courtesy of ERA GRIZZARD REAL ESTATE. 352-787-6966
Mortgage Calculator
StellarMLS is the source of this information via Internet Data Exchange Program. All listing information is deemed reliable but not guaranteed and should be independently verified through personal inspection by appropriate professionals. Listings displayed on this website may be subject to prior sale or removal from sale. Availability of any listing should always be independently verified. Listing information is provided for consumer personal, non-commercial use, solely to identify potential properties for potential purchase. All other use is strictly prohibited and may violate relevant federal and state law. Data last updated on