11577 Captiva Kay Drive, Riverview, FL 33569
- $284,900
- 3
- BD
- 2
- BA
- 1,521
- SqFt




- List Price
- $284,900
- Status
- ACTIVE
- Days on Market
- 205
- Price Change
- ▼ $5,600 1784678310
- MLS#
- TB8468495
- Subtype
- Residential
- Style
- One Story, Attached
- Year Built
- 2004
- Bedrooms
- 3
- Bathrooms
- 2
- Full Baths
- 2
- Living Area
- 1,521
- Lot Size
- 3,850
- Acres
- 0.09
- Subdivision
- Rivercrest Ph 2b1
- Building Name
- 11577
- MLS Area Major
- Riverview
Property Description
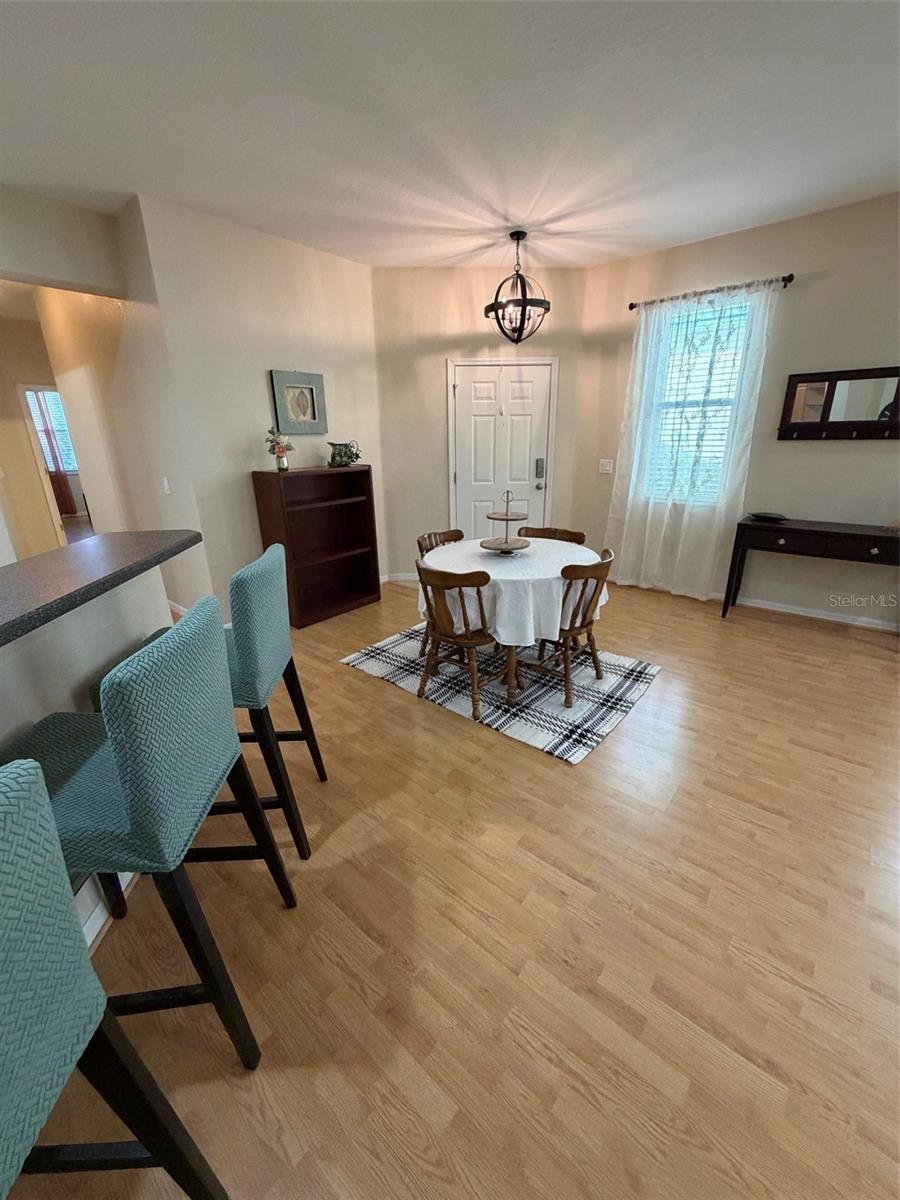
You don’t want to miss your chance to see this BEAUTIFUL “MAINTENANCE FREE,” single story VILLA w/POND VIEWS, located in the heart of Riverview in the desirable “Rivercrest” community. Charmin 3 bed/2 bath home with open floor plan. Large living/dining room area open to Kitchen with light & bright interior paint, high ceilings, ceiling fans throughout, 2" cordless blinds and tiled entry way. The main living areas have laminate floors and tile in the wet areas. Large Kitchen with lots of cabinets. Amble counter space with stainless steel appliances. Laundry closet off Kitchen and garage area. Washer and dryer are included. Ample Master bedroom features focal wall with 2 walk-in closets. Master bath includes shower, separate garden tub and separate water closet. Attached Two car garage provides extra storage space. The screened back porch lets you enjoy the beautiful view of the pond. This is a quiet and peaceful community with lots of extra amenities such as 2 resort style pools, splash zone, playground, soccer field, tennis courts, dog park and club house. This home has a great location and everything you could ask for, Close to restaurants, shopping and highway. Easy access to Brandon and Tampa areas. Come find the home of your dreams.
Additional Information
- Amenities
- Maintenance, Park, Playground, Pool, Spa/Hot Tub, Tennis Court(s)
- Interior Features
- Ceiling Fans(s), High Ceilings, Living Room/Dining Room Combo, Open Floorplan, Split Bedroom, Thermostat, Walk-In Closet(s)
- Exterior Features
- Private Mailbox, Sidewalk, Sliding Doors
- Taxes
- $120
- HOA Fee
- $362
- HOA Freqency
- Monthly
- Financing
- Cash, Conventional, FHA, VA Loan
- Community Features
- Clubhouse, Deed Restrictions, Dog Park, Park, Playground, Pool, Sidewalks, Maintenance Free
- Property Description
- One Story, Attached
- Zoning
- PD
- Appliances
- Dishwasher, Disposal, Dryer, Electric Water Heater, Microwave, Range, Range Hood, Refrigerator, Washer
- Heating
- Central
- Air Conditioning
- Central Air
- Exterior Construction
- Block
- Exterior Features
- Private Mailbox, Sidewalk, Sliding Doors
- Levels
- One
- Roof
- Shingle
- Foundation
- Slab
- Pool
- Yes
- Pool Type
- In Ground, Lap, Outside Bath Access
- Parking
- Driveway, Garage Door Opener
- Parking Features
- Driveway, Garage Door Opener
- Garage
- 2 Car Garage
- Garage Spaces
- 2
- Garage Features
- Driveway, Garage Door Opener
Listing courtesy of MY HOMETOWN REALTY LLC. 813-707-1222
Mortgage Calculator
StellarMLS is the source of this information via Internet Data Exchange Program. All listing information is deemed reliable but not guaranteed and should be independently verified through personal inspection by appropriate professionals. Listings displayed on this website may be subject to prior sale or removal from sale. Availability of any listing should always be independently verified. Listing information is provided for consumer personal, non-commercial use, solely to identify potential properties for potential purchase. All other use is strictly prohibited and may violate relevant federal and state law. Data last updated on