227 River Village Drive, Debary, FL 32713
- $575,000
- 3
- BD
- 4
- BA
- 2,664
- SqFt






- List Price
- $575,000
- Status
- PENDING
- Days on Market
- 177
- Price Change
- ▼ $10,000 1783642532
- MLS#
- O6375961
- Subtype
- Residential
- Style
- Two Story
- Year Built
- 1995
- Bedrooms
- 3
- Bathrooms
- 4
- Full Baths
- 2
- Half Baths
- 2
- Living Area
- 2,664
- Subdivision
- River Oaks 01 Condo
- MLS Area Major
- Debary
Property Description
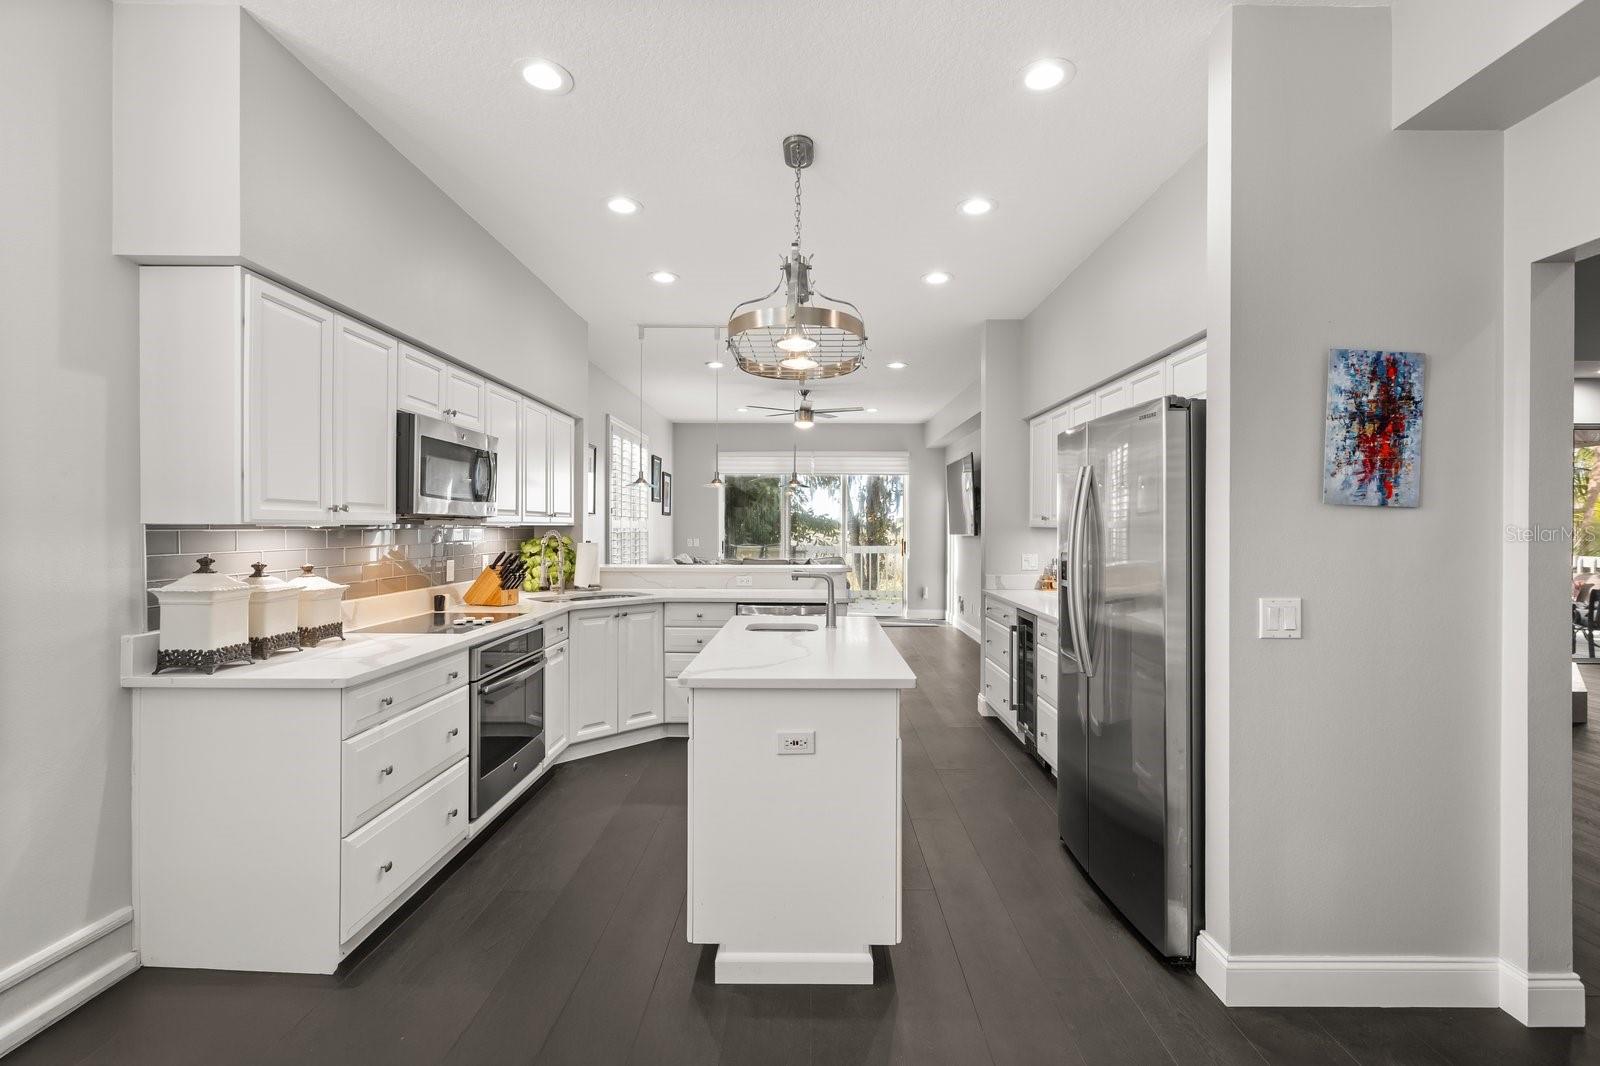
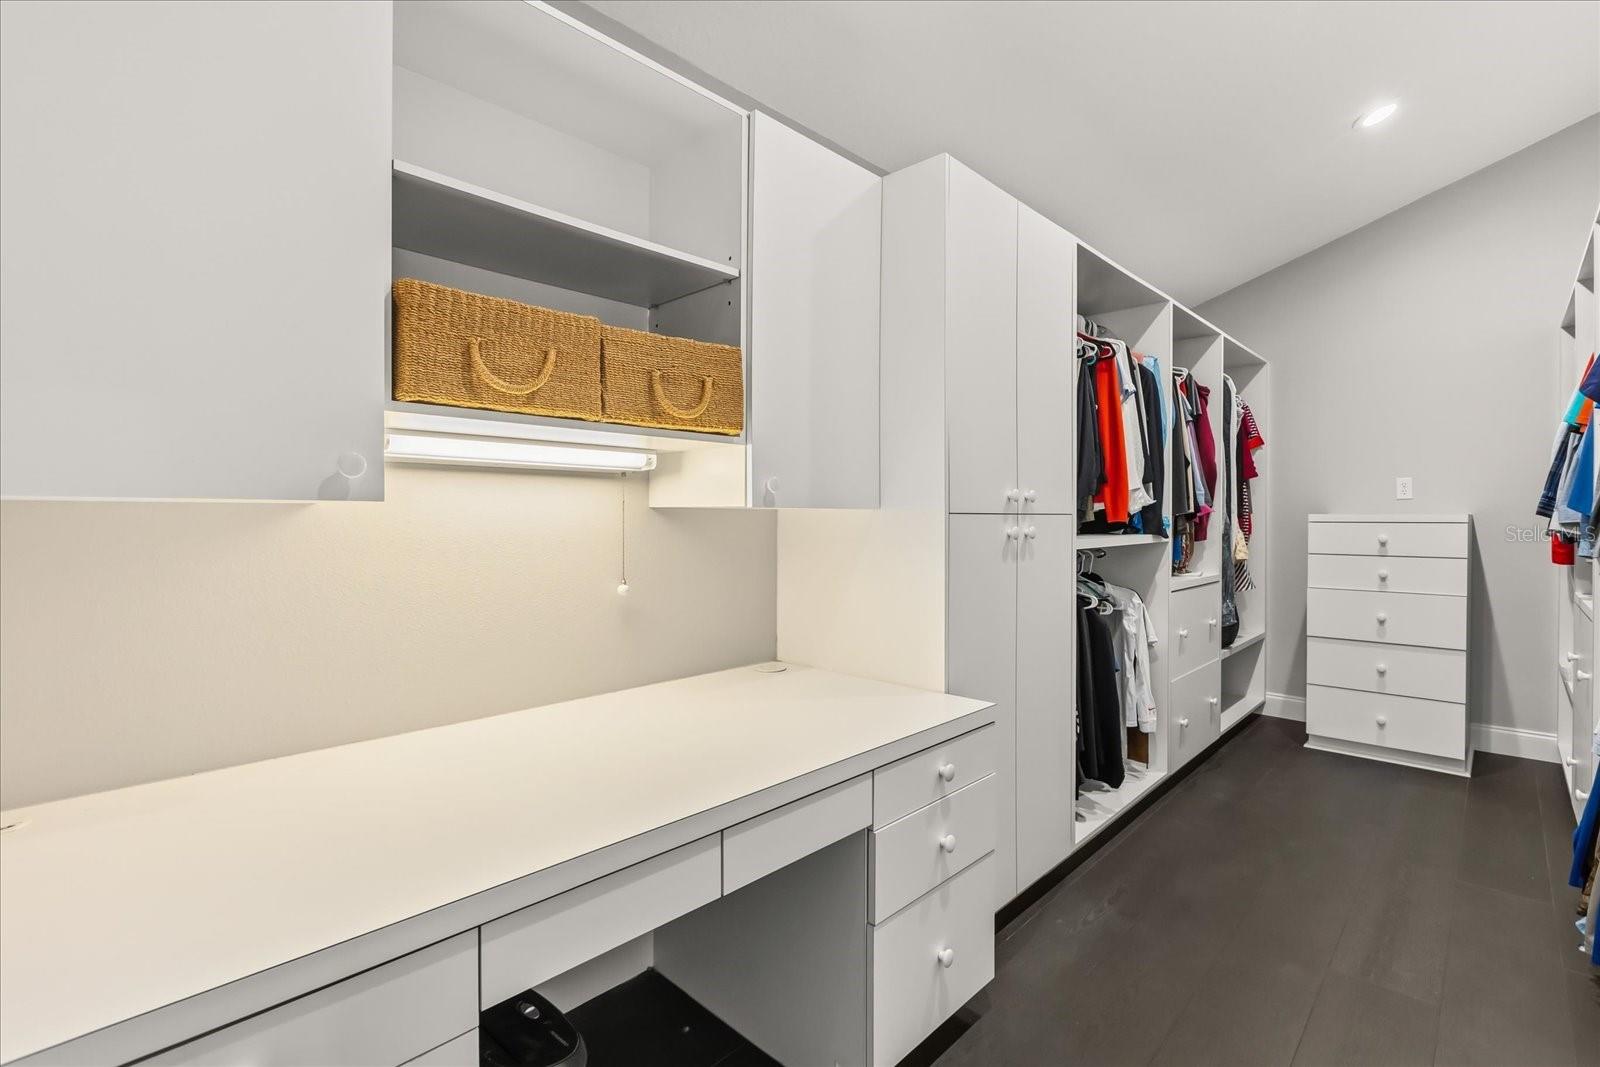
Under contract-accepting backup offers. Price improvement! Great opportunity! Water lovers, this one is for you! Imagine waking up to a breathtaking waterfront view & hopping into your boat to explore beautiful, expansive Lake Monroe & the St Johns River whenever you feel like it! Truly unique, this Key-West style beauty is front row to a natural paradise & just minutes to the plethora of Sanford's & Lake Mary's shopping and dining! This is located in a wonderful smaller gated community with an amazing waterfront complex including a resort-like pool, river-front lounge deck, cabana, playground. HOA fee includes lawn maintenance & assigned boat slip with exclusive usage rights! Deeded as a condo, this is a detached single-family home with the privacy, space & view that you'd expect. This remarkable home has had many recent renovations, including an updated kitchen, baths, tankless hot water heater, interior paint, flooring & baseboards throughout! The elevated design of the home offers peace of mind as well as an incredible storage area underneath the living space at ground level for all of your fishing & water sports gear, including a huge 25 x 12 storage room! (not included in the square footage noted in the living space) Entering into the foyer, you'll appreciate the soaring ceilings and floor-to-ceiling fireplace with panoramic views from the great room and dining room. The home features plantation shutters and stylish, luxury high-quality vinyl plank flooring throughout and has recently been completely repainted with a neutral color throughout the interior. Preparing meals will be a delight with the captivating views from the gorgeous, updated kitchen! The fully equipped kitchen has been recently modernized, and updates include new quartz counters, built-in wine fridge, both sinks, disposal, fixtures & hardware. The kitchen also features a built-in oven & convection oven, cooktop, preparation island with a veggie sink & a roomy breakfast bar with pendant lighting that opens to the comfortable living room. On the second floor, you'll find two very generously sized secondary bedrooms with large walk-in closets. The secondary bath includes a new shower, toilet, quartz countertop, fixtures and flooring. Up the stairs on the third floor is the owner's retreat. This sprawling primary has a private sitting room/work-out room. There are 3 walk-in closets for all your accoutrements, including an expansive one that features its own built-in desk. Relax in the spa-like primary bath including an all new walk-in shower with stylish lighting effects, multiple jets, quartz counters, dual sinks with new fixtures, flooring & a new toilet. The main highlight of this home is the spectacular area in the back! Spend your evenings winding down in the screened-in porch with summer kitchen overlooking the water. Beyond the porch is a massive deck with room for multiple seating areas. Off the deck, there are stairs leading down to a water-front seating area and an enormous, secured storage area beneath the house. You'll find the large unfinished storage room with enough space for anything you might have & in a great location to cart things back and forth to the water. Other highlights of this home are upgraded wall insulation, all LED lights & natural gas. The community pool and amenities are just steps away! Located just a mile walk from wonderful Gemini Springs State Park. A hub of 3 walking/biking trails converging are right outside the gates! 2.5 Miles to the SunRail Station!
Additional Information
- Amenities
- Gated, Playground, Pool, Spa/Hot Tub
- Interior Features
- Cathedral Ceiling(s), Ceiling Fans(s), Eat-in Kitchen, High Ceilings, PrimaryBedroom Upstairs, Vaulted Ceiling(s), Walk-In Closet(s)
- Exterior Features
- Balcony, Sliding Doors, Storage
- HOA Fee
- $345
- HOA Freqency
- Monthly
- Financing
- Cash, Conventional
- Community Features
- Clubhouse, Community Mailbox, Deed Restrictions, Gated Community - No Guard, Playground, Pool
- Property Description
- Two Story
- Zoning
- RES
- Appliances
- Built-In Oven, Cooktop, Dishwasher, Disposal, Gas Water Heater, Microwave, Range, Wine Refrigerator
- Heating
- Central
- Air Conditioning
- Central Air
- Exterior Construction
- Vinyl Siding, Frame
- Exterior Features
- Balcony, Sliding Doors, Storage
- Stories
- 2
- Levels
- Two
- Roof
- Shingle
- Foundation
- Slab
- Pool
- Yes
- Garage
- 2 Car Garage
- Garage Spaces
- 2
- View
- Water
Listing courtesy of KELLER WILLIAMS HERITAGE REALTY. 407-862-9700
Mortgage Calculator
StellarMLS is the source of this information via Internet Data Exchange Program. All listing information is deemed reliable but not guaranteed and should be independently verified through personal inspection by appropriate professionals. Listings displayed on this website may be subject to prior sale or removal from sale. Availability of any listing should always be independently verified. Listing information is provided for consumer personal, non-commercial use, solely to identify potential properties for potential purchase. All other use is strictly prohibited and may violate relevant federal and state law. Data last updated on