243 Herman Drive, Hawthorne, FL 32640
- $575,000
- 3
- BD
- 2
- BA
- 1,750
- SqFt




- List Price
- $575,000
- Status
- ACTIVE
- Days on Market
- 208
- Price Change
- ▼ $24,999 1785285905
- MLS#
- GC536818
- Subtype
- Residential
- Style
- Two Story
- Year Built
- 2002
- Bedrooms
- 3
- Bathrooms
- 2
- Full Baths
- 2
- Living Area
- 1,750
- Lot Size
- 98,446
- Acres
- 2.26
- Subdivision
- Redwater Lake Estates
- MLS Area Major
- Hawthorne
Property Description
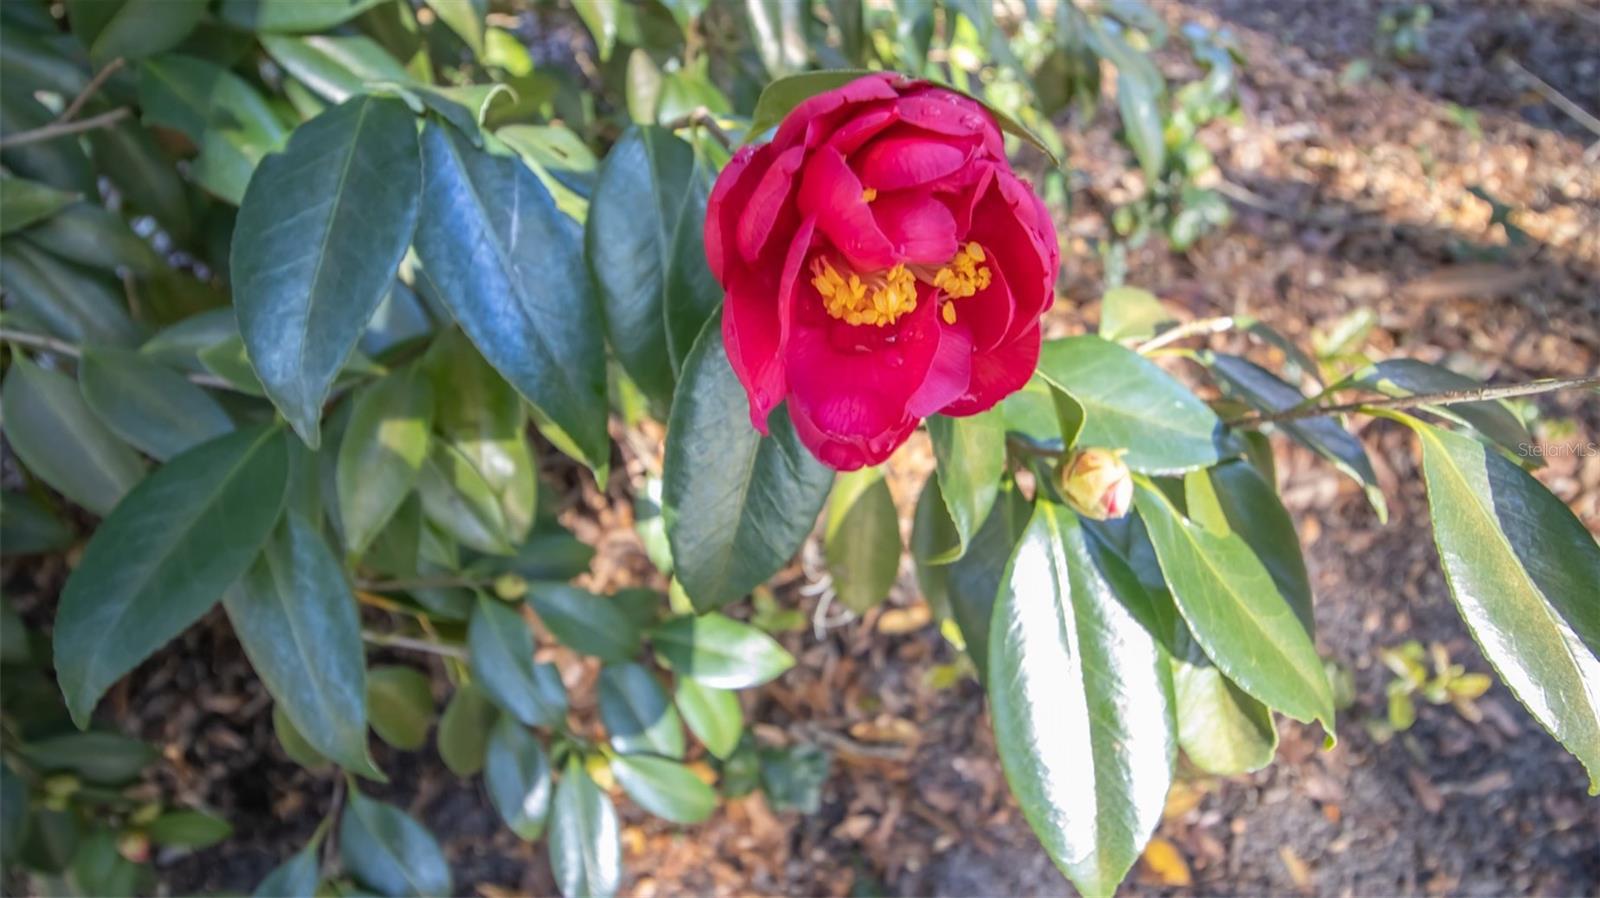
Privately nestled on 2.26 acres with approximately 150 ft of pristine lake frontage, this exceptional Redwater Lake estate offers a rare blend of elegance, tranquility, and natural beauty. The 2,512 square foot residence features 3-bedrooms and 2-baths, thoughtfully designed around a spacious open-concept living area that captures breathtaking, uninterrupted lake views. Renowned for its serene setting and recreational opportunities, Redwater Lake provides an idyllic backdrop for refined waterfront living. The grounds are a lush, curated landscape showcasing mature trees, a dedicated butterfly garden, flourishing flowering plants, fruit trees, and classic Florida native foliage-creating a true private oasis. Outdoor living is elevated with a screened enclosed that flows seamlessly onto an expansive open deck, ideal for entertaining or quiet reflection. A private dock with a boat lift offers effortless lake access, while a newly constructed, heated and fully irrigated greenhouse caters to the discerning gardening enthusiast. This remarkable property is a rare offering - where luxury, privacy, and the beauty of nature come together in perfect harmony.
Additional Information
- Interior Features
- Ceiling Fans(s), Living Room/Dining Room Combo, Open Floorplan, Other, Solid Wood Cabinets, Walk-In Closet(s)
- Exterior Features
- Awning(s), French Doors, Garden, Rain Gutters
- HOA Fee
- $350
- HOA Freqency
- Annually
- Financing
- Cash, Conventional
- Community Features
- No Deed Restriction
- Property Description
- Two Story
- Zoning
- A2
- Appliances
- Dishwasher, Dryer, Microwave, Other, Range, Refrigerator, Washer, Water Softener
- Heating
- Central, Electric
- Air Conditioning
- Central Air
- Exterior Construction
- HardiPlank Type, Other
- Exterior Features
- Awning(s), French Doors, Garden, Rain Gutters
- Levels
- Two
- Roof
- Shingle
- Foundation
- Block, Crawlspace
- Garage
- 2 Car Garage
- Garage Spaces
- 2
- View
- Water
Listing courtesy of CB ISAAC REALTY. 352-475-2199
Mortgage Calculator
StellarMLS is the source of this information via Internet Data Exchange Program. All listing information is deemed reliable but not guaranteed and should be independently verified through personal inspection by appropriate professionals. Listings displayed on this website may be subject to prior sale or removal from sale. Availability of any listing should always be independently verified. Listing information is provided for consumer personal, non-commercial use, solely to identify potential properties for potential purchase. All other use is strictly prohibited and may violate relevant federal and state law. Data last updated on