855 Fountainhead Drive, Belleair Bluffs, FL 33770
- $585,000
- 4
- BD
- 2
- BA
- 2,297
- SqFt














- List Price
- $585,000
- Status
- ACTIVE
- Days on Market
- 211
- Price Change
- ▼ $5,000 1786675788
- MLS#
- TB8467248
- Subtype
- Residential
- Style
- One Story
- Year Built
- 1973
- Bedrooms
- 4
- Bathrooms
- 2
- Full Baths
- 2
- Living Area
- 2,297
- Lot Size
- 8,002
- Acres
- 0.18
- Subdivision
- Oakdale Manor
- MLS Area Major
- Largo/Belleair Bluffs
Property Description
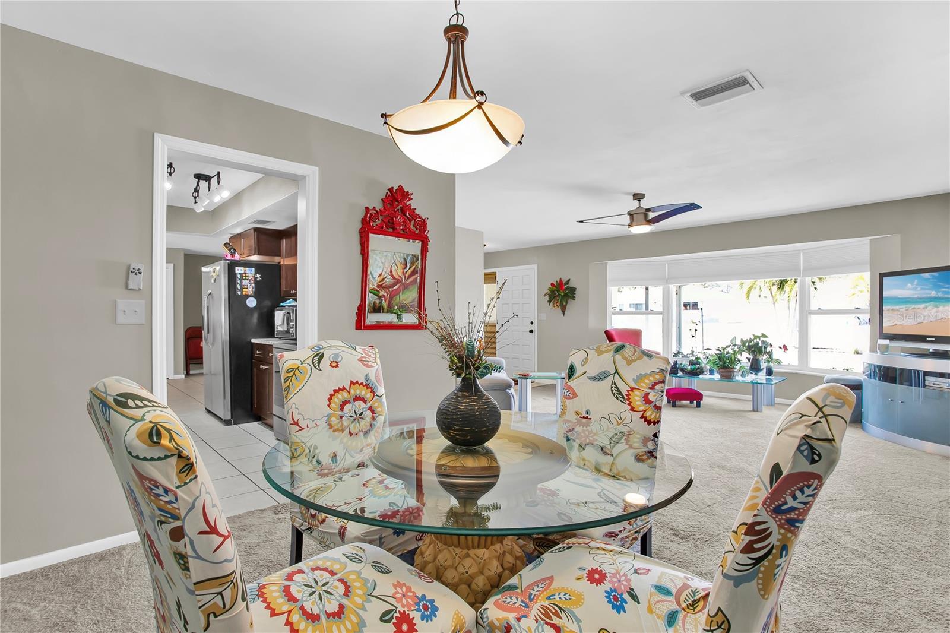
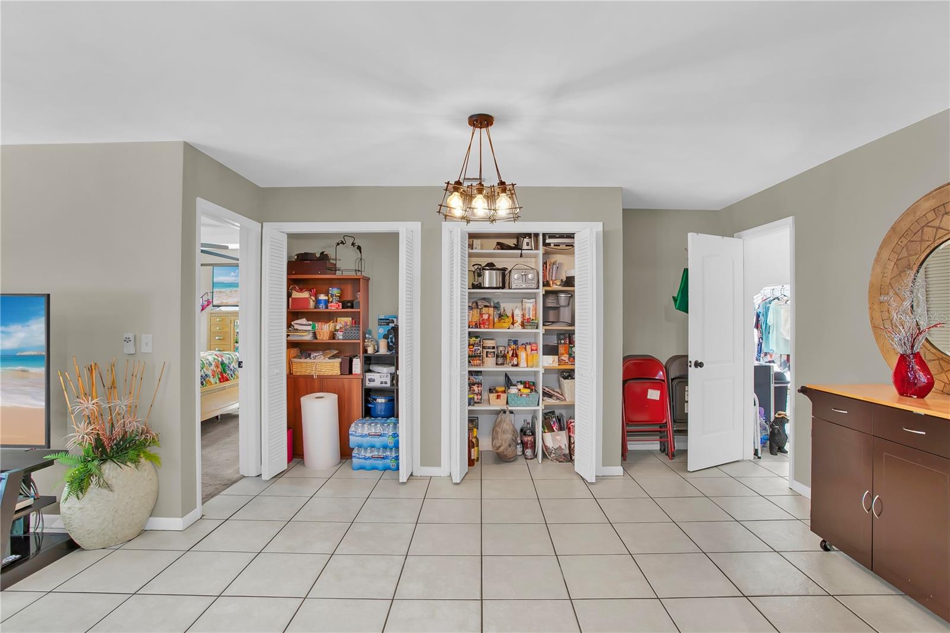
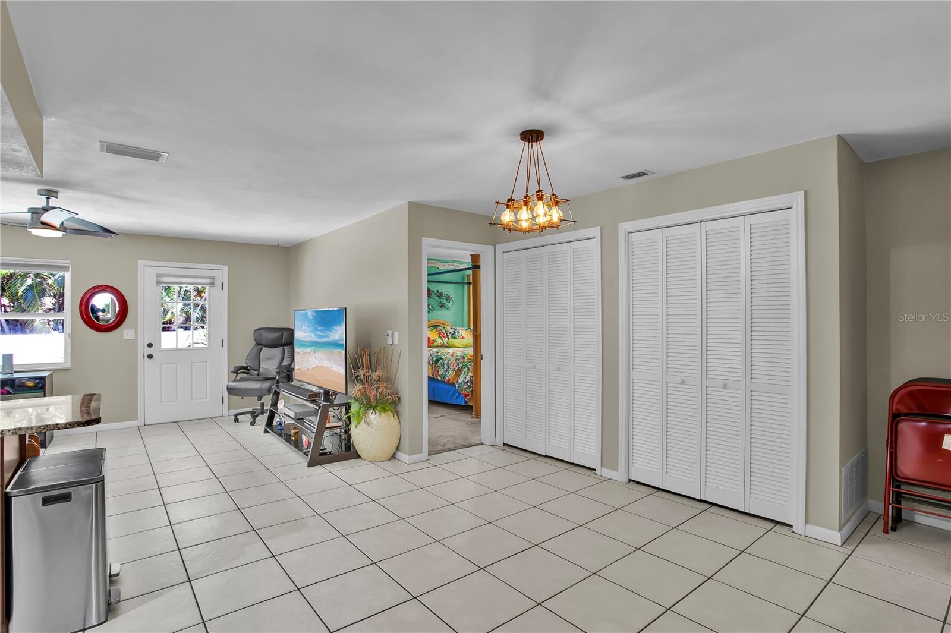
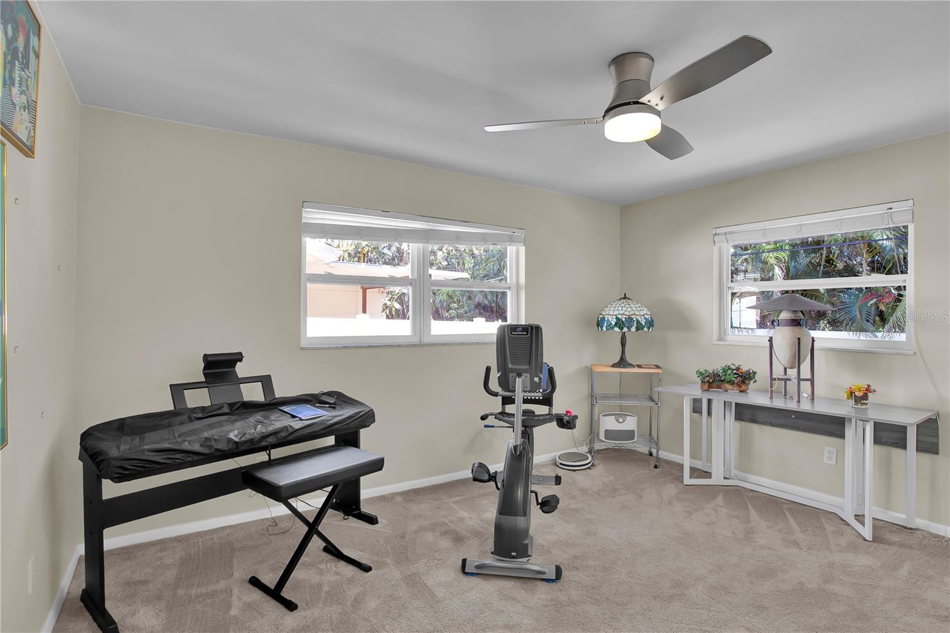
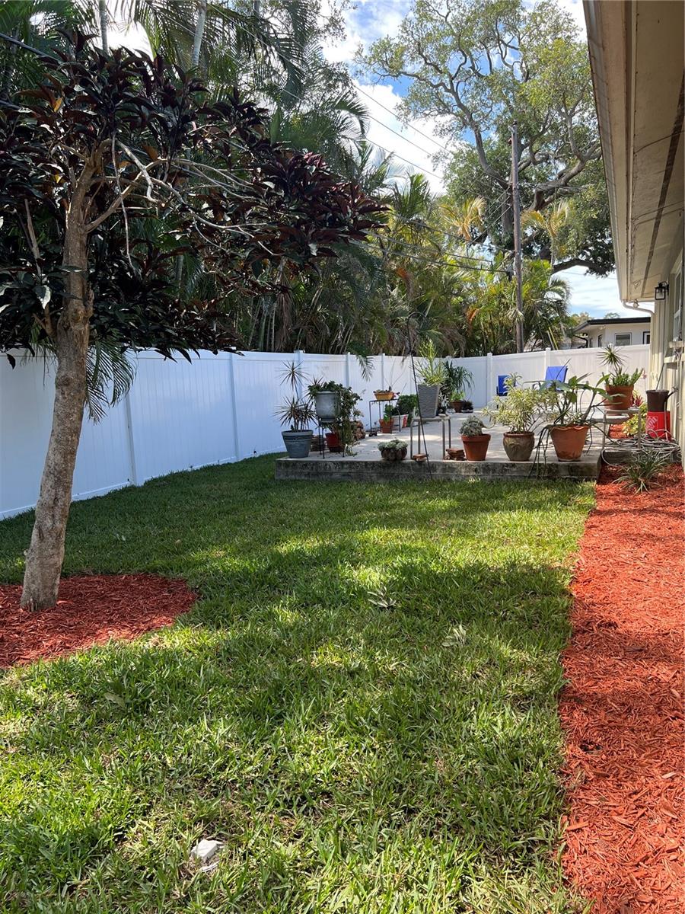
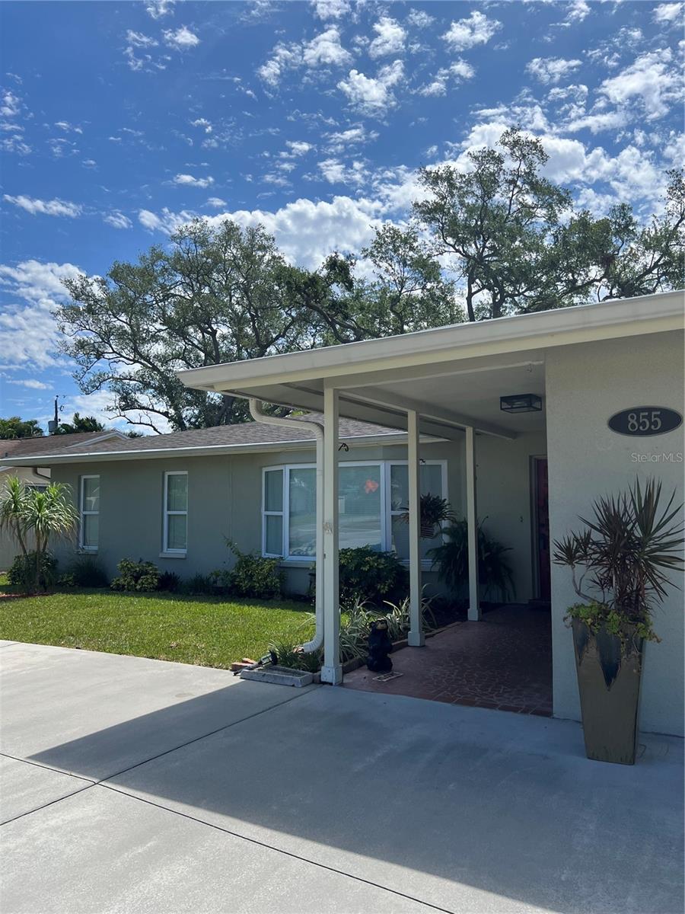
Welcome to your dream home in Oakdale Manor! This spacious 4-bedroom, 2-bath residence offers 2,300 square feet of comfortable living with a desirable split floor plan. Three bedrooms are thoughtfully grouped on one side of the home, sharing a well-appointed bath, while the private primary suite is tucked away on the opposite side and features brand-new carpet—your own quiet retreat after a day at the beach. Designed for both everyday living and entertaining, the home boasts two generous living areas, including a bright living room with a charming bay window and a separate family room—because one living room is never quite enough. The centrally located kitchen is the heart of the home, showcasing stainless steel appliances, elegant granite countertops, and abundant prep space. It opens seamlessly to a large dining area and includes two spacious pantries (yes, two—so go ahead and stock up). Additional highlights include a large garage with extra storage, a circular driveway for easy in-and-out access, leaf-filtered gutters, and Hunter Douglas energy-efficient blinds. Step outside to a low-maintenance patio—perfect for relaxing, entertaining, or simply enjoying Florida evenings without a long to-do list. Ideally located just five minutes from the Gulf of Mexico’s beautiful white sandy beaches, this home also offers easy access to shopping, banks, medical facilities, a boat launch, and a variety of popular dining options. Situated in a welcoming, well-established neighborhood, this property delivers both tranquility and a true sense of community. Positioned as one of the best values in the area, this home offers an exceptional combination of size, location, and features.
Additional Information
- Interior Features
- Ceiling Fans(s), Chair Rail, L Dining, Split Bedroom, Stone Counters, Walk-In Closet(s), Window Treatments
- Exterior Features
- Private Yard, Rain Gutters
- Financing
- Cash, Conventional
- Community Features
- Street Lights, No Deed Restriction
- Property Description
- One Story
- Zoning
- R-2
- Appliances
- Dishwasher, Disposal, Dryer, Exhaust Fan, Microwave, Range, Refrigerator, Washer
- Heating
- Central
- Air Conditioning
- Central Air
- Exterior Construction
- Block, Stucco
- Exterior Features
- Private Yard, Rain Gutters
- Stories
- 1
- Levels
- One
- Roof
- Shingle
- Foundation
- Slab
- Garage
- 2 Car Garage
- Garage Spaces
- 2
Listing courtesy of COLDWELL BANKER REALTY. 727-581-9411
Mortgage Calculator
StellarMLS is the source of this information via Internet Data Exchange Program. All listing information is deemed reliable but not guaranteed and should be independently verified through personal inspection by appropriate professionals. Listings displayed on this website may be subject to prior sale or removal from sale. Availability of any listing should always be independently verified. Listing information is provided for consumer personal, non-commercial use, solely to identify potential properties for potential purchase. All other use is strictly prohibited and may violate relevant federal and state law. Data last updated on