1465 Deepwater Circle, Eagle Lake, FL 33839
- $260,000
- 4
- BD
- 3
- BA
- 1,879
- SqFt






- List Price
- $260,000
- Status
- ACTIVE
- Days on Market
- 208
- Price Change
- ▼ $500 1783128926
- MLS#
- L4958768
- Subtype
- Residential
- Short Sale
- Yes
- Style
- Two Story
- Year Built
- 2024
- Bedrooms
- 4
- Bathrooms
- 3
- Full Baths
- 2
- Half Baths
- 1
- Living Area
- 1,879
- Lot Size
- 4,356
- Acres
- 0.10
- Subdivision
- Ranches At Mcleod 40s
- MLS Area Major
- Eagle Lake
Property Description
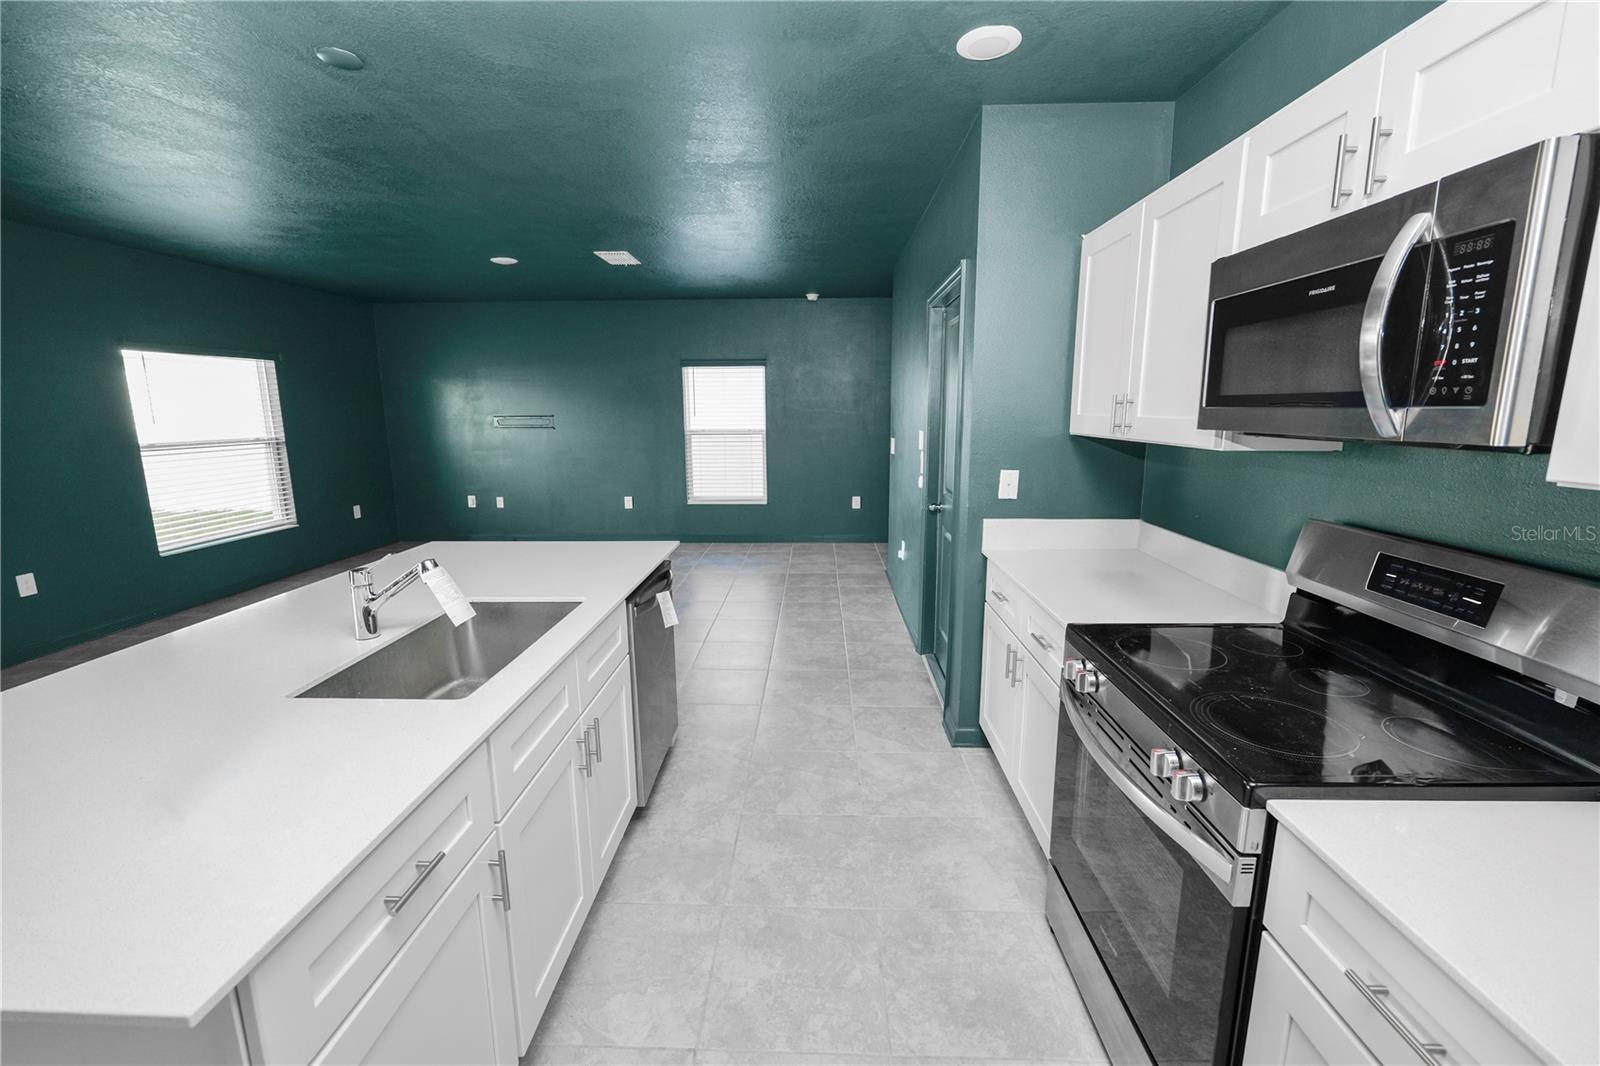
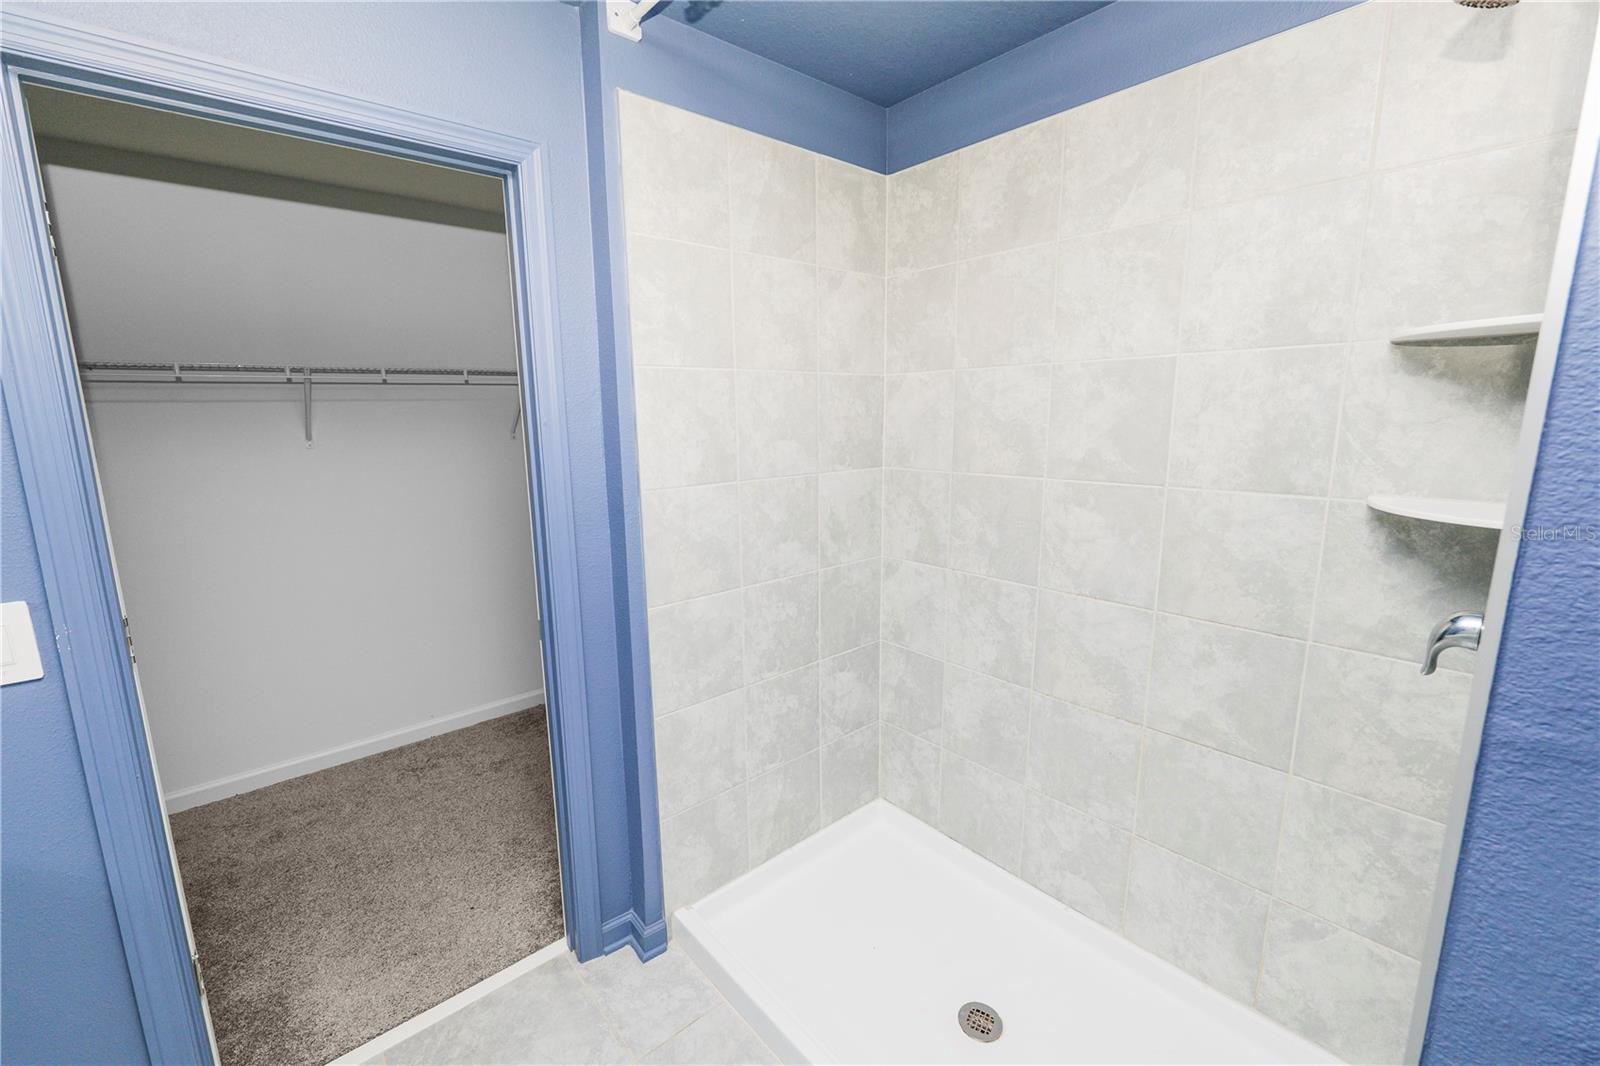
Short Sale. BANK APPROVED PRICE! Take a look at this 4 bedroom 2.5 bathroom 2 story home located conveniently with easy access to dining, shopping, and major roadways. This home features an open floor plan with tile flooring in the great room and kitchen, along with tile flooring in the bathrooms. The spacious kitchen features a large island, closet pantry, stainless steel appliances, and plenty of cabinet and countertop space. The kitchen opens to the spacious living room space with sliding doors out to your patio and backyard. You’ll also find a half bath downstairs. All of the bedrooms along with the laundry room are located upstairs. The primary bedroom offers plenty of space and features an ensuite with a dual sink vanity, tiled stand up shower and a large walk in closet. The remaining bedrooms are spacious and share the 2nd bathroom with a single sink vanity and tub/shower combo with tile surround. There is also a loft area at the top of the stairs which would make the perfect TV space or library. This home has so much to offer. Schedule your private showing today!
Additional Information
- Amenities
- Park, Playground, Pool
- Interior Features
- Eat-in Kitchen, Kitchen/Family Room Combo, Open Floorplan, PrimaryBedroom Upstairs, Solid Surface Counters, Thermostat, Walk-In Closet(s)
- Exterior Features
- Sidewalk, Sliding Doors
- Taxes
- $1,572
- HOA Fee
- $108
- HOA Freqency
- Monthly
- Financing
- Cash, Conventional, FHA, VA Loan
- Location
- Landscaped, Sidewalk, Paved
- Community Features
- Park, No Deed Restriction
- Property Description
- Two Story
- Zoning
- P-D
- Appliances
- Dishwasher, Disposal, Microwave, Range, Refrigerator
- Heating
- Central
- Air Conditioning
- Central Air
- Exterior Construction
- Block, Frame
- Exterior Features
- Sidewalk, Sliding Doors
- Levels
- Two
- Roof
- Shingle
- Foundation
- Slab
- Pool Type
- Other
- Parking
- Driveway, Garage Door Opener
- Parking Features
- Driveway, Garage Door Opener
- Garage
- 2 Car Garage
- Garage Spaces
- 2
- Garage Features
- Driveway, Garage Door Opener
- Elementary School
- Wahneta Elem
- Middle School
- Westwood Middle
- High School
- Lake Region High
Listing courtesy of KELLER WILLIAMS REALTY SMART. 863-577-1234
Mortgage Calculator
StellarMLS is the source of this information via Internet Data Exchange Program. All listing information is deemed reliable but not guaranteed and should be independently verified through personal inspection by appropriate professionals. Listings displayed on this website may be subject to prior sale or removal from sale. Availability of any listing should always be independently verified. Listing information is provided for consumer personal, non-commercial use, solely to identify potential properties for potential purchase. All other use is strictly prohibited and may violate relevant federal and state law. Data last updated on