5974 San Michelle Drive, Palm Aire, FL 34243
- $354,900
- 3
- BD
- 2
- BA
- 1,531
- SqFt






- List Price
- $354,900
- Status
- PENDING
- Days on Market
- 167
- Price Change
- ▼ $5,000 1782966846
- MLS#
- N6142540
- Subtype
- Residential
- Style
- One Story
- Year Built
- 1987
- Bedrooms
- 3
- Bathrooms
- 2
- Full Baths
- 2
- Living Area
- 1,531
- Lot Size
- 8,079
- Acres
- 0.19
- Subdivision
- Longwood Run
- MLS Area Major
- Sarasota
Property Description
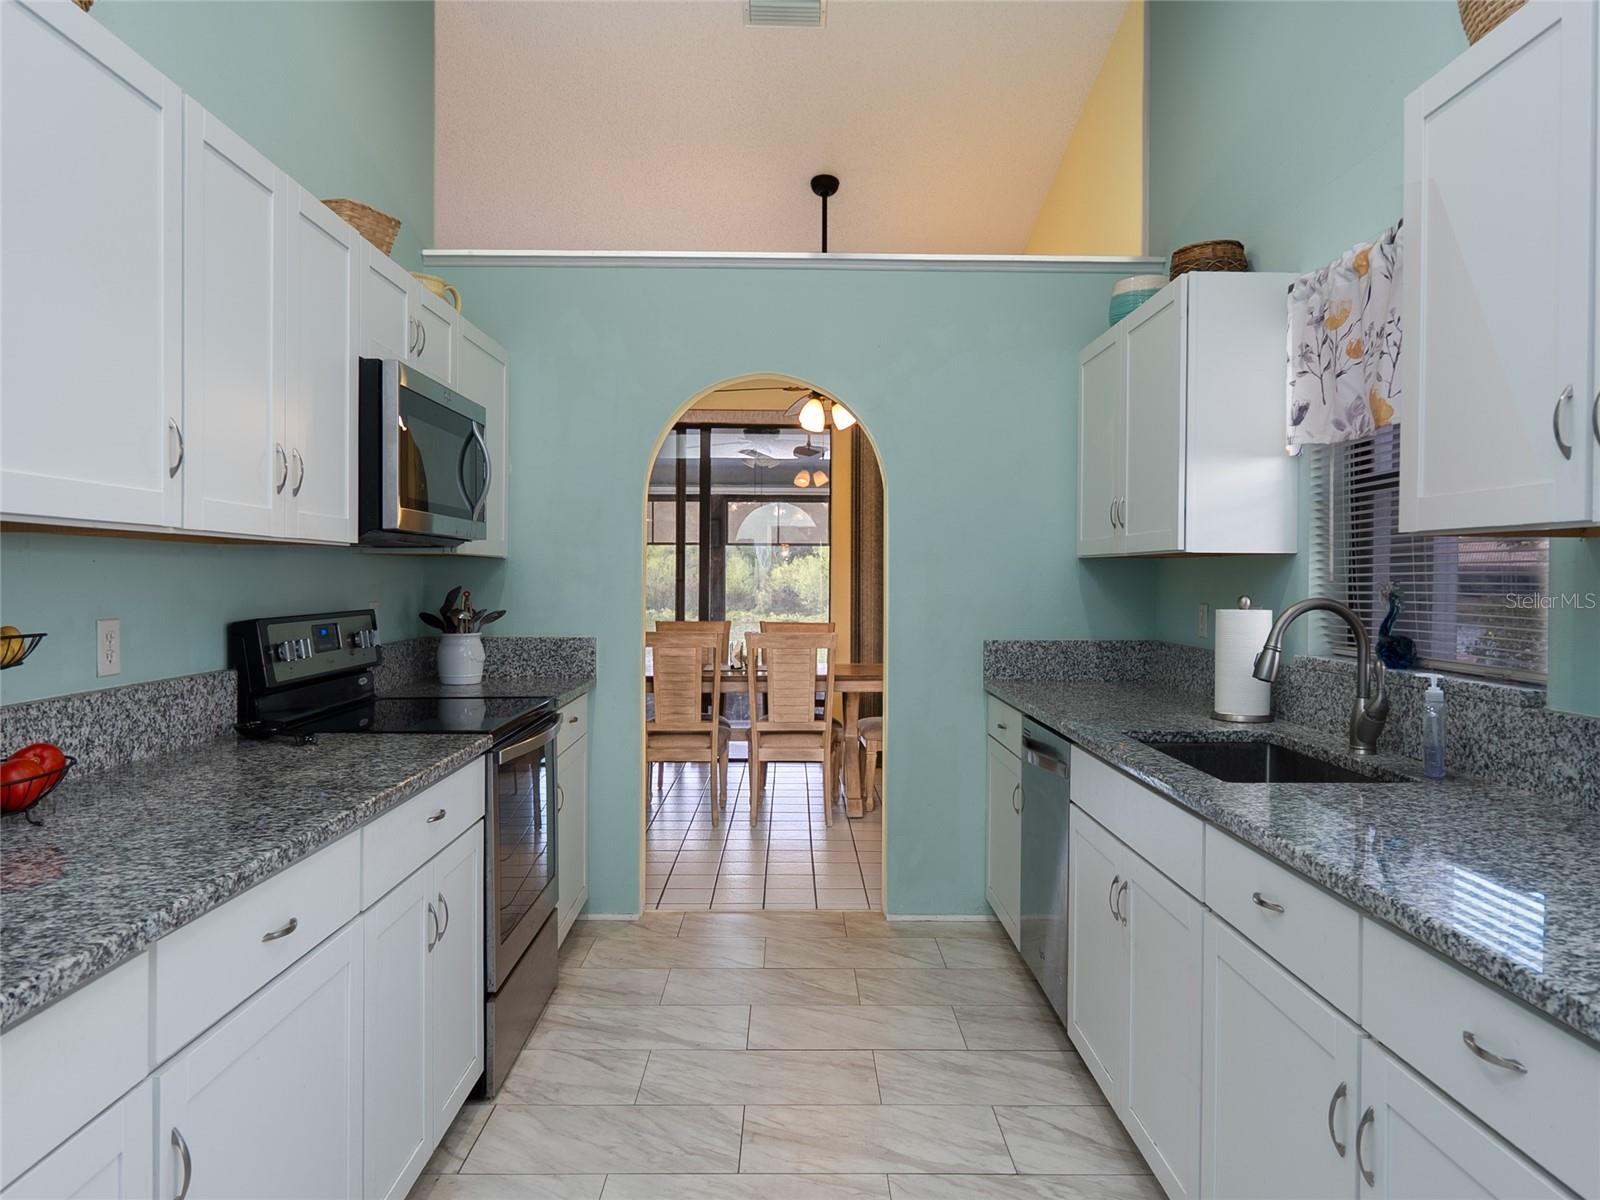
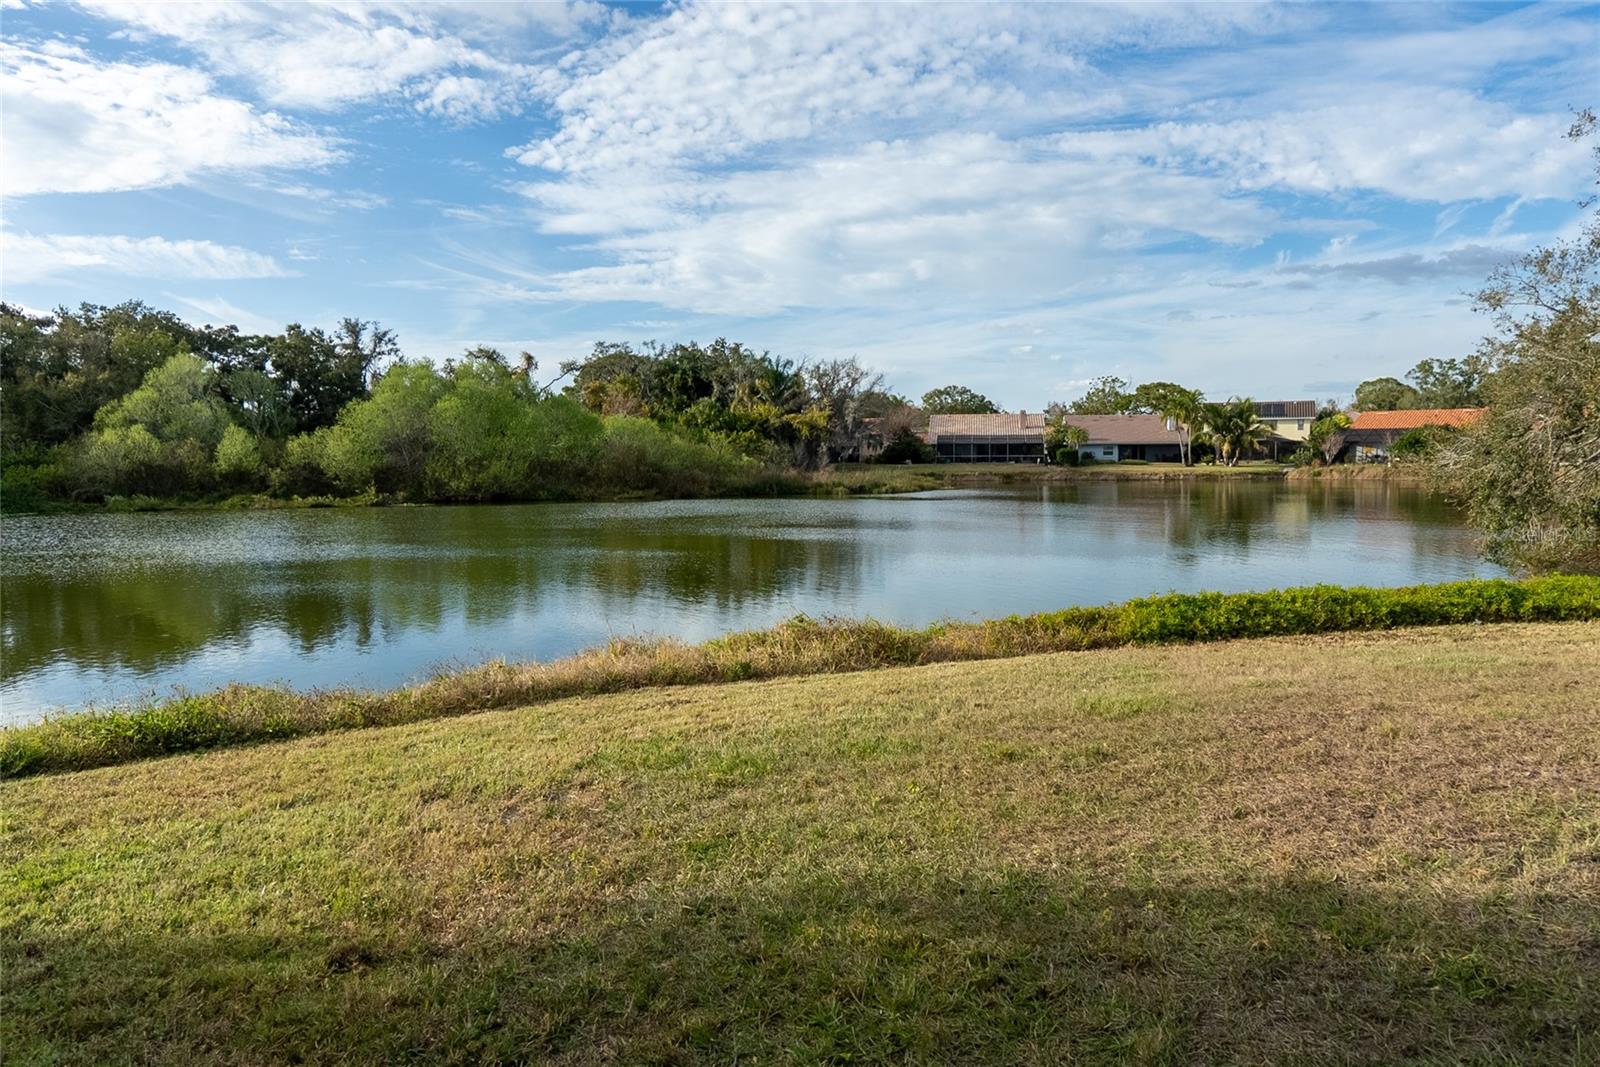
Under contract-accepting backup offers. Seller will put on a New Tile Roof prior to closing!Experience serene lakefront living in this beautifully maintained 3-bedroom, 2-bath residence, thoughtfully designed as either a true three-bedroom home or a two-bedroom plus den to suit your lifestyle. Set on a tranquil lake, this home offers captivating water views and a peaceful backdrop where native wildlife and dreamy Florida afternoons take center stage. A screened front entry welcomes cooling breezes throughout the home, creating an effortless indoor-outdoor flow without the nuisance of insects. Inside, the open, airy floor plan is filled with natural light and designed for both relaxation and entertaining, perfectly capturing the essence of Florida living. Located on a quiet cul-de-sac along San Michele in the desirable Longwood Run community, this home enjoys a prime position along the University Parkway corridor—minutes from Sarasota’s world-class beaches, SRQ International Airport, downtown Sarasota, and Main Street Lakewood Ranch. Additional highlights include low annual HOA fees and a flexible rental policy allowing a minimum six-month lease once per year with no waiting period. Offered as the owners relocate to be closer to family, this is a rare opportunity to own a stunning lakefront home in an exceptional Sarasota location.
Additional Information
- Amenities
- Fence Restrictions, Other, Vehicle Restrictions
- Interior Features
- Cathedral Ceiling(s), Ceiling Fans(s), Vaulted Ceiling(s)
- Exterior Features
- Garden, Private Mailbox, Sliding Doors
- HOA Fee
- $519
- HOA Freqency
- Semi-Annually
- Financing
- Cash, Conventional, FHA, VA Loan
- Location
- Cul-De-Sac, Near Public Transit, Paved
- Community Features
- Deed Restrictions, Street Lights
- Property Description
- One Story
- Zoning
- RSF1
- Appliances
- Dishwasher, Dryer, Microwave, Range, Washer
- Heating
- Central
- Air Conditioning
- Central Air
- Exterior Construction
- Block, Stucco
- Exterior Features
- Garden, Private Mailbox, Sliding Doors
- Stories
- 1
- Levels
- One
- Roof
- Tile
- Foundation
- Slab
- Garage
- 2 Car Garage
- Garage Spaces
- 2
- Elementary School
- Emma E. Booker Elementary
- Middle School
- Booker Middle
- High School
- Booker High
- View
- Trees/Woods, Water
Listing courtesy of MEDWAY REALTY. 941-375-2456
Mortgage Calculator
StellarMLS is the source of this information via Internet Data Exchange Program. All listing information is deemed reliable but not guaranteed and should be independently verified through personal inspection by appropriate professionals. Listings displayed on this website may be subject to prior sale or removal from sale. Availability of any listing should always be independently verified. Listing information is provided for consumer personal, non-commercial use, solely to identify potential properties for potential purchase. All other use is strictly prohibited and may violate relevant federal and state law. Data last updated on