241 Riverside Drive Unit 701, Daytona Beach, FL 32117
- $540,000
- 3
- BD
- 3
- BA
- 2,239
- SqFt






- List Price
- $540,000
- Status
- PENDING
- Days on Market
- 192
- Price Change
- ▼ $9,000 1782772992
- MLS#
- V4946888
- Subtype
- Residential
- Style
- One Story
- Architectural Style
- Contemporary
- Year Built
- 2007
- Bedrooms
- 3
- Bathrooms
- 3
- Full Baths
- 3
- Living Area
- 2,239
- Lot Size
- 212,691
- Acres
- 4.88
- Subdivision
- Marina Grande/Halifax 01
- Building Name
- 241
- MLS Area Major
- Daytona Beach
Property Description
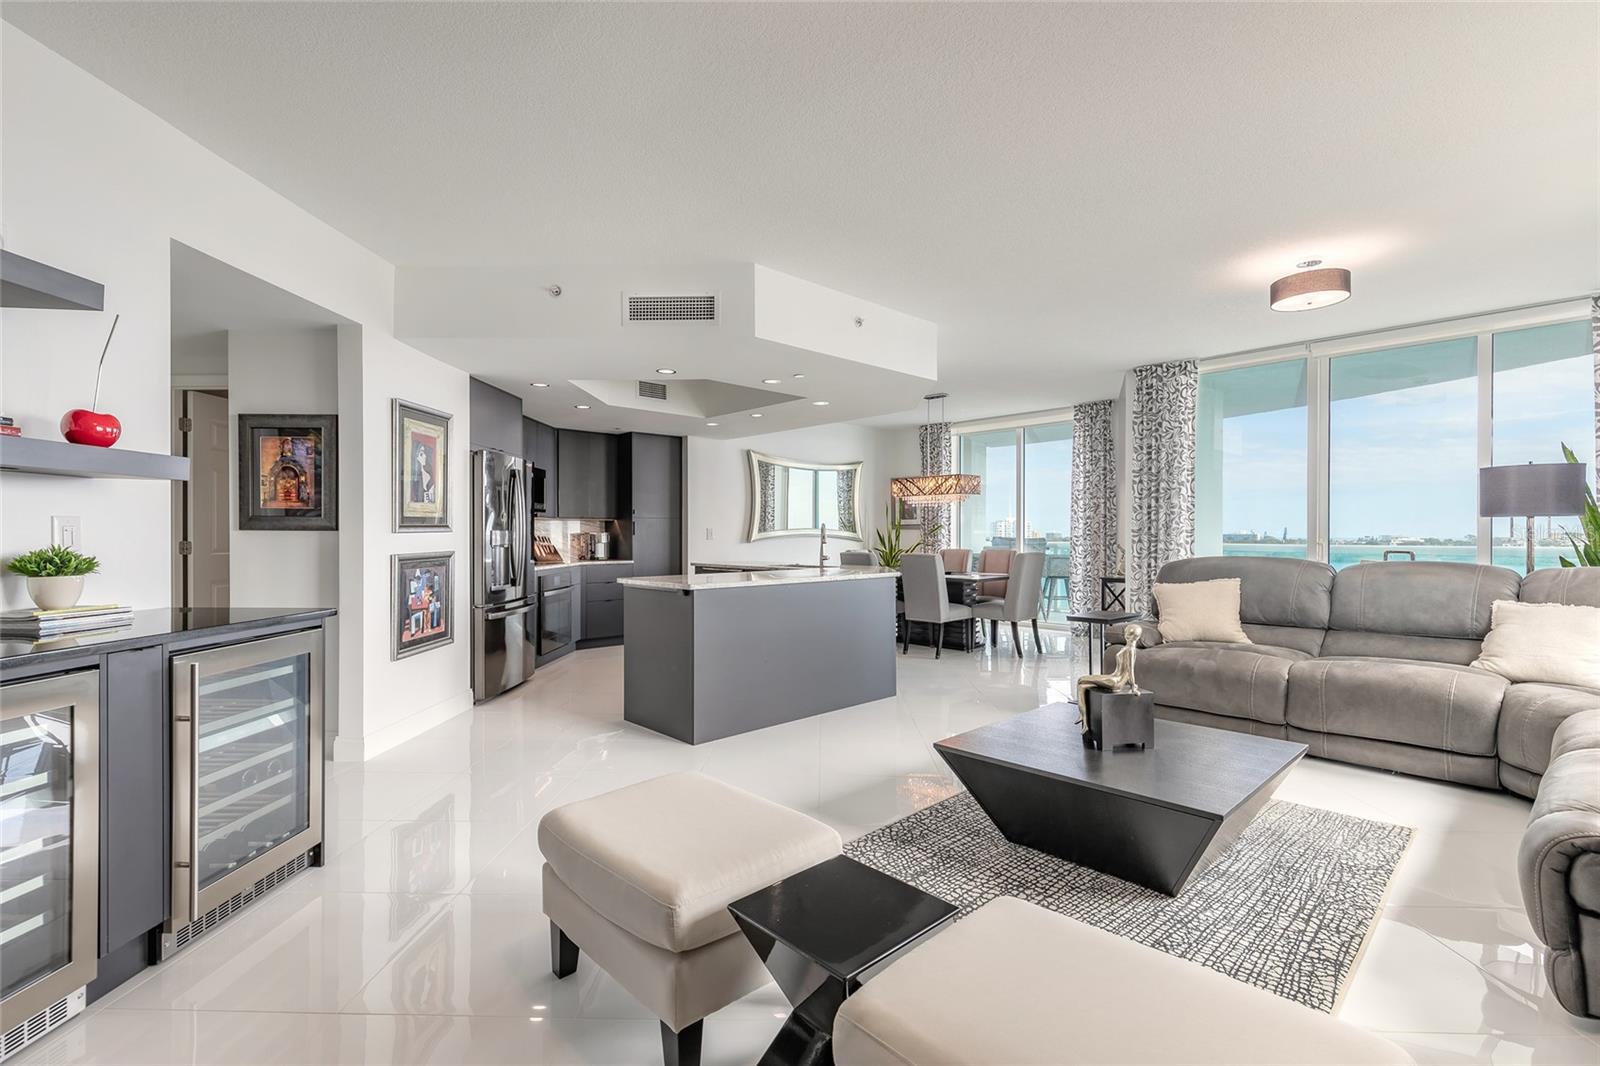
Under contract-accepting backup offers. Price Improvement at Marina Grande! NOW is the perfect time to discover this exceptional 3-bedroom, 3-bath waterfront residence at Marina Grande on the Halifax. Offering 2,239 square feet of beautifully updated living space, this home features sweeping Intracoastal Waterway views, a modern kitchen, glazed porcelain tile floors, a spacious riverfront balcony, and the convenience of TWO covered deeded parking spaces plus a private storage unit. Enjoy the resort-style lifestyle Marina Grande is known for, including heated riverfront pools, a state-of-the-art fitness center, clubhouse, theater, billiards, library, and 24/7 gated security. With its new improved price and outstanding combination of space, views, and amenities, this is an opportunity you won't want to miss.
Additional Information
- Interior Features
- Built-in Features, Ceiling Fans(s), Eat-in Kitchen, High Ceilings, L Dining, Open Floorplan, Solid Surface Counters, Stone Counters, Tray Ceiling(s), Walk-In Closet(s), Window Treatments
- Exterior Features
- Balcony
- Monthly Condo Fee
- 1452
- Condo Fees
- $1452
- Condo Fees Term
- Monthly
- Pets Allowed
- Yes
- Pets
- Yes
- Pet Size
- Medium (36-60 Lbs.)
- Building Name
- 241
- Financing
- Cash, Conventional
- Location
- City Limits
- Community Features
- Clubhouse, Fitness Center, Gated Community - Guard, Pool, Sidewalks, No Deed Restriction
- Property Description
- One Story
- Zoning
- RESIDENTIA
- Appliances
- Built-In Oven, Cooktop, Dishwasher, Disposal, Dryer, Microwave, Range, Range Hood, Refrigerator, Washer, Wine Refrigerator
- Heating
- Central, Electric
- Air Conditioning
- Central Air
- Exterior Construction
- Block, Concrete, Stucco
- Exterior Features
- Balcony
- Stories
- 26
- Levels
- One
- Roof
- Other
- Foundation
- Block, Concrete Perimeter, Pillar/Post/Pier
- Pool
- Yes
- Pool Type
- Heated, In Ground
- Parking
- Covered
- Parking Features
- Covered
- Garage
- 2 Car Garage
- Garage Spaces
- 2
- Garage Features
- Covered
- View
- Pool, Water, Gulf/Ocean - Partial
Listing courtesy of COLDWELL BANKER PREMIER. 386-445-5880
Mortgage Calculator
StellarMLS is the source of this information via Internet Data Exchange Program. All listing information is deemed reliable but not guaranteed and should be independently verified through personal inspection by appropriate professionals. Listings displayed on this website may be subject to prior sale or removal from sale. Availability of any listing should always be independently verified. Listing information is provided for consumer personal, non-commercial use, solely to identify potential properties for potential purchase. All other use is strictly prohibited and may violate relevant federal and state law. Data last updated on