1108 Brenton Manor Drive, Winter Haven, FL 33881
- $285,000
- 3
- BD
- 2
- BA
- 1,584
- SqFt




- List Price
- $285,000
- Status
- PENDING
- Days on Market
- 186
- Price Change
- ▼ $10,000 1779231392
- MLS#
- O6375346
- Subtype
- Residential
- Style
- One Story
- Year Built
- 2015
- Bedrooms
- 3
- Bathrooms
- 2
- Full Baths
- 2
- Living Area
- 1,584
- Lot Size
- 6,900
- Acres
- 0.16
- Subdivision
- Brenton Manor
- MLS Area Major
- Winter Haven / Florence Villa
Property Description
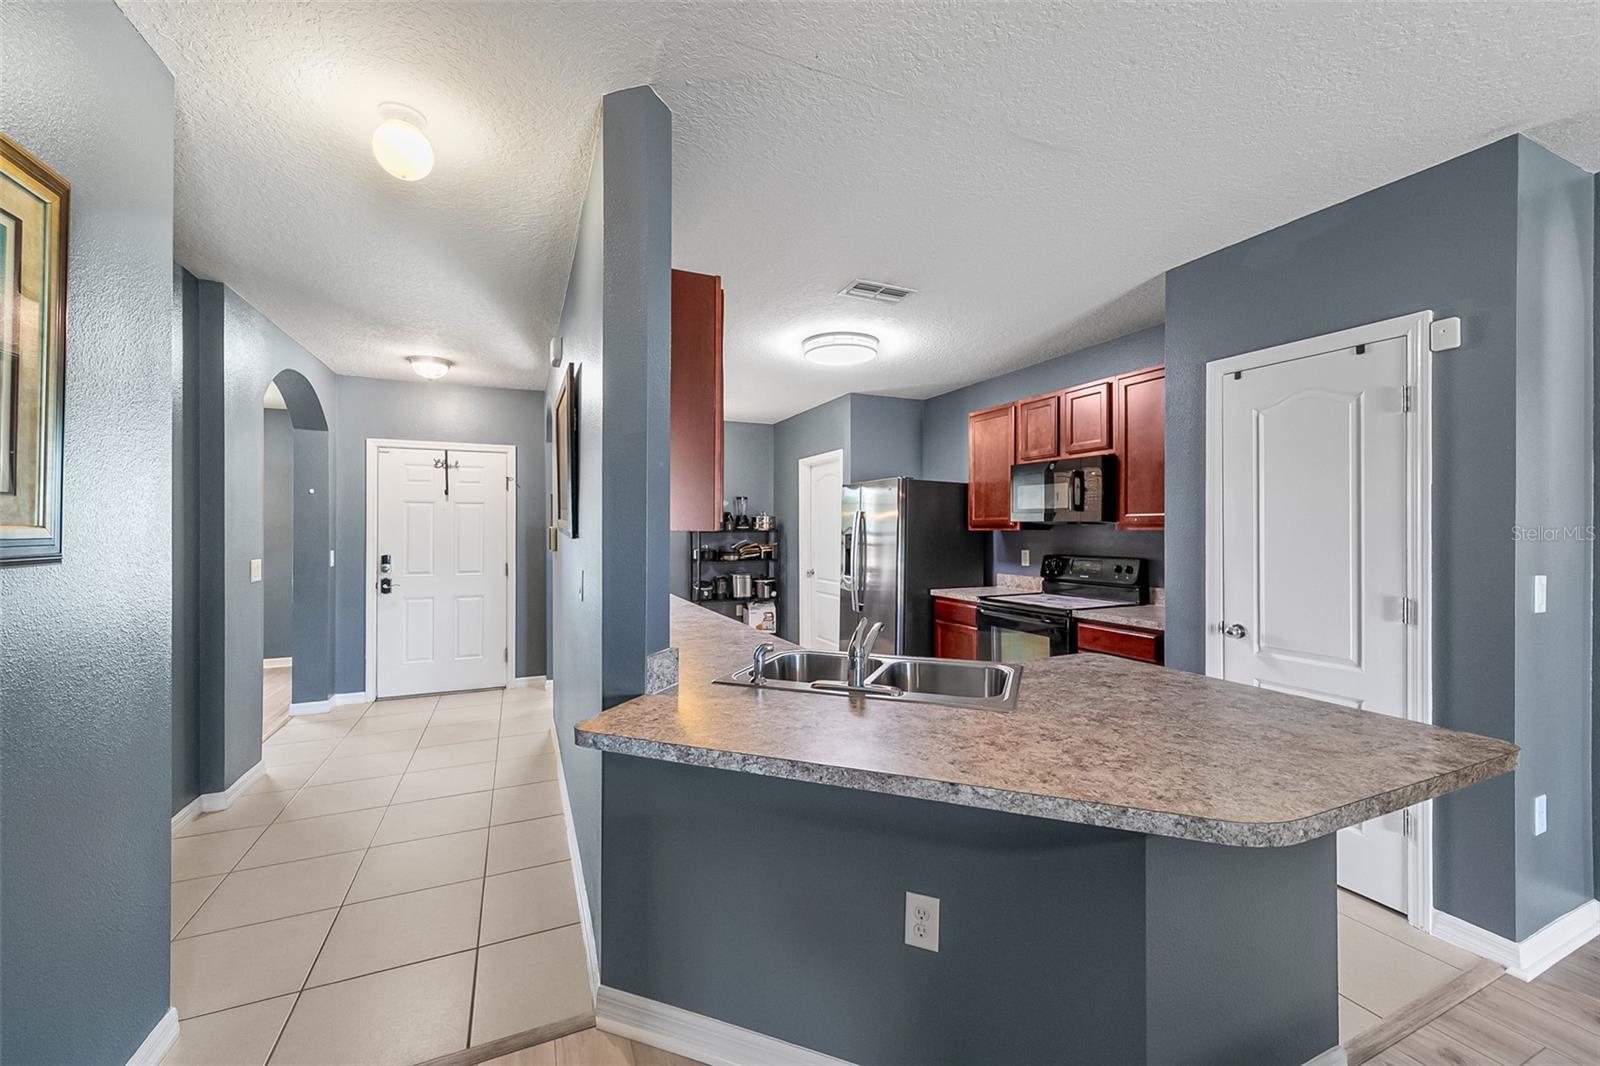
Under contract-accepting backup offers. Welcome home to Brenton Manor! This move-in ready 3-bedroom, 2-bathroom split-plan home checks every box — and then some. The open-concept kitchen flows seamlessly into the great room, creating the perfect space for entertaining or relaxing after a long day. Step outside to your private, fully fenced backyard with no rear neighbors — your own Florida oasis. Big-ticket updates have already been done for you: brand-new 2026 HVAC with UV ray lights and professionally cleaned ductwork, 2026 whole-home water softener system, 2025 tankless water heater, 2025 fresh exterior paint, 2025 gutters, and a 2023 roof. Both bathrooms feature updated showers, so all you need to do is move in and enjoy. Conveniently located near top medical facilities, BayCare Winter Haven Hospital just minutes away, and the nationally recognized Lakeland Regional Health nearby. Everyday conveniences are just as close, with shopping, dining, and retail options all within a short drive. Ideally located for commuters and travelers, this community offers. Ideally located for commuters and travelers, this community offers quick access to Interstate 4, the Polk Parkway (SR-570), and US-27—placing Tampa and Orlando approximately 30 to 40 minutes away and the world-famous theme parks just 35 miles away. Schedule your private showing today!
Additional Information
- Interior Features
- Ceiling Fans(s), High Ceilings, Open Floorplan, Primary Bedroom Main Floor, Split Bedroom, Window Treatments
- Exterior Features
- Sliding Doors
- HOA Fee
- $380
- HOA Freqency
- Annually
- Financing
- Cash, Conventional, FHA, VA Loan
- Community Features
- No Deed Restriction
- Property Description
- One Story
- Appliances
- Dishwasher, Disposal, Microwave, Range, Refrigerator, Tankless Water Heater
- Heating
- Electric
- Air Conditioning
- Central Air
- Exterior Construction
- Stucco
- Exterior Features
- Sliding Doors
- Stories
- 1
- Levels
- One
- Roof
- Shingle
- Foundation
- Slab
- Garage
- 2 Car Garage
- Garage Spaces
- 2
Listing courtesy of COLDWELL BANKER REALTY. 407-696-8000
Mortgage Calculator
StellarMLS is the source of this information via Internet Data Exchange Program. All listing information is deemed reliable but not guaranteed and should be independently verified through personal inspection by appropriate professionals. Listings displayed on this website may be subject to prior sale or removal from sale. Availability of any listing should always be independently verified. Listing information is provided for consumer personal, non-commercial use, solely to identify potential properties for potential purchase. All other use is strictly prohibited and may violate relevant federal and state law. Data last updated on