10160 Se 41st Avenue, Belleview, FL 34420
- $415,000
- 3
- BD
- 2
- BA
- 2,133
- SqFt




- List Price
- $415,000
- Status
- ACTIVE
- Days on Market
- 211
- Price Change
- ▼ $20,000 1780513068
- MLS#
- OM716958
- Subtype
- Residential
- Style
- One Story
- Year Built
- 2023
- Bedrooms
- 3
- Bathrooms
- 2
- Full Baths
- 2
- Living Area
- 2,133
- Lot Size
- 23,087
- Acres
- 0.53
- Subdivision
- Cobblestone Ph 02
- MLS Area Major
- Belleview
Property Description
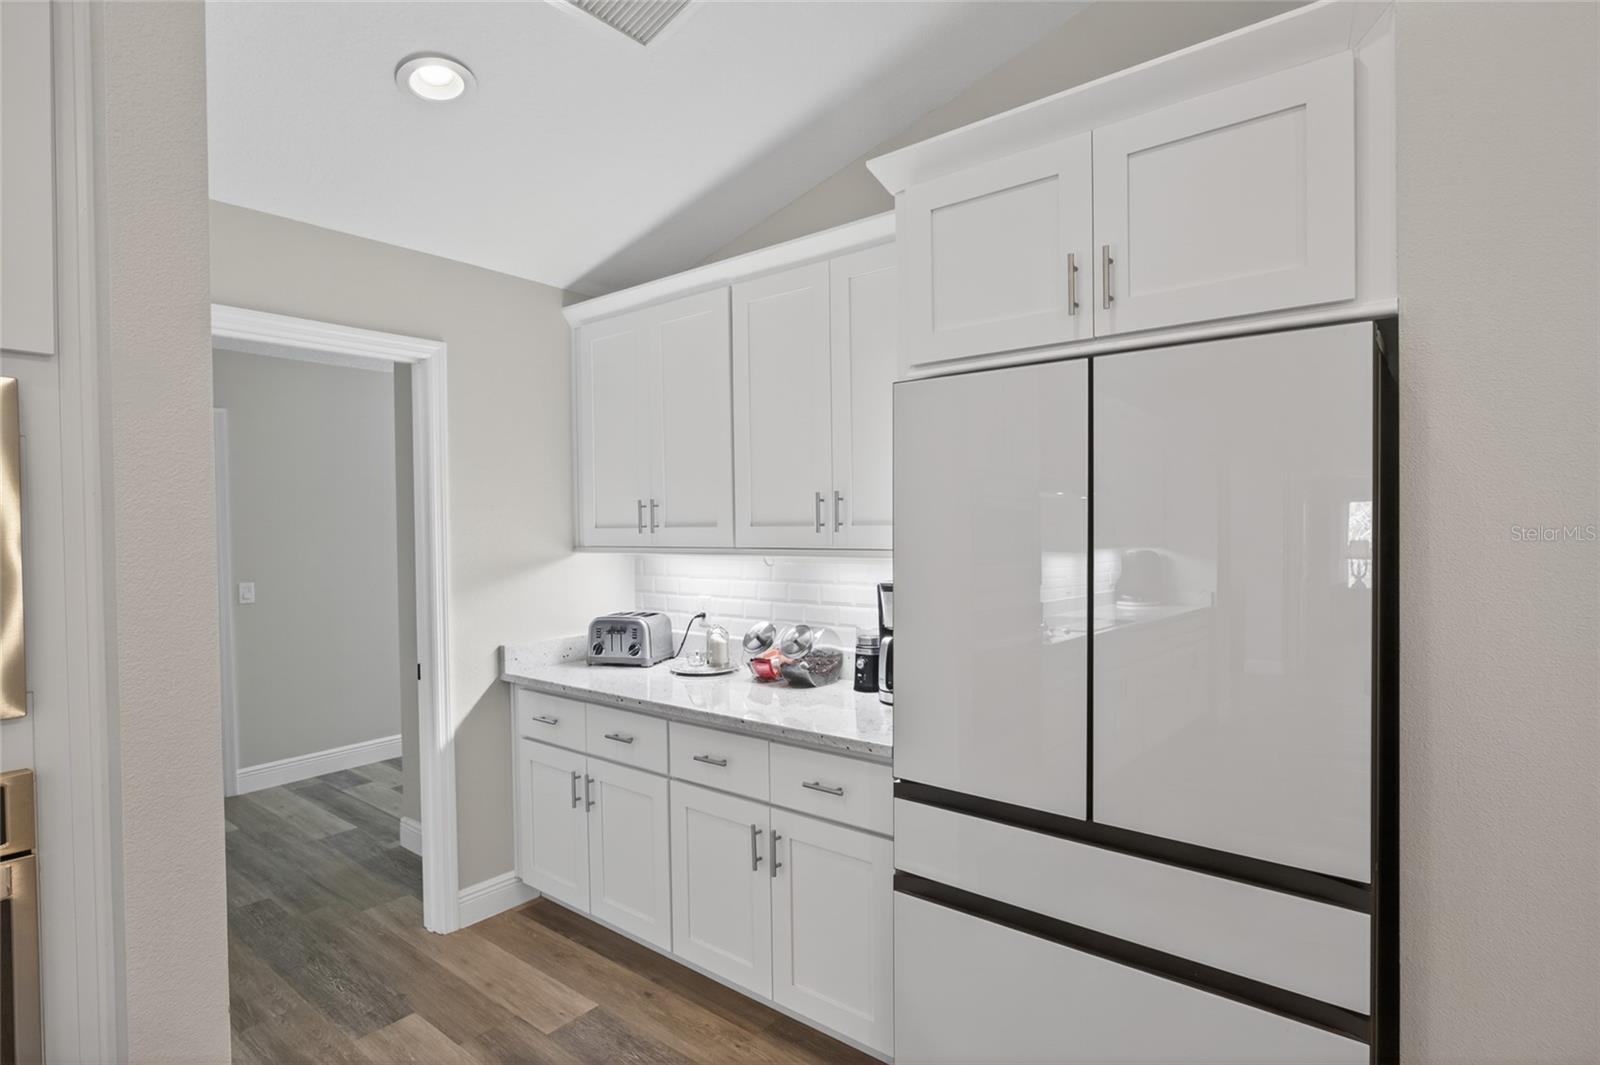
Step into this beautifully crafted 2023 home located in a serene gated community in Belleview, Florida. Thoughtfully designed and gorgeously appointed, the home features high-end stone countertops, a classic subway-tile backsplash, and a spacious kitchen island that opens seamlessly to the generous living room—perfect for everyday living and effortless entertaining. French doors lead you from the living area to a peaceful screened lanai overlooking a lush wooded backdrop. With nature surrounding you, this space becomes an ideal retreat for morning coffee, evening relaxation, or simply enjoying the quiet beauty of the outdoors. The split-bedroom floor plan offers privacy and comfort, with large guest rooms and a tastefully finished guest bath. The indoor laundry room provides ample storage, and the kitchen includes a versatile secondary workspace—ideal as a dry bar, coffee station, or mini butler’s pantry. Located on a cul-de-sac, the home enjoys a wonderfully quiet setting. Just two blocks away, Cobblestone Park invites residents to gather, unwind, and enjoy the swings, green space, and room to play fetch with your four-legged friend. With two gated entrances and an easy 15-minute drive to both Ocala and The Villages, the location offers convenience without sacrificing tranquility. A modern home, a peaceful community, and nature at your doorstep—this Belleview gem truly has it all.
Additional Information
- Amenities
- Maintenance
- Interior Features
- Accessibility Features, Ceiling Fans(s), Eat-in Kitchen, High Ceilings, Kitchen/Family Room Combo, Open Floorplan, Primary Bedroom Main Floor, Split Bedroom, Stone Counters, Thermostat, Walk-In Closet(s)
- Exterior Features
- Private Mailbox
- HOA Fee
- $1,114
- HOA Freqency
- Annually
- Financing
- Cash, Conventional, FHA, USDA Loan, VA Loan
- Community Features
- Deed Restrictions, Gated Community - No Guard, Golf Carts OK, Park, Playground, Street Lights, Maintenance Free
- Property Description
- One Story
- Zoning
- PUD
- Appliances
- Dishwasher, Microwave, Range
- Heating
- Central, Electric
- Air Conditioning
- Central Air
- Exterior Construction
- Block, Stucco
- Exterior Features
- Private Mailbox
- Stories
- 1
- Levels
- One
- Roof
- Shingle
- Foundation
- Slab
- Garage
- 2 Car Garage
- Garage Spaces
- 2
- Elementary School
- Belleview-Santos Elem. School
- Middle School
- Belleview Middle School
- High School
- Belleview High School
Listing courtesy of RE/MAX ALLSTARS REALTY. 352-484-0155
Mortgage Calculator
StellarMLS is the source of this information via Internet Data Exchange Program. All listing information is deemed reliable but not guaranteed and should be independently verified through personal inspection by appropriate professionals. Listings displayed on this website may be subject to prior sale or removal from sale. Availability of any listing should always be independently verified. Listing information is provided for consumer personal, non-commercial use, solely to identify potential properties for potential purchase. All other use is strictly prohibited and may violate relevant federal and state law. Data last updated on