2651 Cayman Way, Winter Park, FL 32792
- $255,000
- 2
- BD
- 2
- BA
- 1,020
- SqFt




- List Price
- $255,000
- Status
- ACTIVE
- Days on Market
- 211
- MLS#
- O6375086
- Subtype
- Residential
- Style
- One Story
- Architectural Style
- Traditional
- Year Built
- 1978
- Bedrooms
- 2
- Bathrooms
- 2
- Full Baths
- 2
- Living Area
- 1,020
- Lot Size
- 3,135
- Acres
- 0.07
- Subdivision
- Windward Square Sec 2
- Building Name
- 2651
- MLS Area Major
- Winter Park/Aloma
Property Description
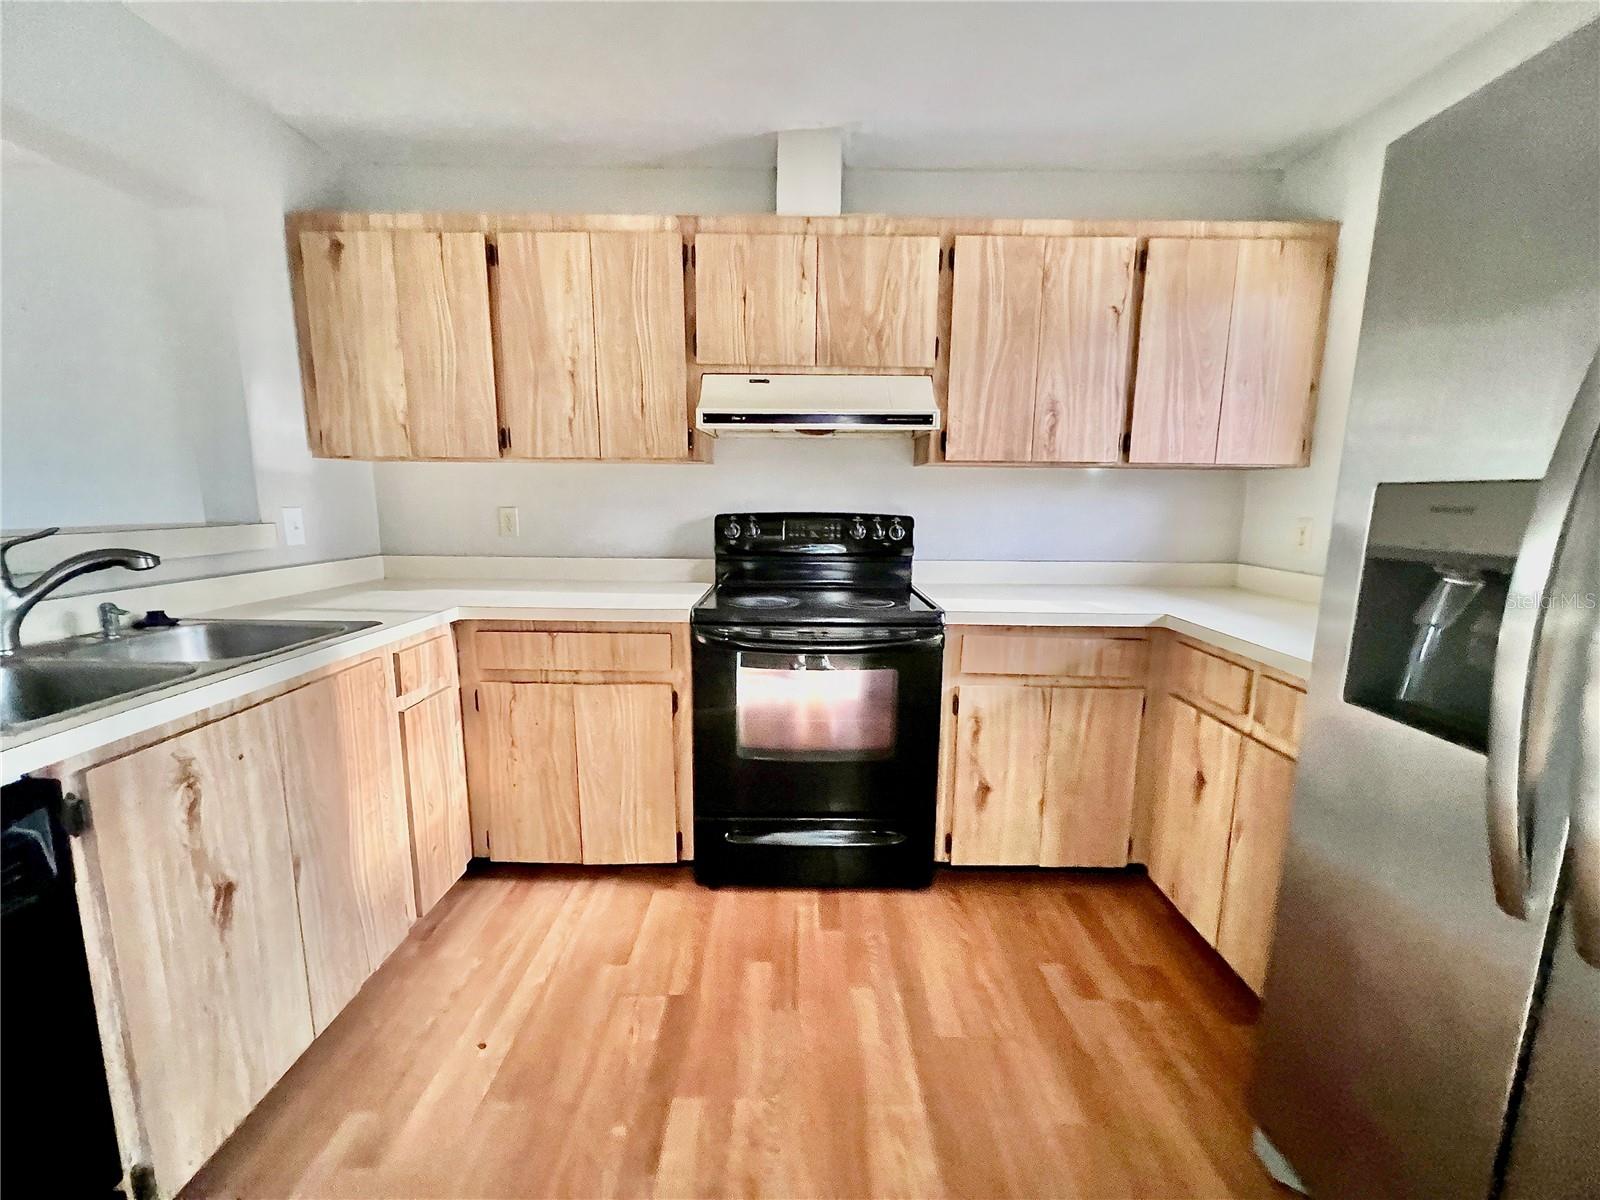
Virtually Staged. ALL PLAY and NO WORK! Imagine coming home to a space where weekends are made for relaxing, entertaining, and enjoying the best of Florida living. This single-story, two-bedroom, two-bath townhome offers an effortless lifestyle in a location that puts everything within reach. Vaulted ceilings create an open, airy feel in the spacious living and dining area, while sliding glass doors lead to a private, fenced backyard with a large concrete patio?perfect for morning coffee, weekend barbecues, or unwinding after a long day. With no rear neighbors and views of the community green space, you?ll enjoy added privacy and tranquility. The kitchen is designed for everyday ease, featuring ample cabinetry, a breakfast bar, and all appliances included, making move-in simple. Retreat to the oversized primary suite with a walk-in closet and direct patio access, creating a true indoor-outdoor flow. The second bedroom offers flexibility for guests, a home office, or creative space. Step outside your front door and enjoy resort-style amenities, including three swimming pools, tennis courts, a clubhouse, and a playground—all with low HOA fees. With parking for three vehicles, convenience is built right in. Located close to shopping, dining, major roadways, and just minutes from Winter Park’s Park Avenue, this home delivers both comfort and connection. Owner-occupant only community—ideal for those looking to put down roots and enjoy a true neighborhood feel. Live more. Maintain less. Welcome home.
Additional Information
- Amenities
- Clubhouse, Gated, Playground, Pool, Recreation Facilities, Tennis Court(s)
- Interior Features
- Living Room/Dining Room Combo, Vaulted Ceiling(s)
- Exterior Features
- Private Yard, Sidewalk, Sliding Doors, Storage
- HOA Fee
- $98
- HOA Freqency
- Monthly
- Financing
- Cash, Conventional, FHA
- Location
- Cul-De-Sac, City Limits, In County, Landscaped, Paved, Private
- Community Features
- Association Recreation - Owned, Clubhouse, Playground, Pool, Sidewalks, Tennis Court(s), Street Lights, No Deed Restriction
- Property Description
- One Story
- Zoning
- RES
- Appliances
- Dishwasher, Disposal, Dryer, Microwave, Range, Refrigerator, Washer
- Heating
- Central
- Air Conditioning
- Central Air
- Exterior Construction
- Block, Stucco, Frame
- Exterior Features
- Private Yard, Sidewalk, Sliding Doors, Storage
- Levels
- One
- Roof
- Membrane, Shingle
- Foundation
- Slab
- Pool
- Yes
- Parking
- Deeded, Parking Pad
- Parking Features
- Deeded, Parking Pad
- Garage
- 3 Car Carport
- Garage Features
- Deeded, Parking Pad
- Elementary School
- Eastbrook Elementary
- Middle School
- Tuskawilla Middle
- High School
- Lake Howell High
- View
- Trees/Woods
Listing courtesy of RE/MAX TOWN & COUNTRY REALTY. 407-695-2066
Mortgage Calculator
StellarMLS is the source of this information via Internet Data Exchange Program. All listing information is deemed reliable but not guaranteed and should be independently verified through personal inspection by appropriate professionals. Listings displayed on this website may be subject to prior sale or removal from sale. Availability of any listing should always be independently verified. Listing information is provided for consumer personal, non-commercial use, solely to identify potential properties for potential purchase. All other use is strictly prohibited and may violate relevant federal and state law. Data last updated on