1583 Nw 29th Road Unit 2, Gainesville, FL 32605
- $205,000
- 2
- BD
- 2
- BA
- 973
- SqFt




- List Price
- $205,000
- Status
- ACTIVE
- Days on Market
- 214
- Price Change
- ▼ $4,900 1784504806
- MLS#
- GC536623
- Subtype
- Residential
- Style
- One Story
- Year Built
- 2025
- Bedrooms
- 2
- Bathrooms
- 2
- Full Baths
- 2
- Living Area
- 973
- Lot Size
- 871
- Acres
- 0.02
- Subdivision
- Eagle Trace Townhomes Condo
- Building Name
- 1583
- MLS Area Major
- Gainesville
Property Description
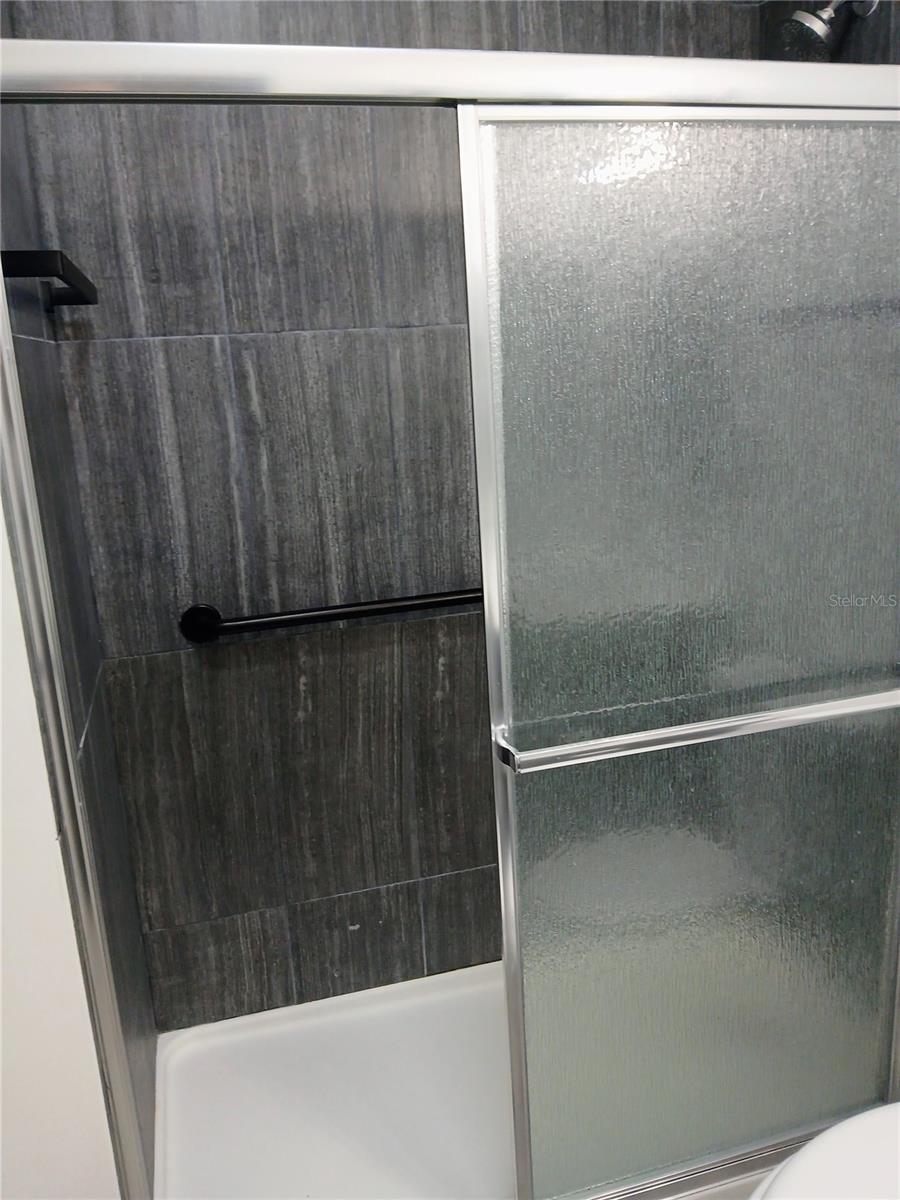
Like new condo (Model F) with upgraded master bath and custom vinyl plank flooring throughout. The first-floor condo has an open floor plan with modern kitchen cabinets with quartz countertops and stainless appliances including refrigerator, stove, dishwasher, microwave and disposal. Additional shelving added to cabinets. Dining area overlooks the covered back porch accessed by sliding glass doors. Spacious master bedroom features a large walk-in closet. Master shower was customized to remove tub and add grab bars for safety. Perfect for seniors or those with mobility issues. Also includes additional towel bars for convenience and mirrored medicine cabinet (all upgrades). Stackable washer and dryer included and tucked away in utility closet. Low HOA fee of $206 monthly includes water and trash pickup. Community amenities include a clubhouse, fitness center and a pool. Eagle Trace is located near UF Health Shands Hospital, UF campus and downtown Gainesville. This condo is move-in ready. Come enjoy the carefree condo life and call this place home!
Additional Information
- Interior Features
- Kitchen/Family Room Combo, Open Floorplan, Primary Bedroom Main Floor, Solid Surface Counters, Walk-In Closet(s)
- Exterior Features
- Sidewalk
- HOA Freqency
- Monthly
- Monthly Condo Fee
- 206
- Condo Fees
- $206
- Condo Fees Term
- Monthly
- Pets Allowed
- Yes
- Pets
- Yes
- Building Name
- 1583
- Community Features
- Clubhouse, Community Mailbox, Fitness Center, Pool, Sidewalks, No Deed Restriction
- Property Description
- One Story
- Zoning
- PD
- Appliances
- Dishwasher, Disposal, Dryer, Electric Water Heater, Microwave, Range, Refrigerator, Washer
- Heating
- Electric
- Air Conditioning
- Central Air
- Exterior Construction
- HardiPlank Type
- Exterior Features
- Sidewalk
- Stories
- 2
- Levels
- One
- Roof
- Shingle
- Foundation
- Slab
- Pool
- Yes
Listing courtesy of FLORIDA LIFESTYLES REALTY. 904-537-5017
Mortgage Calculator
StellarMLS is the source of this information via Internet Data Exchange Program. All listing information is deemed reliable but not guaranteed and should be independently verified through personal inspection by appropriate professionals. Listings displayed on this website may be subject to prior sale or removal from sale. Availability of any listing should always be independently verified. Listing information is provided for consumer personal, non-commercial use, solely to identify potential properties for potential purchase. All other use is strictly prohibited and may violate relevant federal and state law. Data last updated on