1709 Minnesota Avenue, West Bradenton, FL 34207
- $357,500
- 3
- BD
- 2
- BA
- 1,056
- SqFt






- List Price
- $357,500
- Status
- ACTIVE
- Days on Market
- 217
- Price Change
- ▼ $27,500 1774835136
- MLS#
- A4678415
- Subtype
- Residential
- Style
- One Story
- Architectural Style
- Florida
- Year Built
- 2019
- Bedrooms
- 3
- Bathrooms
- 2
- Full Baths
- 2
- Living Area
- 1,056
- Lot Size
- 3,659
- Acres
- 0.08
- Subdivision
- Trailer Estates
- MLS Area Major
- Bradenton/Fifty Seventh Avenue
Property Description
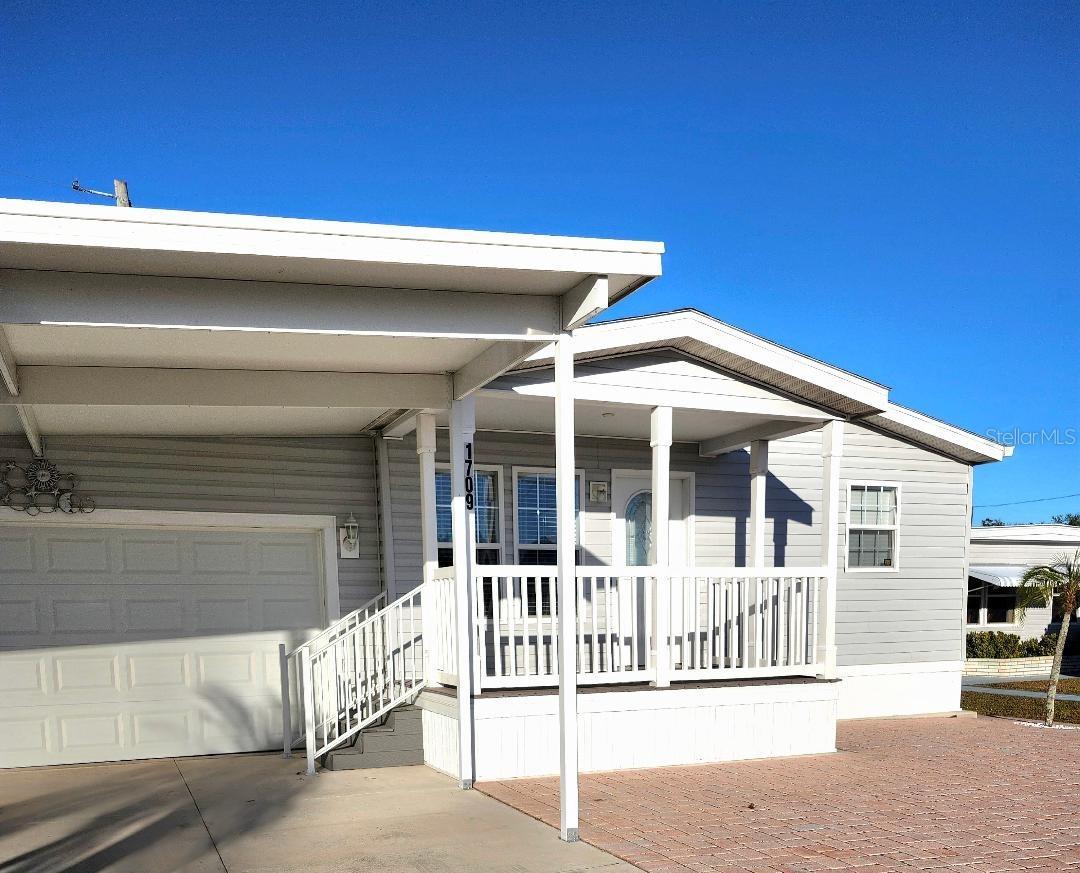
This 2019 Jacobsen "IMPERIAL" model Double Wide manufactured home offers Three bedrooms and Two baths, plus an attached 30'x20' two car GARAGE in the highly desired, active 55+ Trailer Estates community. Buyers wait months for new models to be manufactured and installed, but you can MOVE right in! You are greeted by a large covered front porch leading into bright, open-concept living and dining spaces. All drywall interior. Eat in space in Kitchen. Primary Bedroom suite with roomy walk-in closet in the Primary ensuite Bath. Two more Bedrooms and an additional Bath with plenty of room for guests. Separate Laundry Room just down the hall with access into the huge garage. New AC! No lot rent, you own the land. Park Fees are included into annual real estate taxes. Boaters have direct access to Sarasota Bay from the Marina. Trailer Estates community offers so many options for a great day! Enjoy the large, heated community pool, gym and wood shop. The community buzzes with pickleball, shuffleboard, kayaking, horseshoes, bocce, dancing and more. A US Post Office on site. 10 minutes to the SRQ Airport. Convenient to shopping, restaurants, the Arts and everything in Bradenton/Sarasota. Sold furnished. Bring offers!
Additional Information
- Amenities
- Cable TV, Clubhouse, Fence Restrictions, Fitness Center, Laundry, Optional Additional Fees, Park, Pickleball Court(s), Pool, Recreation Facilities, Shuffleboard Court, Spa/Hot Tub, Storage, Vehicle Restrictions, Wheelchair Access
- Interior Features
- Eat-in Kitchen, L Dining, Open Floorplan, Thermostat, Window Treatments
- Exterior Features
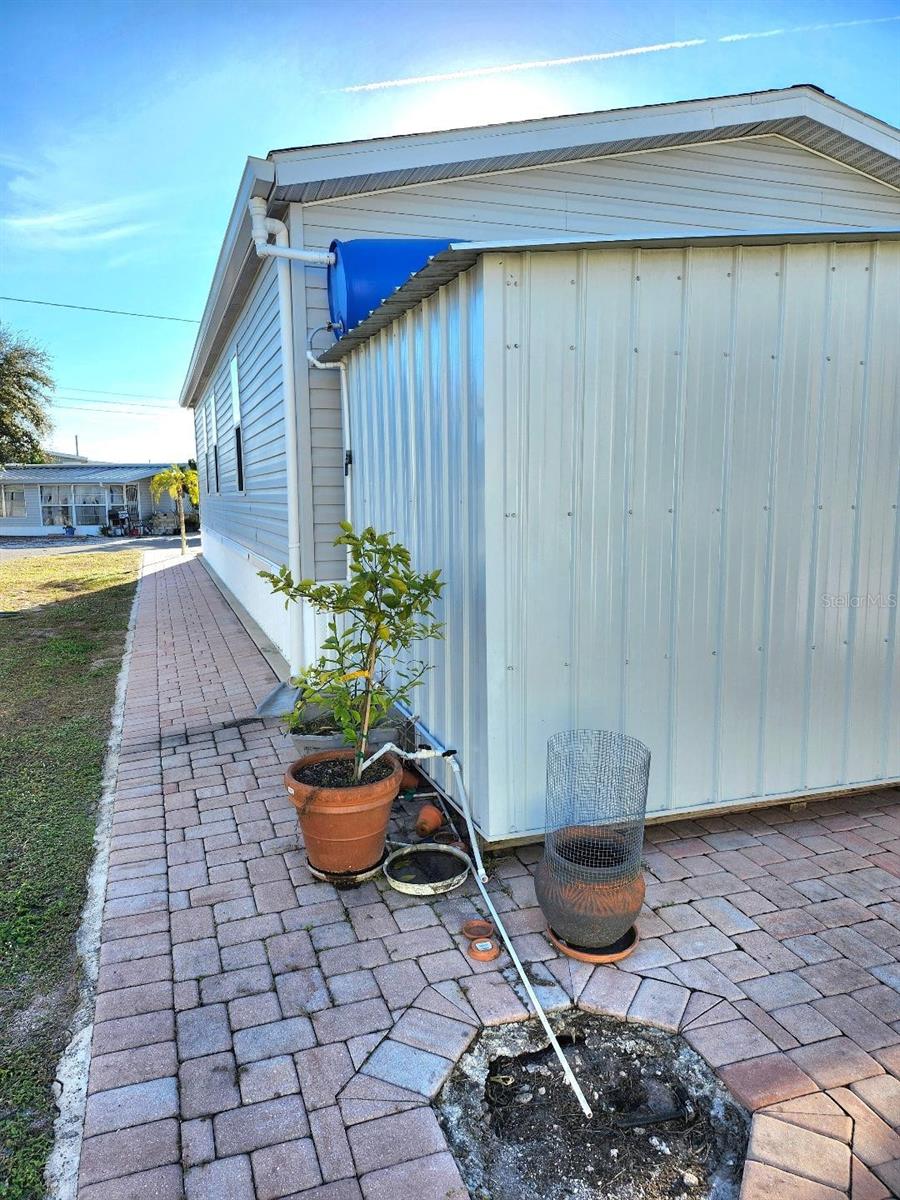
- Rain Barrel/Cistern(s), Storage
- HOA Fee
- $2,168
- HOA Freqency
- Annually
- Financing
- Cash, Conventional, FHA, VA Loan
- Location
- In County, Level, Oversized Lot, Paved
- Community Features
- Association Recreation - Owned, Buyer Approval Required, Clubhouse, Deed Restrictions, Fitness Center, Golf Carts OK, Park, Pool, Special Community Restrictions, Wheelchair Access, Street Lights
- Property Description
- One Story
- Zoning
- RSMH6
- Appliances
- Dishwasher, Dryer, Electric Water Heater, Microwave, Range, Refrigerator, Washer, Water Filtration System
- Heating
- Central
- Air Conditioning
- Central Air
- Exterior Construction
- Vinyl Siding
- Exterior Features
- Rain Barrel/Cistern(s), Storage
- Stories
- 1
- Levels
- One
- Roof
- Shingle
- Foundation
- Crawlspace
- Pool
- Yes
- Parking
- Covered, Golf Cart Parking, Off Street, Open, Oversized, Workshop in Garage
- Parking Features
- Covered, Golf Cart Parking, Off Street, Open, Oversized, Workshop in Garage
- Garage
- 2 Car Carport, 2 Car Garage
- Garage Spaces
- 2
- Garage Features
- Covered, Golf Cart Parking, Off Street, Open, Oversized, Workshop in Garage
Listing courtesy of COASTAL GLOBAL REALTY LLC. 941-735-1028
Mortgage Calculator
StellarMLS is the source of this information via Internet Data Exchange Program. All listing information is deemed reliable but not guaranteed and should be independently verified through personal inspection by appropriate professionals. Listings displayed on this website may be subject to prior sale or removal from sale. Availability of any listing should always be independently verified. Listing information is provided for consumer personal, non-commercial use, solely to identify potential properties for potential purchase. All other use is strictly prohibited and may violate relevant federal and state law. Data last updated on