339 Sapphire Lake Drive Unit 201, West Bradenton, FL 34209
- $725,000
- 3
- BD
- 3
- BA
- 1,994
- SqFt





















- List Price
- $725,000
- Status
- PENDING
- Days on Market
- 188
- Price Change
- ▼ $69,000 1780013640
- MLS#
- A4678405
- Subtype
- Residential
- Style
- Two Story
- Architectural Style
- Florida
- Year Built
- 2014
- Bedrooms
- 3
- Bathrooms
- 3
- Full Baths
- 3
- Living Area
- 1,994
- Lot Size
- 6,235
- Acres
- 0.14
- Subdivision
- Harbour Isle
- Building Name
- 339
- MLS Area Major
- Bradenton/Palma Sola
Property Description
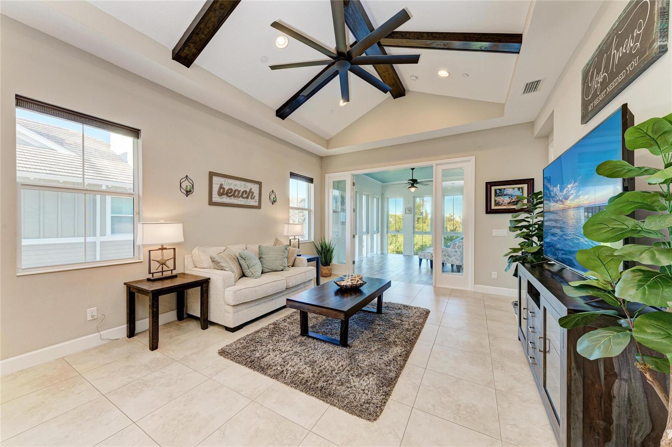
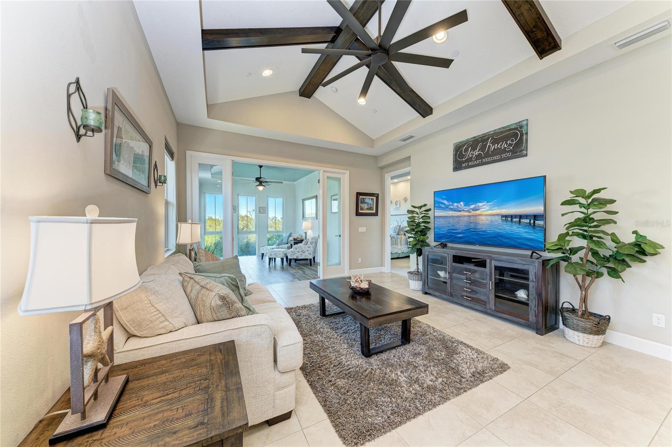
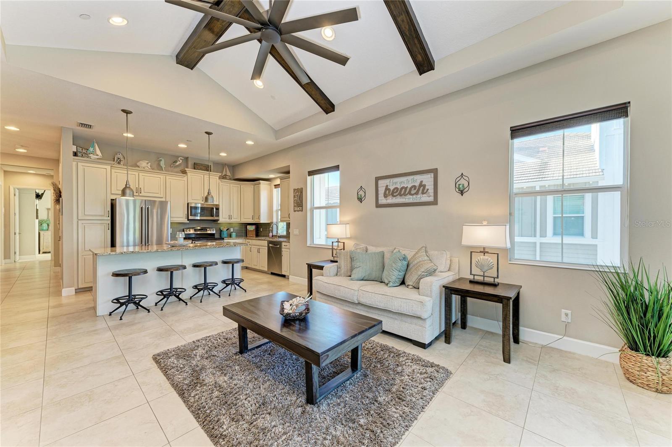
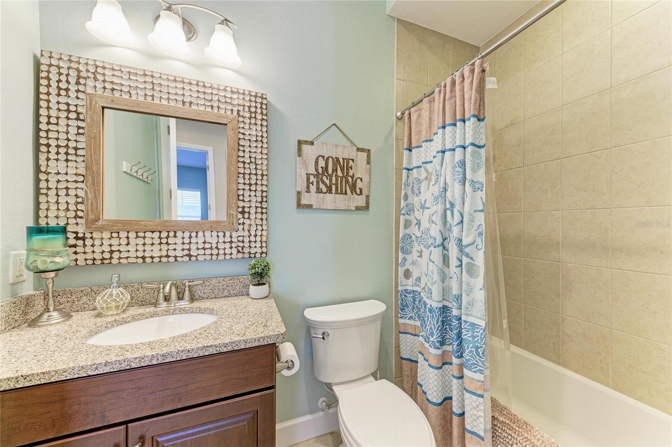
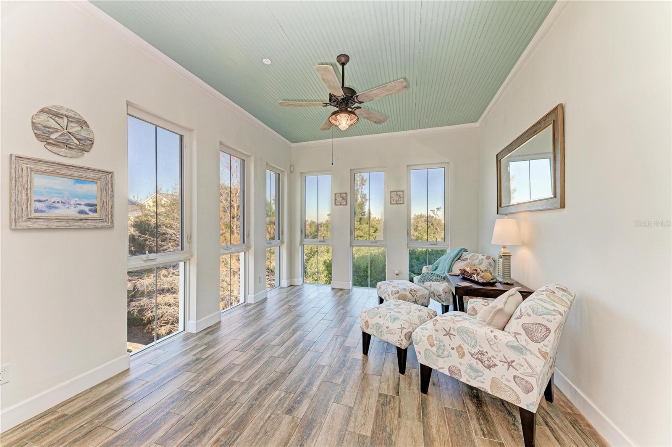
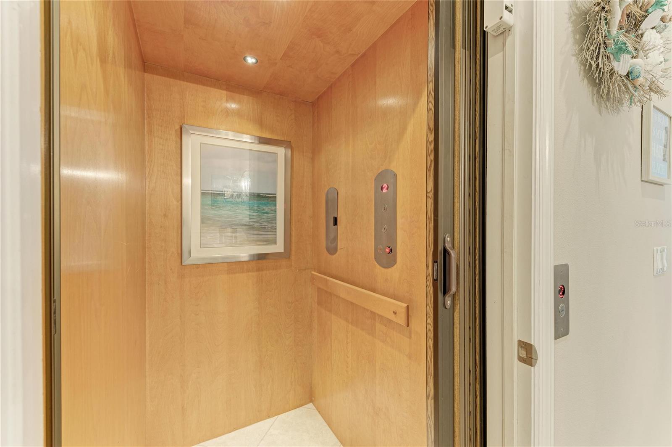
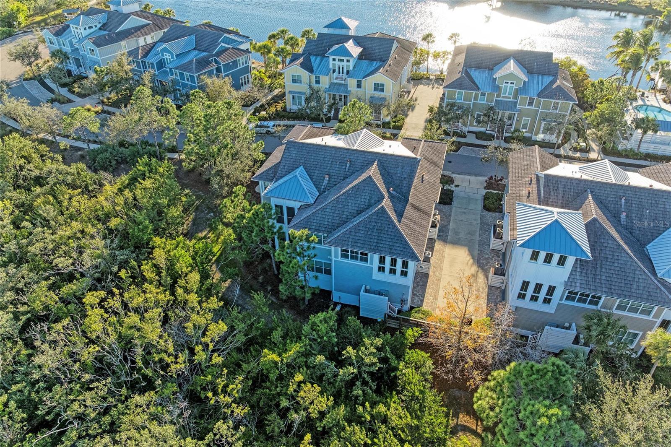
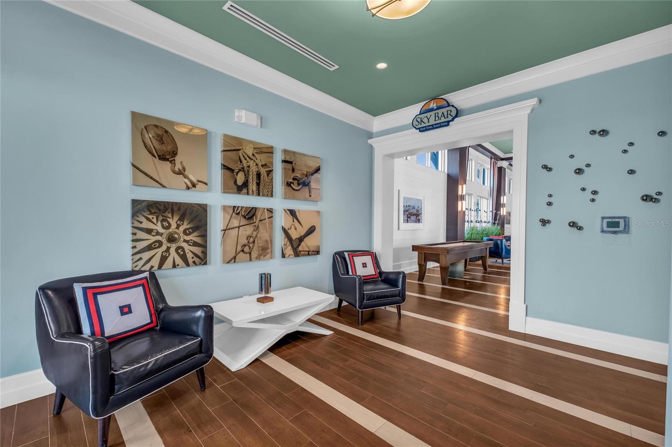
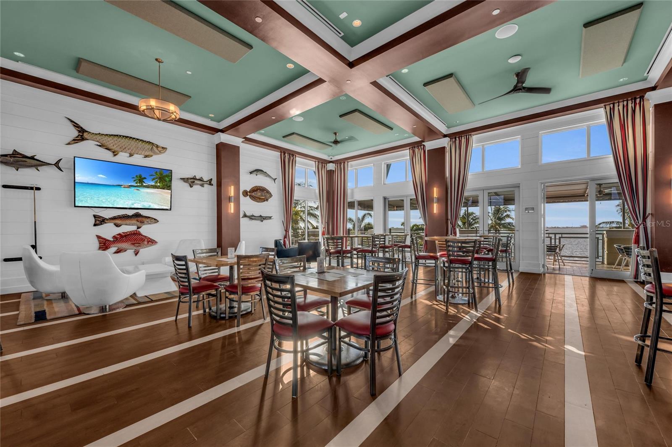
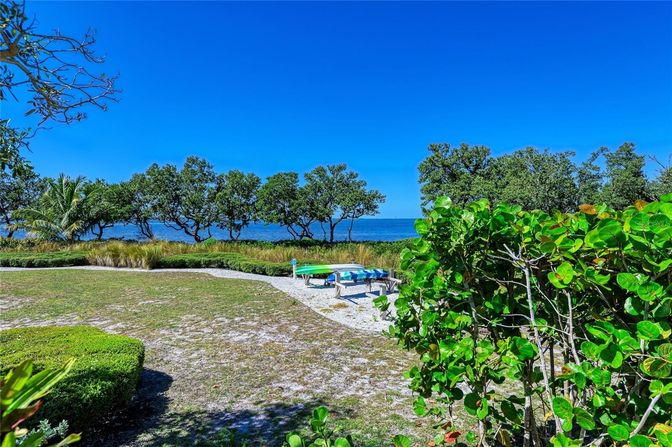
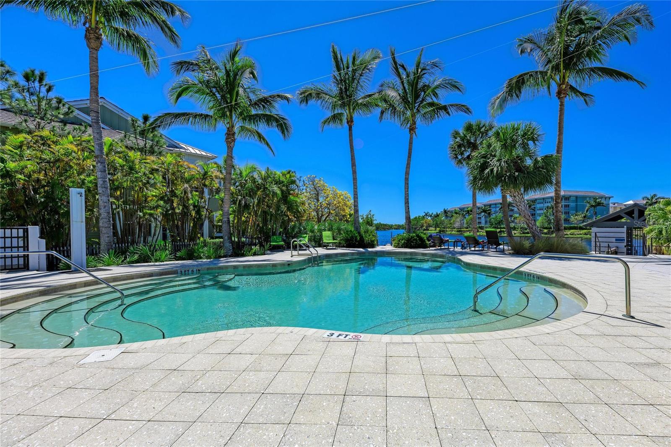
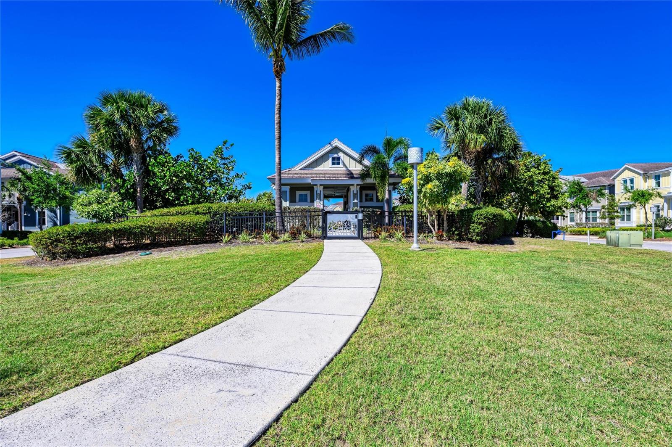
**PRICE IMPROVEMENT**Click the Virtual Tour link for a 4K Fly Through of the home** EXPERIENCE THE BEST OF COASTAL LIVING in this beautiful two-story coach home located within the award-winning gated, waterfront community of Harbour Isle on Anna Maria Sound. Built in 2014, this light-filled 3-bedroom, 3-bath residence blends elegant coastal style with a highly functional layout designed for both everyday comfort & effortless entertaining. Tucked away at the end of the road, this condo enjoys a uniquely peaceful and private location as the final building on the preserve side, with a charming cul-de-sac nearby offering sidewalks, mailboxes, and beautiful lake and nature views. The open-concept living space is filled with natural light, offering seamless sightlines from the kitchen island through the family room into the stunning Florida room where you can enjoy peaceful sunrise views each morning. Family room is inviting & airy featuring soaring ceilings & warm wood-plank detailing. The chef’s kitchen is both stylish & practical, showcasing stainless steel appliances including a NEW KitchenAid refrigerator(2025) & NEW Bosch dishwasher(2025) granite countertops, solid wood custom trimmed cabinetry, glass backsplash, large island with breakfast bar seating and pendant lighting. The split floor plan provides exceptional privacy. The serene primary suite captures beautiful sunrise views and features a spacious walk-in closet with high-end custom cabinetry, along with a spa-like en-suite bath offering dual vanities and an oversized walk-in shower. The guest suite includes its own en-suite bath, while the third bedroom accessed through double doors offers flexibility as a guest room, home office or den. A third full bath is conveniently located off the main living area. Additional highlights include a spacious laundry room with overhead cabinetry for added storage, abundant windows throughout topped off with a PRIVATE ELEVATOR providing effortless access from the 2 car garage to the main living space. Garage features a spacious storage closet. NEW AC handler & condenser(2025). Residents of Harbour Isle enjoy elevated coastal lifestyle centered around a spectacular 23,000 sq. ft. private Beach Club featuring a waterfront Sky Bar, restaurant, resort-style pool and spa, private beach, and kayak launch overlooking Anna Maria Sound. The community offers 4 sparkling pools (including the Mangrove Walk pool), a state-of-the-art fitness center, sauna, fire pits, grilling areas, hammock park, lakeside swings, and miles of scenic walking & biking trails. Steps from Neal Preserve & just minutes from Robinson Preserve offering kayaking, trails, & birdwatching. Just outside the gates are vibrant waterfront destinations including the Margaritaville-inspired Compass Hotel, Floridays Tiki Restaurant, Compass Bar & Chill, & Pier 77 Marina with wet & dry storage, Gulf access & Freedom Boat Club. Only 1–2 miles from the beaches, shops, and dining of Anna Maria Island. Come live the Harbour Isle lifestyle—where coastal charm, resort-style luxury, and unforgettable sunsets define everyday living. Experience one of Florida’s most coveted private communities and claim your own piece of island-inspired living. Schedule your private tour today and start living where others vacation.
Additional Information
- Interior Features
- Built-in Features, Cathedral Ceiling(s), Ceiling Fans(s), Elevator, High Ceilings, Open Floorplan, Solid Surface Counters, Solid Wood Cabinets, Split Bedroom, Stone Counters, Thermostat, Tray Ceiling(s), Vaulted Ceiling(s), Walk-In Closet(s), Window Treatments
- Exterior Features
- Lighting, Outdoor Kitchen, Sidewalk, Tennis Court(s)
- HOA Fee
- $418
- HOA Freqency
- Monthly
- Monthly Condo Fee
- 699
- Condo Fees
- $699
- Condo Fees Term
- Monthly
- Pets Allowed
- Yes
- Pets
- Yes
- Pet Size
- Extra Large (101+ Lbs.)
- Building Name
- 339
- Financing
- Cash, Conventional, VA Loan
- Location
- Conservation Area, Cul-De-Sac, Landscaped, Near Marina, Sidewalk, Paved
- Community Features
- Association Recreation - Owned, Buyer Approval Required, Clubhouse, Deed Restrictions, Fitness Center, Gated Community - No Guard, Golf Carts OK, Irrigation-Reclaimed Water, Park, Playground, Pool, Sidewalks, Street Lights
- Property Description
- Two Story
- Zoning
- PDP
- Appliances
- Dishwasher, Disposal, Dryer, Electric Water Heater, Exhaust Fan, Microwave, Range, Refrigerator, Washer
- Heating
- Central
- Air Conditioning
- Central Air
- Exterior Construction
- Block
- Exterior Features
- Lighting, Outdoor Kitchen, Sidewalk, Tennis Court(s)
- Stories
- 2
- Levels
- Two
- Roof
- Metal, Tile
- Foundation
- Slab
- Pool
- Yes
- Garage
- 2 Car Garage
- Garage Spaces
- 2
- Elementary School
- Ida M. Stewart Elementary
- Middle School
- Martha B. King Middle
- High School
- Manatee High
- View
- Trees/Woods
Listing courtesy of COLDWELL BANKER REALTY. 941-907-1033
Mortgage Calculator
StellarMLS is the source of this information via Internet Data Exchange Program. All listing information is deemed reliable but not guaranteed and should be independently verified through personal inspection by appropriate professionals. Listings displayed on this website may be subject to prior sale or removal from sale. Availability of any listing should always be independently verified. Listing information is provided for consumer personal, non-commercial use, solely to identify potential properties for potential purchase. All other use is strictly prohibited and may violate relevant federal and state law. Data last updated on