19621 Lake Lincoln Lane, Eustis, FL 32736
- $1,500,000
- 6
- BD
- 6
- BA
- 5,071
- SqFt










- List Price
- $1,500,000
- Status
- ACTIVE
- Days on Market
- 202
- Price Change
- ▼ $200,000 1773182689
- MLS#
- O6373782
- Subtype
- Residential
- Style
- Two Story, Attached
- Architectural Style
- Other
- Year Built
- 1983
- Bedrooms
- 6
- Bathrooms
- 6
- Full Baths
- 5
- Half Baths
- 1
- Living Area
- 5,071
- Lot Size
- 1,069,398
- Acres
- 24.55
- MLS Area Major
- Eustis
Property Description
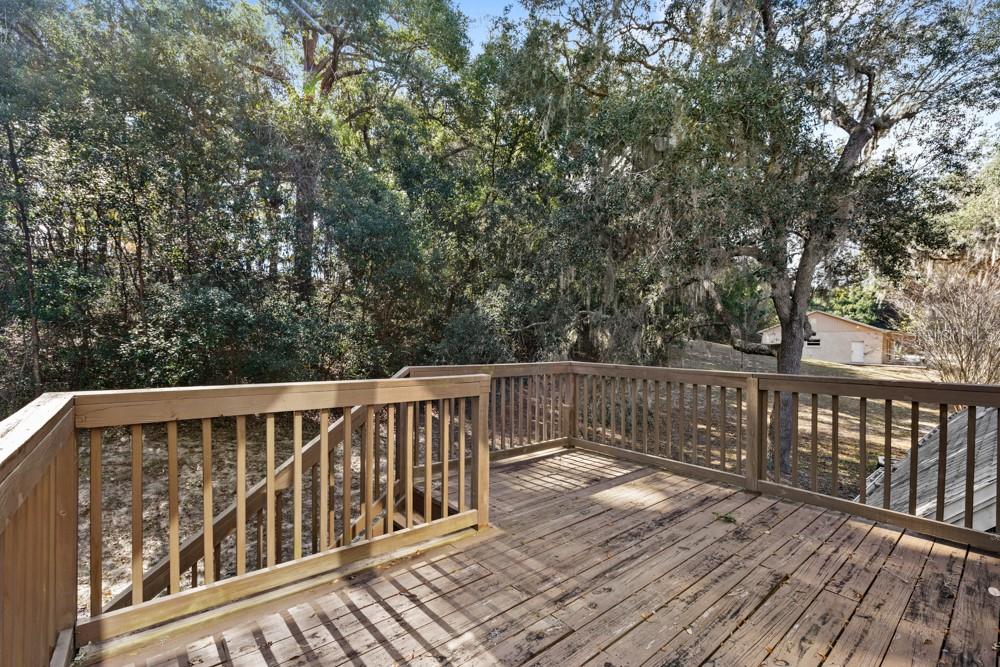
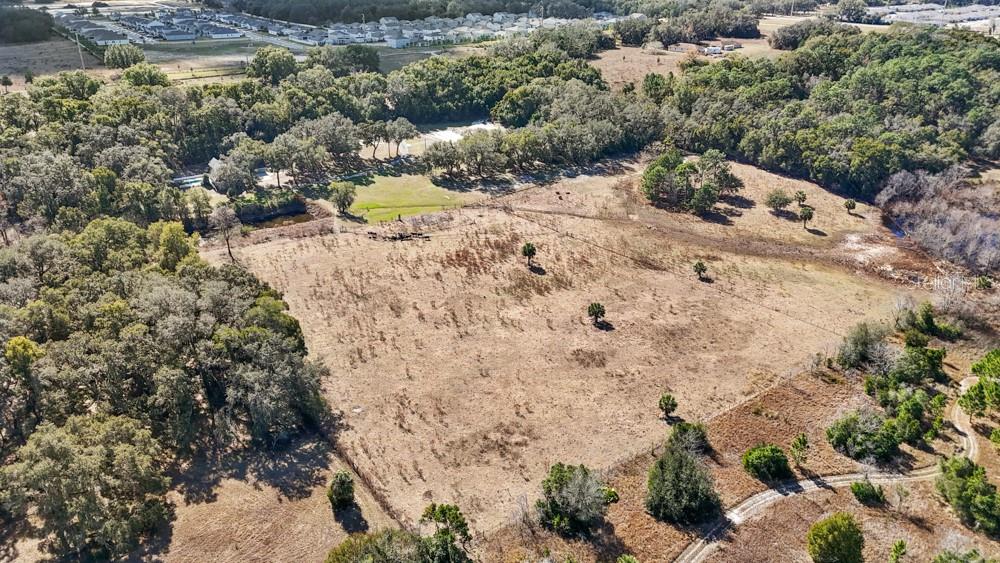
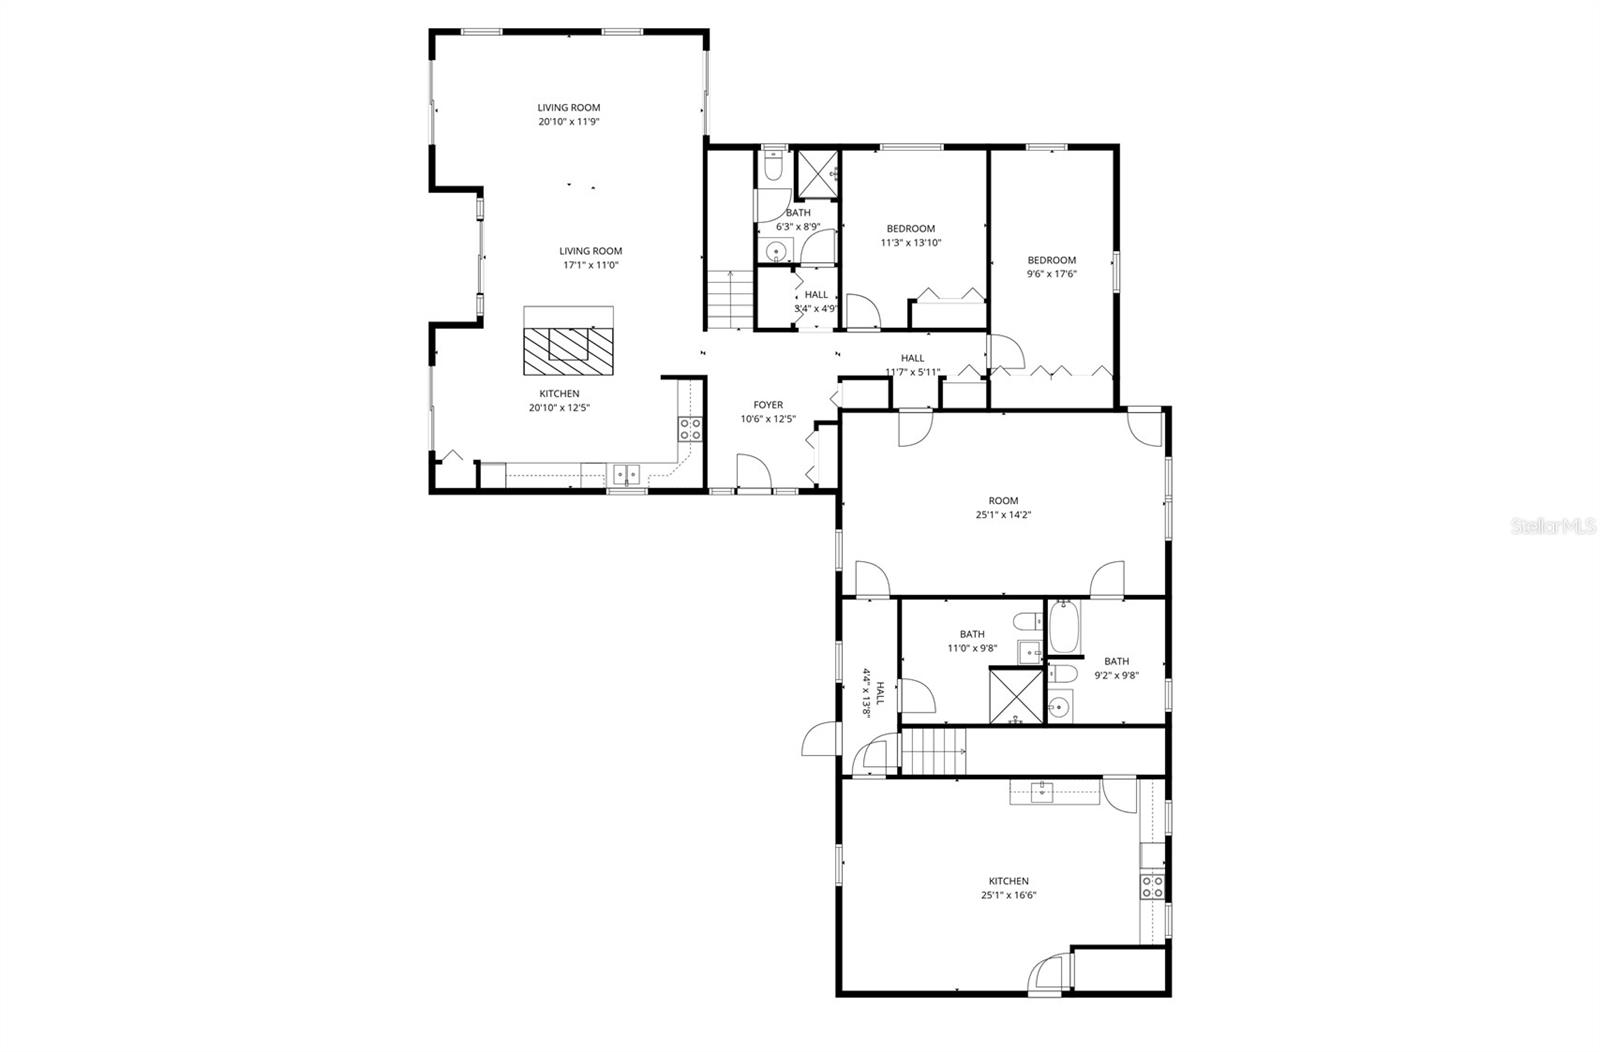
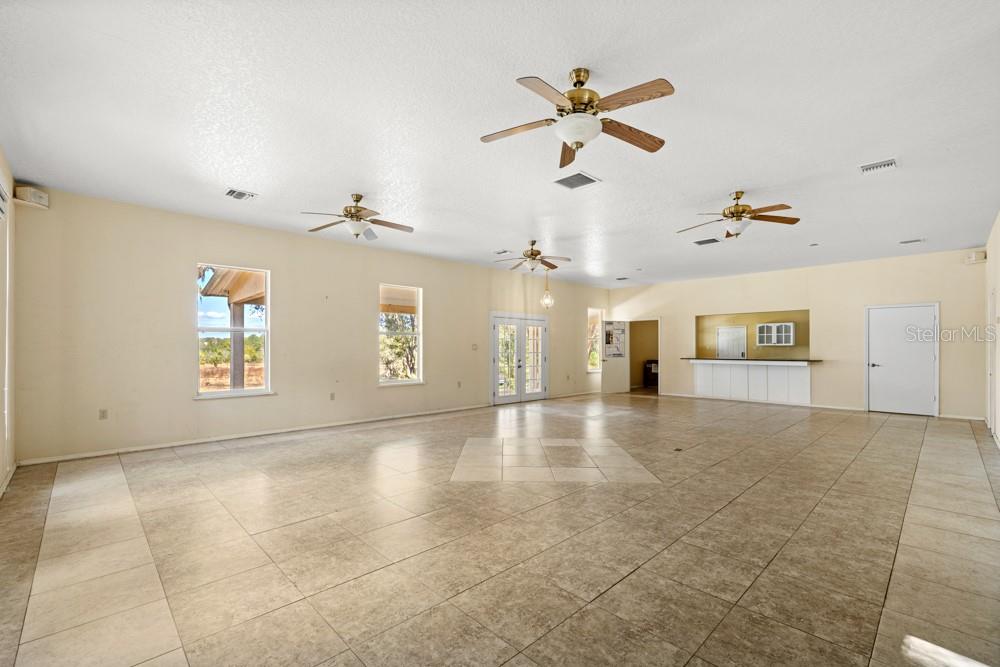
Located in Eustis and tucked away off Estes Road sits this remarkable 24+ acre estate. The property includes 2 buildings and a barn. The main residence features 4 bedrooms and 3 full baths, with a warm living and dining area anchored by a classic brick wood-burning fireplace. The second floor includes a large loft adjacent to the primary suite, complete with its own brick wood-burning fireplace. The main home offers peaceful views from every window in the home and the wide front porch that overlooks the pasture. The living room opens up to the private pool. Attached to the main home is a fully independent guest apartment, offering exceptional flexibility. It can function as a 2-bedroom/2-bath unit, or there is an opportunity to have 2 separate spaces. When the spaces are separated, they each have separate entrances, HVAC systems, and electrical meters, making it ideal for multi-generational living, rental income, or guest accommodations. The second building, separate from the main house and main house apartment, located on the property is an 1,800 sq. ft. block structure featuring an expansive commercial-grade kitchen. This space was used for training and educational purposes with the previous owners, and this building could easily be converted into a single-family residence, if desired. The property also includes a horse barn, and a shed for equipment storage. In addition to all of the features included in this property, a $200,000 renovation credit is being offered, providing an exceptional opportunity to make the space fit your unique needs. Call today to schedule your private tour.
Additional Information
- Interior Features
- Built-in Features, Cathedral Ceiling(s), Ceiling Fans(s), Eat-in Kitchen, High Ceilings, Walk-In Closet(s)
- Exterior Features
- Rain Gutters, Sliding Doors, Storage
- Financing
- Cash, Conventional, VA Loan
- Location
- Gentle Sloping, In County, Irregular Lot, Oversized Lot, Pasture, Unpaved, Unincorporated, Zoned for Horses
- Community Features
- No Deed Restriction
- Property Description
- Two Story, Attached
- Zoning
- A
- Appliances
- Dishwasher, Range, Refrigerator
- Heating
- Central, Zoned
- Air Conditioning
- Central Air
- Exterior Construction
- Metal Frame, Frame, Wood Siding
- Exterior Features
- Rain Gutters, Sliding Doors, Storage
- Stories
- 2
- Levels
- Two
- Roof
- Shingle
- Foundation
- Slab
- Pool
- Yes
- Pool Type
- In Ground
- Parking
- Driveway
- Parking Features
- Driveway
- Garage Features
- Driveway
Listing courtesy of REAL BROKER, LLC. 855-450-0442
Mortgage Calculator
StellarMLS is the source of this information via Internet Data Exchange Program. All listing information is deemed reliable but not guaranteed and should be independently verified through personal inspection by appropriate professionals. Listings displayed on this website may be subject to prior sale or removal from sale. Availability of any listing should always be independently verified. Listing information is provided for consumer personal, non-commercial use, solely to identify potential properties for potential purchase. All other use is strictly prohibited and may violate relevant federal and state law. Data last updated on