4030 Solamor Street, Lakeland, FL 33810
- $355,000
- 3
- BD
- 2
- BA
- 1,742
- SqFt




- List Price
- $355,000
- Status
- ACTIVE
- Days on Market
- 211
- Price Change
- ▼ $20,000 1776467284
- MLS#
- L4958543
- Subtype
- Residential
- Style
- One Story
- Architectural Style
- Contemporary, Florida
- Year Built
- 2019
- Bedrooms
- 3
- Bathrooms
- 2
- Full Baths
- 2
- Living Area
- 1,742
- Lot Size
- 4,508
- Acres
- 0.10
- Subdivision
- Terralargo Ph 3e
- Building Name
- N/A
- MLS Area Major
- Lakeland
Property Description
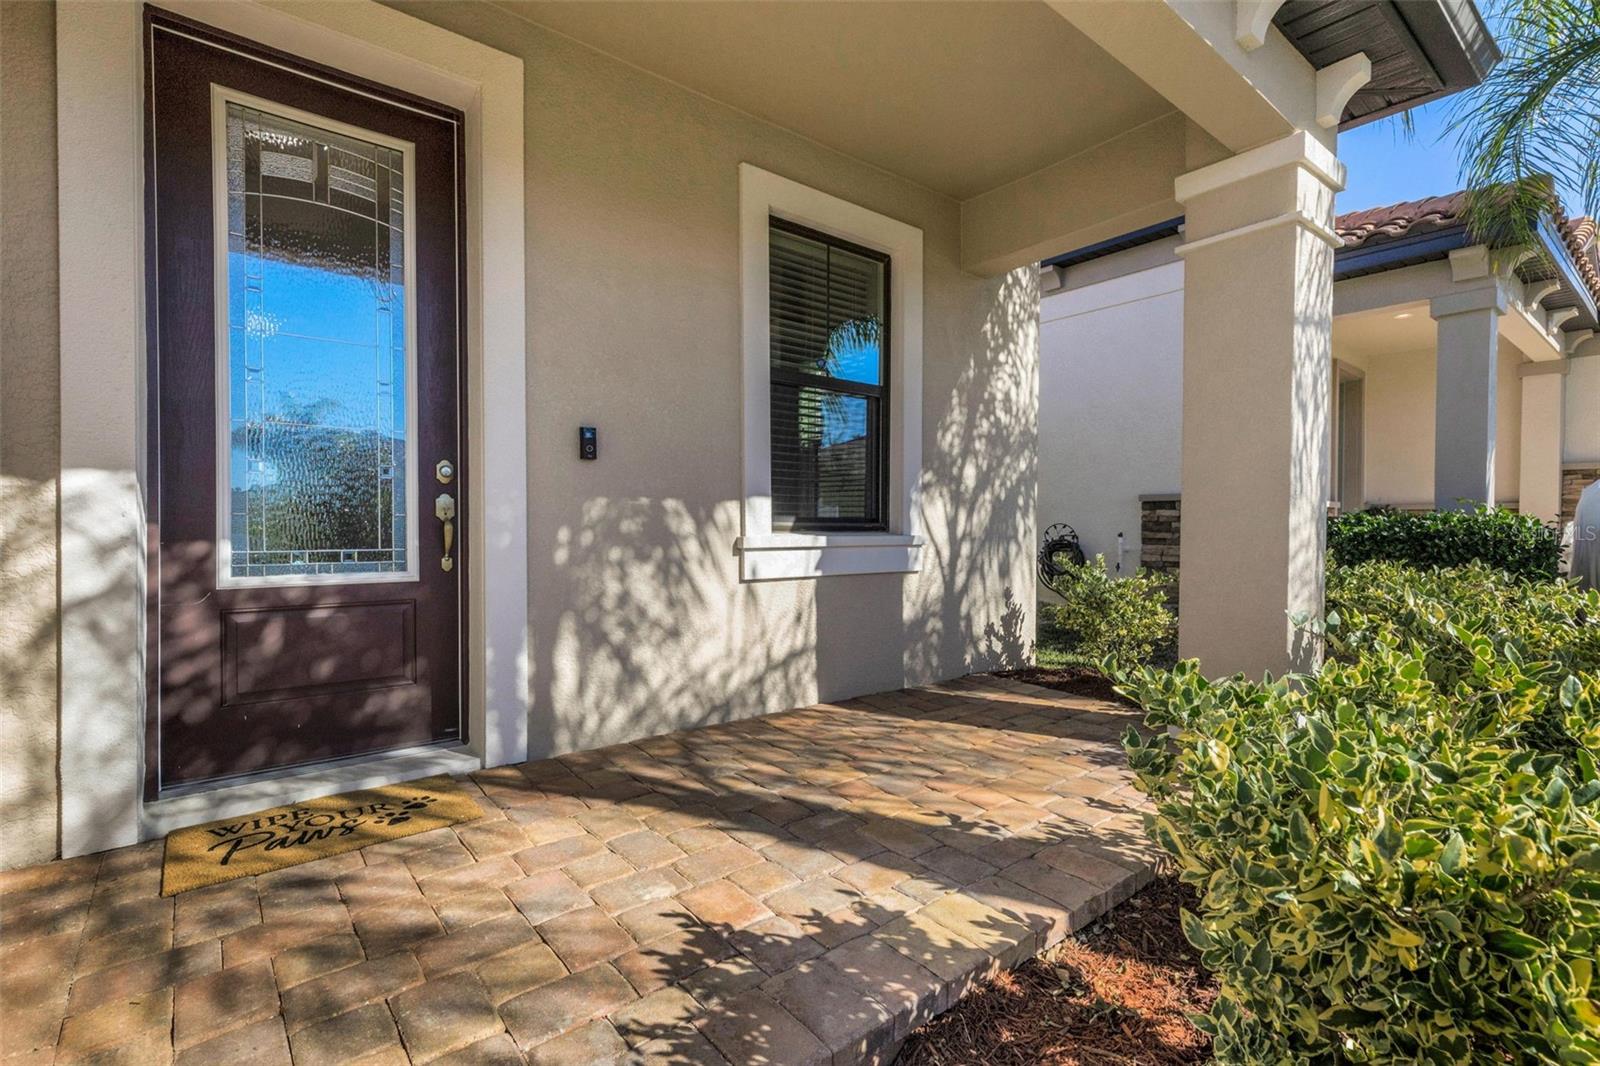
One or more photo(s) has been virtually staged. STUNNING TURNKEY VILLA located in TerraLargo boasts nearly 1800 SF of living area in three bedrooms, two bathrooms, great room plan that has integrated dining space and opens to a large well-appointed kitchen. Design elements include extensive tile flooring, tile roof, brick paver driveway, front entrance, and rear patio. Inside the space flows beautifully and is flooded with beautiful natural light to welcome you each day. Volume ceilings throughout, 8’ doors, designer light fixtures and ceiling fans, fabulous storage, and granite countertops throughout. To achieve that “nearly new” feeling this beautiful home has recently been repainted inside and all windows, light fixtures, ceiling fans, and flooring throughout professionally cleaned. The rear patio was extended with additional brick paver open patio overlooking the community greenbelt, the community’s main architectural waterfall feature and recreational facilities beyond PLUS TerraLargo's location is ideal for those who commute to Tampa or Orlando frequently.
Additional Information
- Amenities
- Fence Restrictions, Gated, Pickleball Court(s), Pool, Recreation Facilities, Security, Tennis Court(s), Vehicle Restrictions
- Interior Features
- Ceiling Fans(s), High Ceilings, Kitchen/Family Room Combo, Living Room/Dining Room Combo, Open Floorplan, Pest Guard System, Solid Surface Counters, Split Bedroom, Stone Counters, Tray Ceiling(s), Walk-In Closet(s), Window Treatments
- Exterior Features
- Lighting
- HOA Fee
- $420
- HOA Freqency
- Monthly
- Financing
- Cash, Conventional
- Location
- City Limits, Landscaped, Paved, Private
- Community Features
- Association Recreation - Owned, Clubhouse, Community Mailbox, Deed Restrictions, Gated Community - No Guard, Pool, Street Lights, Security
- Property Description
- One Story
- Zoning
- RES
- Appliances
- Dishwasher, Dryer, Microwave, Range, Refrigerator, Washer
- Heating
- Central, Heat Pump
- Air Conditioning
- Central Air
- Exterior Construction
- Block, Stucco
- Exterior Features
- Lighting
- Levels
- One
- Roof
- Tile
- Foundation
- Slab
- Pool
- Yes
- Parking
- Driveway
- Parking Features
- Driveway
- Garage
- 2 Car Garage
- Garage Spaces
- 2
- Garage Features
- Driveway
- Elementary School
- Sleepy Hill Elementary
- Middle School
- Sleepy Hill Middle
- High School
- Kathleen High
- View
- Park/Greenbelt, Water
Listing courtesy of PREMIER REALTY NETWORK, INC. 863-646-6688
Mortgage Calculator
StellarMLS is the source of this information via Internet Data Exchange Program. All listing information is deemed reliable but not guaranteed and should be independently verified through personal inspection by appropriate professionals. Listings displayed on this website may be subject to prior sale or removal from sale. Availability of any listing should always be independently verified. Listing information is provided for consumer personal, non-commercial use, solely to identify potential properties for potential purchase. All other use is strictly prohibited and may violate relevant federal and state law. Data last updated on