842 Spring Avenue, Okahumpka, FL 34762
- $249,900
- 2
- BD
- 2
- BA
- 1,227
- SqFt







- List Price
- $249,900
- Status
- PENDING
- Days on Market
- 114
- Price Change
- ▼ $15,600 1781825093
- MLS#
- OM716535
- Subtype
- Residential
- Style
- One Story
- Architectural Style
- Patio Home
- Year Built
- 2023
- Bedrooms
- 2
- Bathrooms
- 2
- Full Baths
- 2
- Living Area
- 1,227
- Lot Size
- 3,600
- Acres
- 0.08
- Subdivision
- Villages/West Lake
- MLS Area Major
- Okahumpka
Property Description
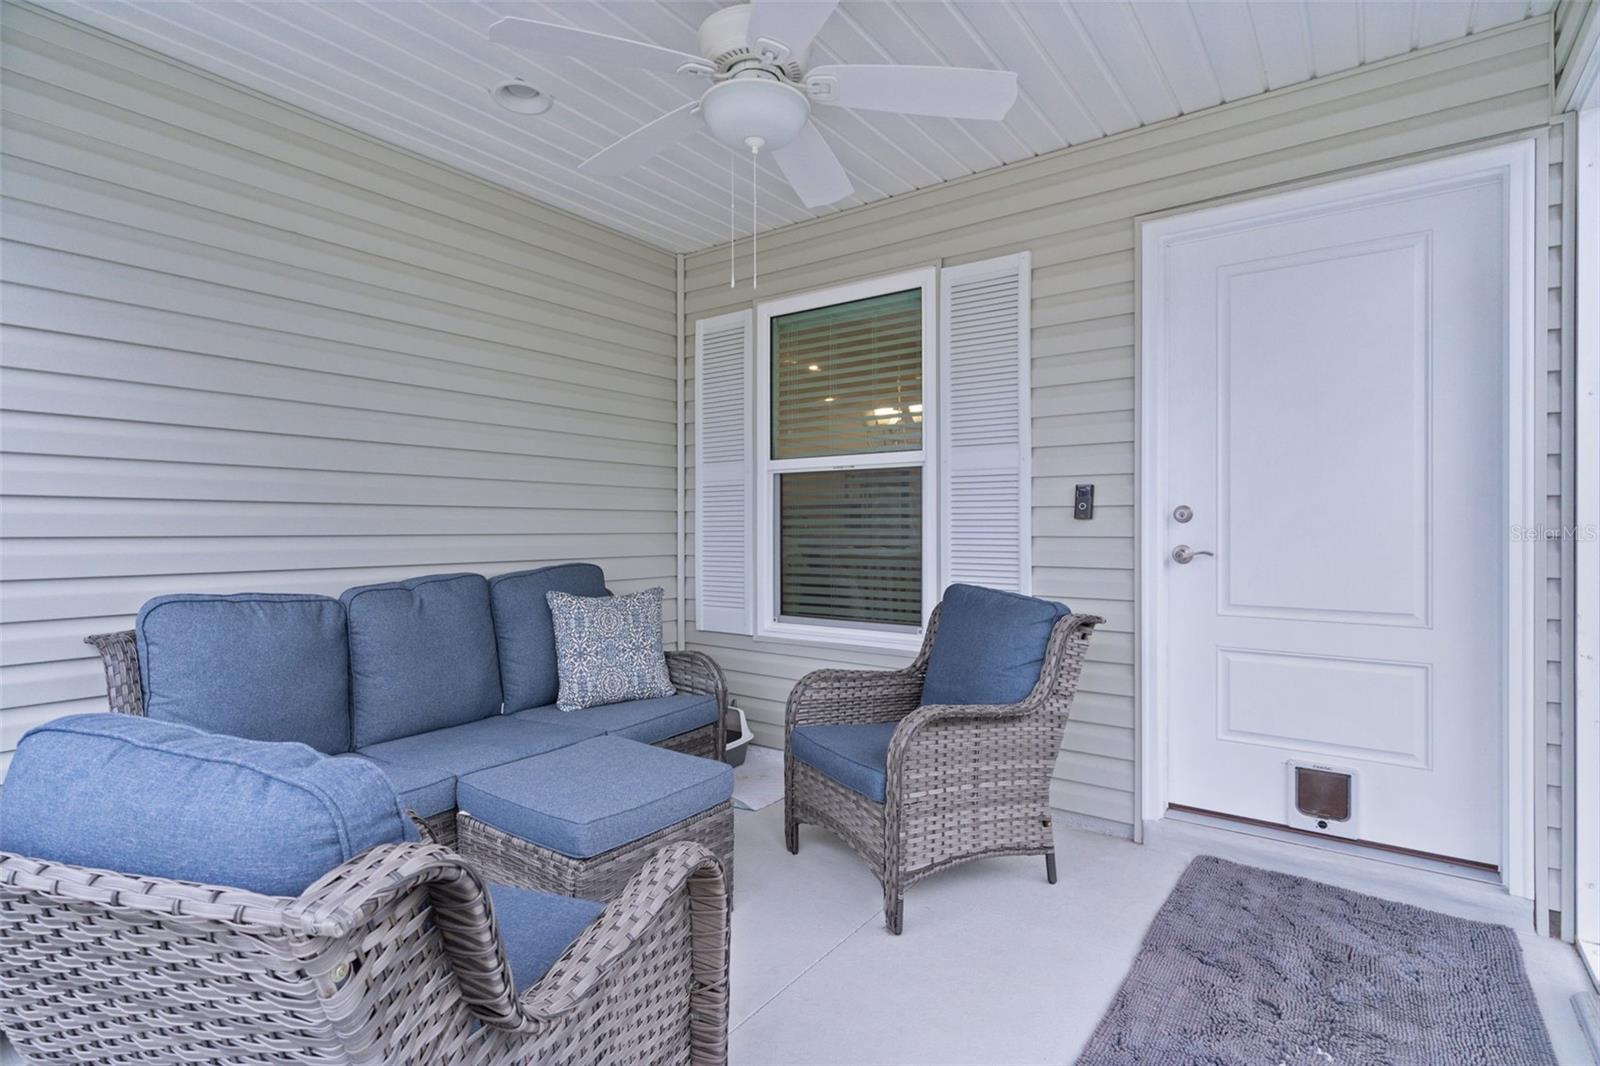
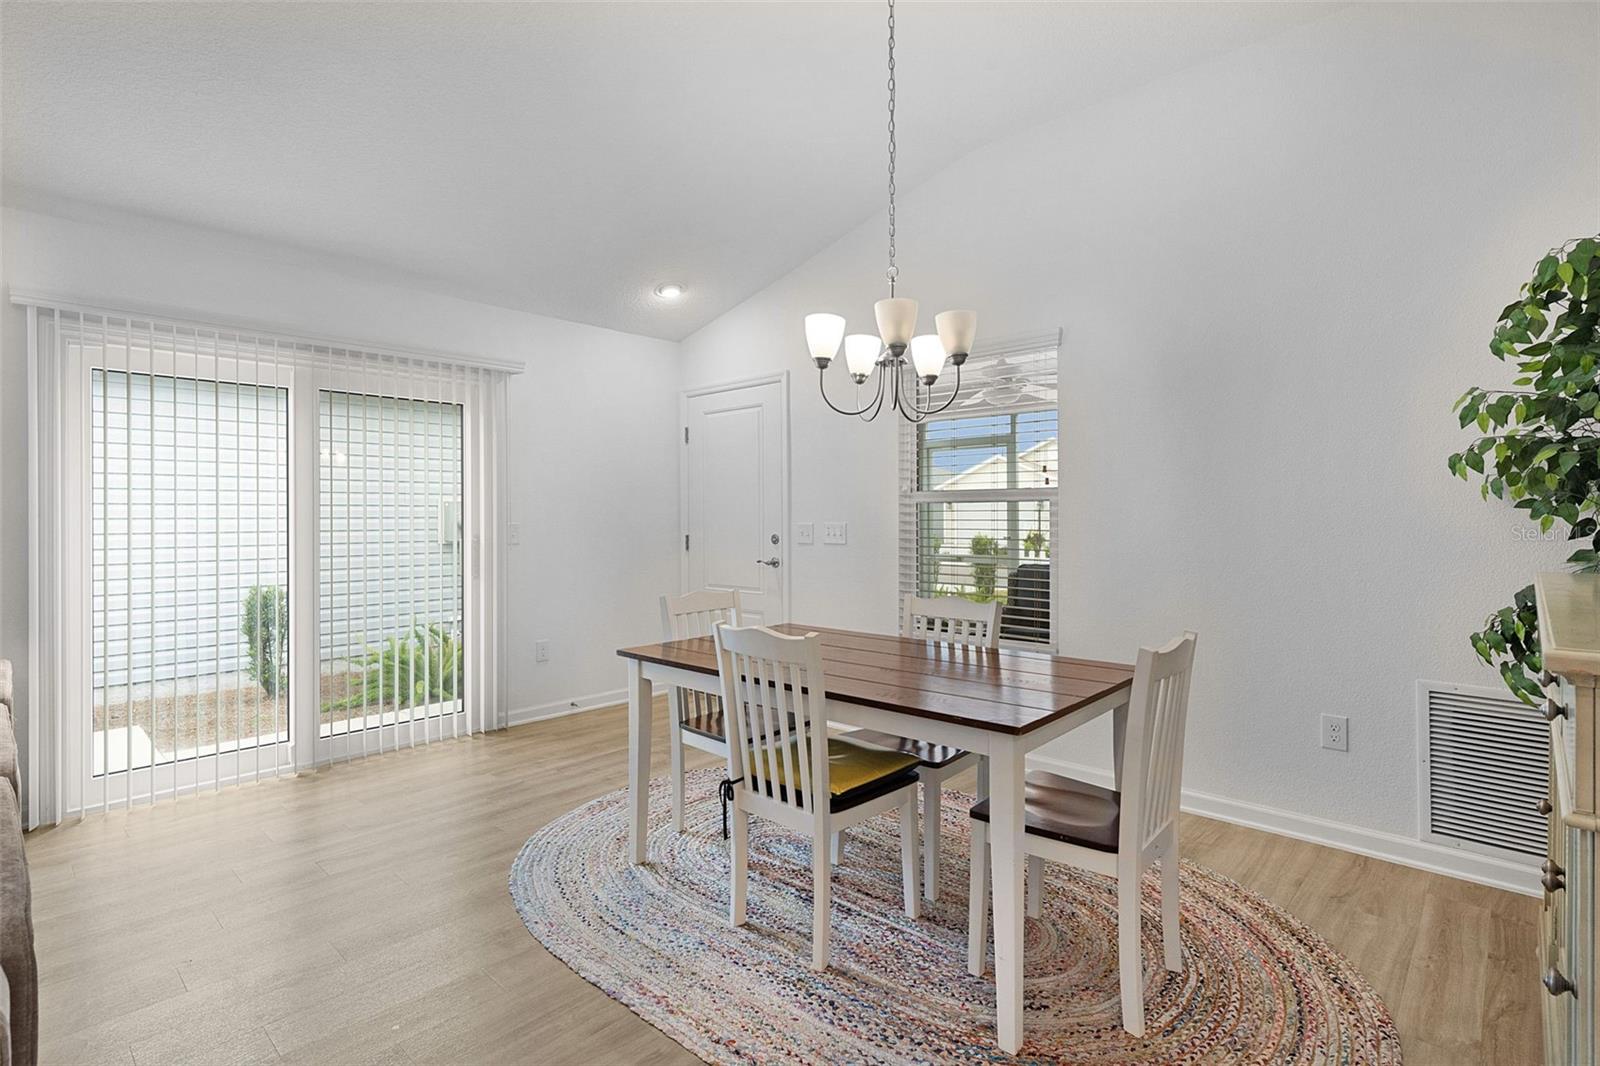
Under contract-accepting backup offers. Welcome to this stunning 2023 Opal model patio villa, ideally situated in the sought-after Villages of West Lake. This beautifully maintained home showcases modern design, quality craftsmanship, and exceptional comfort. Start your day with coffee on the inviting screened front porch, or host friends on the spacious side patio perfect for outdoor entertaining. Step inside to discover a thoughtfully designed 2-bedroom, 2-bath villa with an open concept layout that seamlessly connects the spacious living area to the well-appointed kitchen—ideal for everyday living and entertaining. The kitchen features abundant cabinetry, offering generous storage for all your culinary needs. The expansive dining and living area provides ample space for gatherings with family and friends. The primary suite boasts an en-suite bath and a large walk-in closet, ensuring privacy and convenience. Additional highlights include a tankless water heater, perfect for endless hot showers, and a wash sink in the garage, catering to your workshop needs. A termite bond is included for added peace of mind. Located within a vibrant community, residents enjoy an array of fantastic amenities, including a clubhouse, dog park, and several golf courses. The community pool and recreational facilities provide ample opportunities for relaxation and fitness, while the nearby restaurant and pickleball courts cater to your social needs. This villa is not just a home; it’s a lifestyle choice in a golf cart-friendly community designed for leisure and enjoyment. Conveniently located close to Sawgrass Grove. Don't miss the chance to experience the comfort and convenience of this exquisite property. Come see this home today!
Additional Information
- Interior Features
- High Ceilings, Kitchen/Family Room Combo, Living Room/Dining Room Combo, Open Floorplan, Primary Bedroom Main Floor, Solid Wood Cabinets, Thermostat, Walk-In Closet(s), Window Treatments
- Exterior Features
- Sliding Doors
- Taxes
- $1,572
- Financing
- Cash, Conventional, FHA, USDA Loan, VA Loan
- Location
- In County, Paved
- Community Features
- Buyer Approval Required, Clubhouse, Community Mailbox, Deed Restrictions, Gated Community - Guard, Golf Carts OK, Golf, Pool, Sidewalks, Golf Community
- Property Description
- One Story
- Appliances
- Dishwasher, Microwave, Range, Refrigerator, Tankless Water Heater
- Heating
- Heat Pump, Natural Gas
- Air Conditioning
- Central Air
- Exterior Construction
- Vinyl Siding, Frame
- Exterior Features
- Sliding Doors
- Levels
- One
- Roof
- Shingle
- Foundation
- Slab
- Pool
- Yes
- Parking
- Driveway, Garage Door Opener
- Parking Features
- Driveway, Garage Door Opener
- Garage
- 1 Car Garage
- Garage Spaces
- 1
- Garage Features
- Driveway, Garage Door Opener
Listing courtesy of RE/MAX FOXFIRE - HWY 40. 352-732-3344
Mortgage Calculator
StellarMLS is the source of this information via Internet Data Exchange Program. All listing information is deemed reliable but not guaranteed and should be independently verified through personal inspection by appropriate professionals. Listings displayed on this website may be subject to prior sale or removal from sale. Availability of any listing should always be independently verified. Listing information is provided for consumer personal, non-commercial use, solely to identify potential properties for potential purchase. All other use is strictly prohibited and may violate relevant federal and state law. Data last updated on