5500 Nw 26th Lane, Ocala, FL 34482
- $210,000
- 3
- BD
- 2
- BA
- 1,499
- SqFt




- List Price
- $210,000
- Status
- ACTIVE
- Days on Market
- 222
- Price Change
- ▼ $7,500 1785352124
- MLS#
- OM716512
- Subtype
- Residential
- Style
- One Story
- Year Built
- 2001
- Bedrooms
- 3
- Bathrooms
- 2
- Full Baths
- 2
- Living Area
- 1,499
- Lot Size
- 7,841
- Acres
- 0.18
- Subdivision
- Ocala Palms Un Vii
- MLS Area Major
- Ocala
Property Description
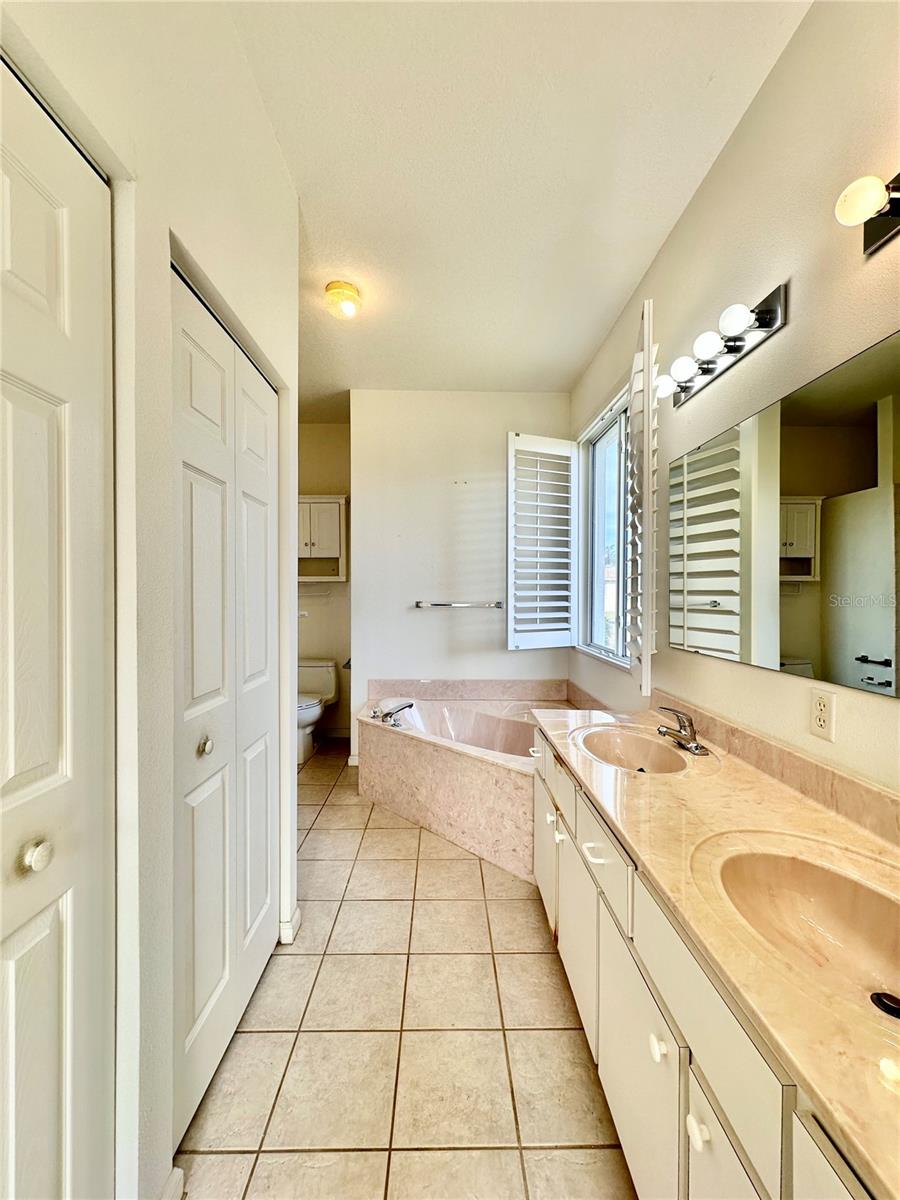
Virtually Staged. Located at 5500 NW 26th Lane in Ocala, this 2-bedroom, 2-bathroom home is situated within a 55+ golf community offering a relaxed, active lifestyle with excellent on-site amenities. Residents enjoy access to a clubhouse, community pool, and a restaurant located right within the community, creating a true resort-style environment just minutes from home. The home features a functional layout that includes a dedicated office, ideal for hobbies, reading, or light work-from-home needs. An enclosed Florida room provides additional living space and a comfortable place to enjoy the Florida climate year-round. While the interior is not updated, it presents a great opportunity to customize and modernize to your personal taste. Conveniently located on Ocala’s northwest side, the property is close to shopping, dining, medical facilities, and everyday conveniences, with easy access to major roadways for getting around town. The surrounding area offers a blend of peaceful residential living while remaining just a short drive from Ocala’s downtown attractions, parks, and recreational opportunities. This home is ideal for buyers seeking community amenities, a low-maintenance lifestyle, and the chance to add value through updates—all within a well-established 55+ golf community.
Additional Information
- Interior Features
- Ceiling Fans(s), Open Floorplan
- Exterior Features
- Rain Gutters
- HOA Fee
- $295
- HOA Freqency
- Monthly
- Financing
- Cash, Conventional
- Community Features
- Clubhouse, Deed Restrictions, Dog Park, Fitness Center, Gated Community - Guard, Golf Carts OK, Golf, Pool, Tennis Court(s), Golf Community
- Property Description
- One Story
- Zoning
- PUD
- Appliances
- Dishwasher, Dryer, Range, Refrigerator, Washer
- Heating
- Electric, Heat Pump
- Air Conditioning
- Central Air
- Exterior Construction
- Block
- Exterior Features
- Rain Gutters
- Levels
- One
- Roof
- Shingle
- Foundation
- Slab
- Pool
- Yes
- Garage
- 2 Car Garage
- Garage Spaces
- 2
Listing courtesy of EXP REALTY LLC. 888-883-8509
Mortgage Calculator
StellarMLS is the source of this information via Internet Data Exchange Program. All listing information is deemed reliable but not guaranteed and should be independently verified through personal inspection by appropriate professionals. Listings displayed on this website may be subject to prior sale or removal from sale. Availability of any listing should always be independently verified. Listing information is provided for consumer personal, non-commercial use, solely to identify potential properties for potential purchase. All other use is strictly prohibited and may violate relevant federal and state law. Data last updated on