6019 Forest Perch Drive, St Cloud (Magnolia Square), FL 34771
- $519,000
- 5
- BD
- 5
- BA
- 3,350
- SqFt








- List Price
- $519,000
- Status
- PENDING
- Days on Market
- 7
- MLS#
- S5141578
- Subtype
- Residential
- Short Sale
- Yes
- Style
- Two Story
- Architectural Style
- Traditional
- Year Built
- 2023
- Bedrooms
- 5
- Bathrooms
- 5
- Full Baths
- 4
- Half Baths
- 1
- Living Area
- 3,350
- Lot Size
- 6,010
- Acres
- 0.14
- Subdivision
- Amelia Groves Ph 1
- MLS Area Major
- St Cloud (Magnolia Square)
Property Description
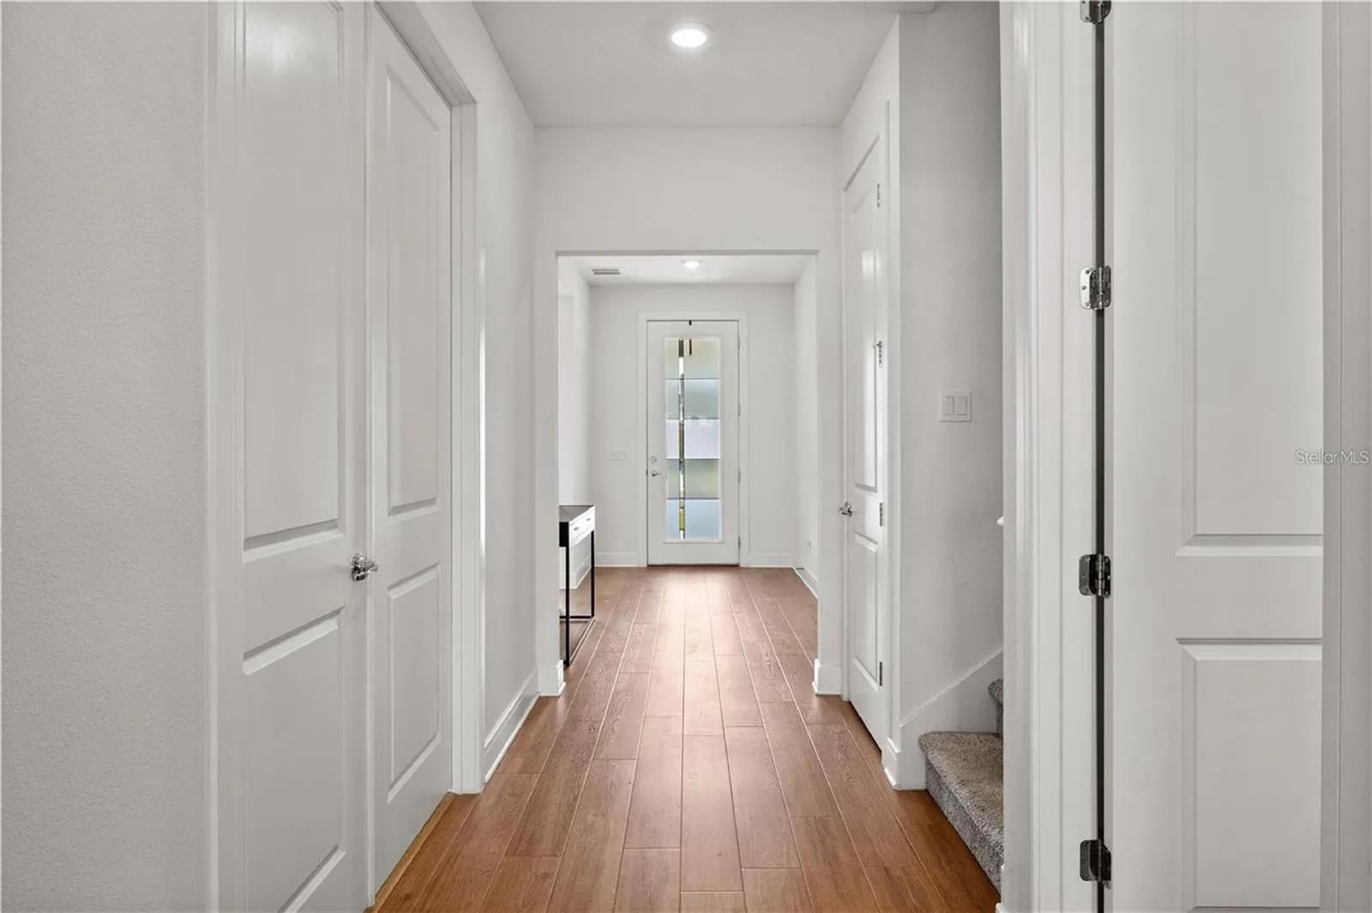
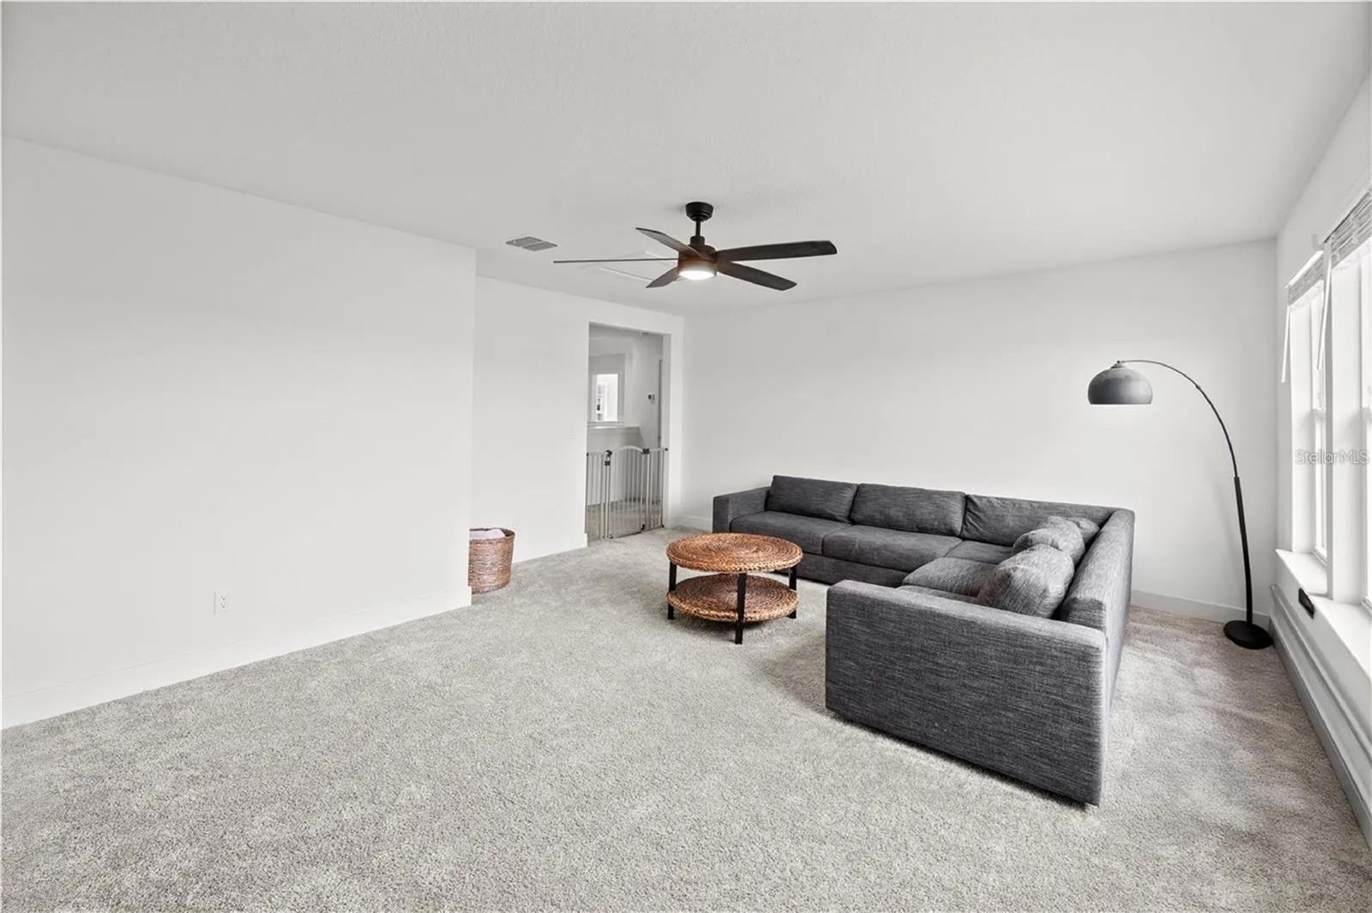
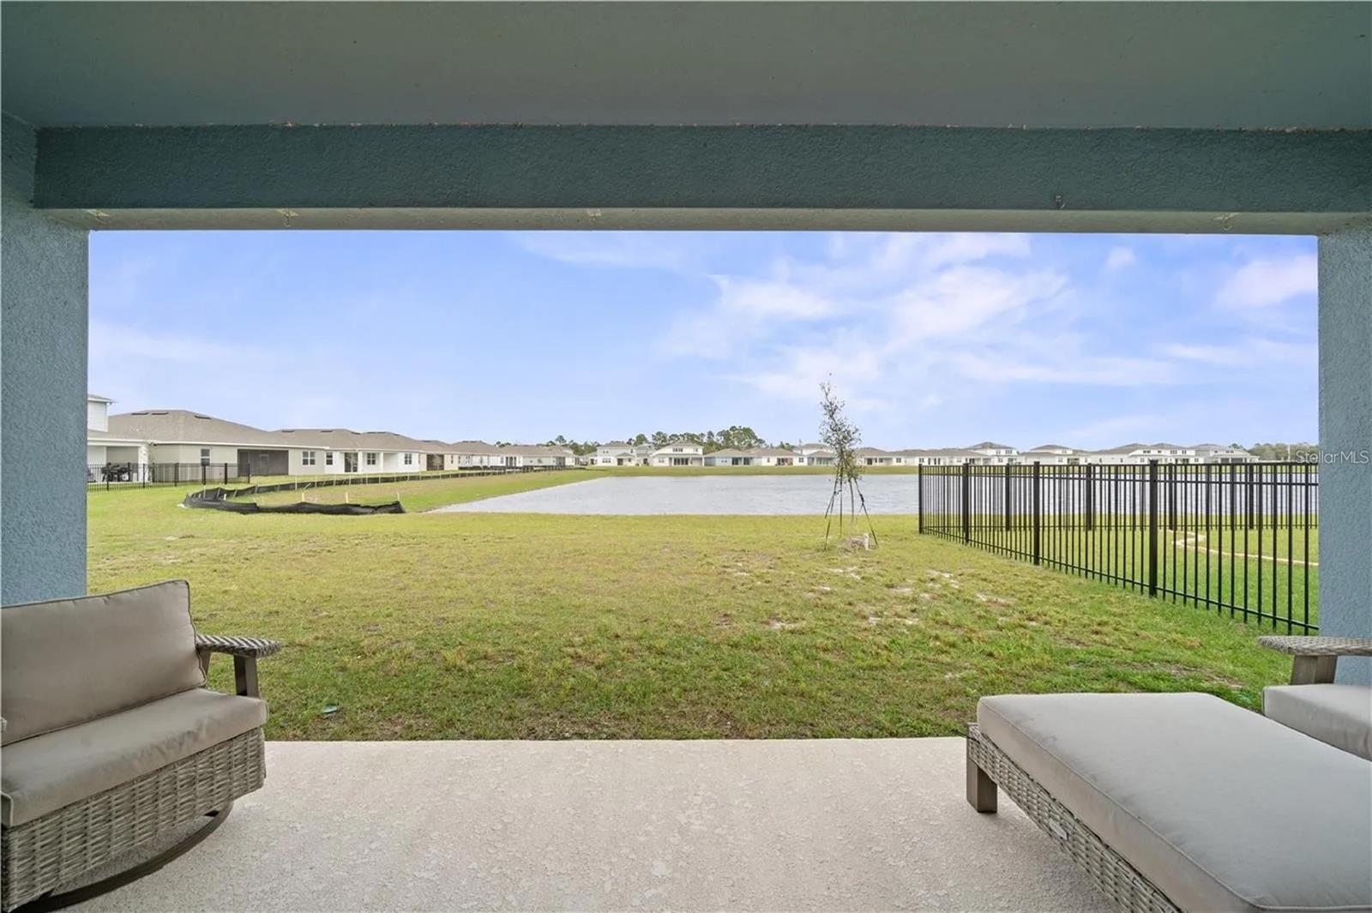
Under contract-accepting backup offers. Short Sale. SHORT SALE - Sale price is subject to lender approval. Waterview home in a NO CDD community! This lovely Yellowstone model by Pulte Homes! Featuring 5 bedrooms, 4.5 bathrooms, a den, and an upstairs loft perfect for family living and entertaining. The 3 car tandem garage features upgraded epoxy flooring, and the home is ideally positioned on a private pond lot for added serenity and views. Inside, a thoughtfully designed open concept layout showcases over $80K in high-end upgrades. Kitchen features herringbone backsplash, oversized island, walk-in pantry, recessed lighting and stainless steel appliances. A formal dining room comfortably seats ten, making it ideal for large gatherings. The first floor includes a welcoming foyer, a private guest suite with its own en-suite bath and walk-in closet, a stylish powder room, under stair storage, and a flexible office/den—perfect for working from home. The upstairs features owner's suite offering a spa style bath with dual vanities, a large shower with bench, and a spacious large closet. Three additional bedrooms and a generous loft provide plenty of room for family, guests, and recreation. Step outside to the expansive covered lanai and enjoy peaceful water views year-round. This beautifully upgraded home checks every box comfort, style, and location! Amelia Groves offers a lifestyle of comfort and convenience, with future private amenities including a resort style pool, cabana, playground, walking trails, all with no CDD fees. The HOA fee has internet and cable included! Nestled between downtown St. Cloud and the vibrant Lake Nona area, you’ll find Amelia Groves: a single-family home community that reflects the city, while carving out a unique space of its own - without a CDD. Residents will enjoy private amenities including a pool, playground, walking trails, with pond and conservation homesites throughout. Ideally situated near downtown St. Cloud and the Lake Nona area, the community is zoned for top-rated schools, including a new state of the art AAA high school scheduled to open in August 2026. Enjoy easy access to major roadways, the vibrant Lake Nona Town Center, and an abundance of shopping, dining, and entertainment. Outdoor enthusiasts will appreciate nearby Lakefront Park, Harmony Golf Preserve, and Lake Lizzie with scenic conservation views and a 1.7-mile hiking loop. Discover elevated living at Amelia Grove. Schedule your private showing today. Great location close to Lake Nona Medical City, Downtown St Cloud, Melbourne Beach, Cocoa Beach, shopping and dining. Buyer to verify all room measurements.
Additional Information
- Amenities
- Playground, Pool
- Interior Features
- Ceiling Fans(s), Eat-in Kitchen, High Ceilings, Kitchen/Family Room Combo, Open Floorplan, PrimaryBedroom Upstairs, Solid Surface Counters, Solid Wood Cabinets, Split Bedroom, Stone Counters, Thermostat, Walk-In Closet(s), Window Treatments
- Exterior Features
- Rain Gutters, Sidewalk, Sliding Doors
- HOA Fee
- $115
- HOA Freqency
- Monthly
- Financing
- Cash, Conventional, FHA, VA Loan
- Location
- Sidewalk, Paved
- Community Features
- Park, Playground, Pool, Sidewalks, No Deed Restriction
- Property Description
- Two Story
- Zoning
- RES
- Appliances
- Built-In Oven, Cooktop, Dishwasher, Disposal, Exhaust Fan, Microwave, Refrigerator
- Heating
- Central, Electric
- Air Conditioning
- Central Air
- Exterior Construction
- Block, Stucco
- Exterior Features
- Rain Gutters, Sidewalk, Sliding Doors
- Levels
- Two
- Roof
- Shingle
- Foundation
- Block, Slab
- Pool
- Yes
- Parking
- Driveway, Garage Door Opener, Tandem
- Parking Features
- Driveway, Garage Door Opener, Tandem
- Garage
- 2 Car Garage
- Garage Spaces
- 2
- Garage Features
- Driveway, Garage Door Opener, Tandem
- Elementary School
- Hickory Tree Elem
- Middle School
- Harmony Middle
- High School
- Harmony High
- View
- Water
Listing courtesy of CORCORAN CONNECT LLC. 407-953-9118
Mortgage Calculator
StellarMLS is the source of this information via Internet Data Exchange Program. All listing information is deemed reliable but not guaranteed and should be independently verified through personal inspection by appropriate professionals. Listings displayed on this website may be subject to prior sale or removal from sale. Availability of any listing should always be independently verified. Listing information is provided for consumer personal, non-commercial use, solely to identify potential properties for potential purchase. All other use is strictly prohibited and may violate relevant federal and state law. Data last updated on