1826 Sunny Drive Unit D26, West Bradenton, FL 34207
- $93,000
- 1
- BD
- 1
- BA
- 576
- SqFt







- List Price
- $93,000
- Status
- ACTIVE
- Days on Market
- 222
- Price Change
- ▼ $2,000 1782877608
- MLS#
- TB8463301
- Subtype
- Residential
- Style
- One Story
- Year Built
- 1969
- Bedrooms
- 1
- Bathrooms
- 1
- Full Baths
- 1
- Living Area
- 576
- Lot Size
- 78,501
- Acres
- 1.80
- Subdivision
- Bayshore Condominium
- Building Name
- D
- MLS Area Major
- Bradenton/Fifty Seventh Avenue
Property Description
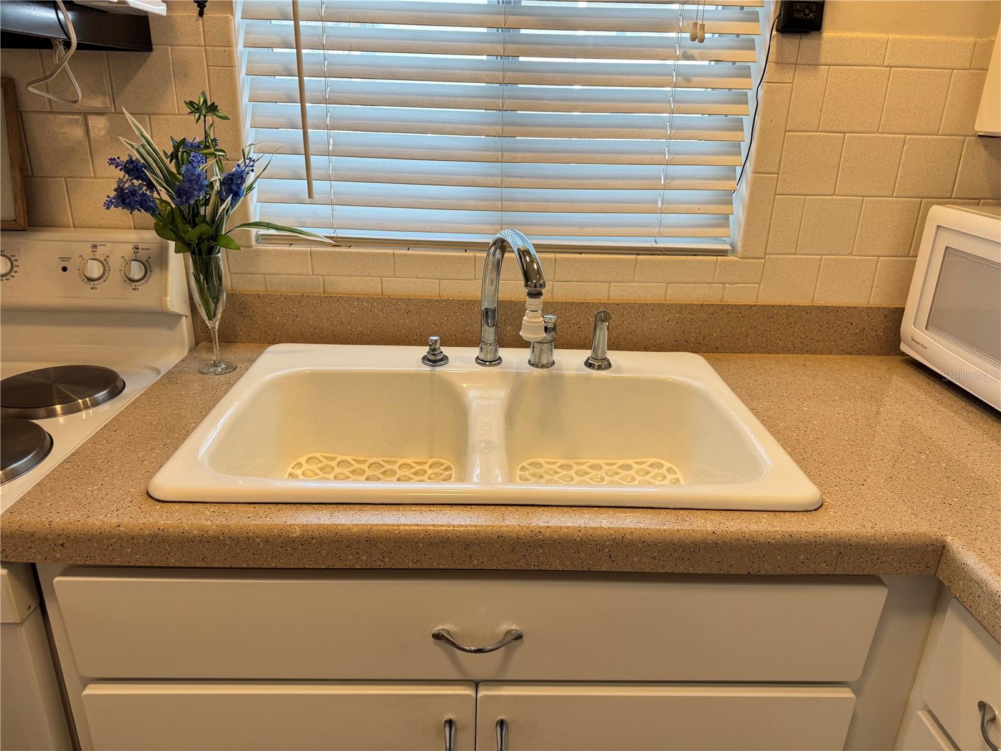
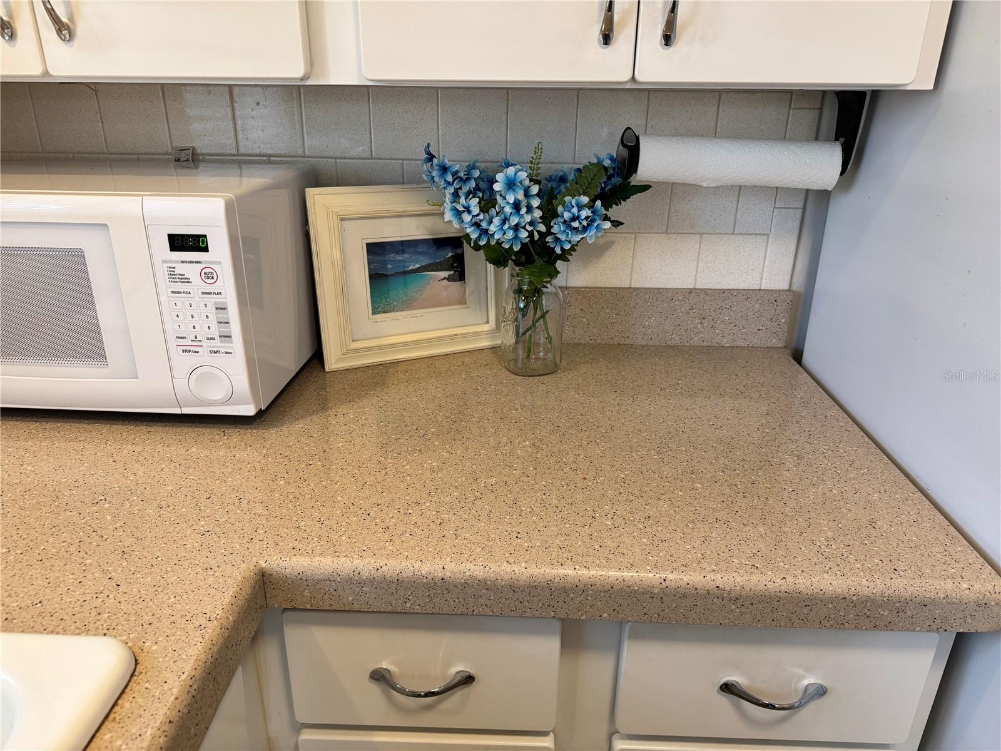
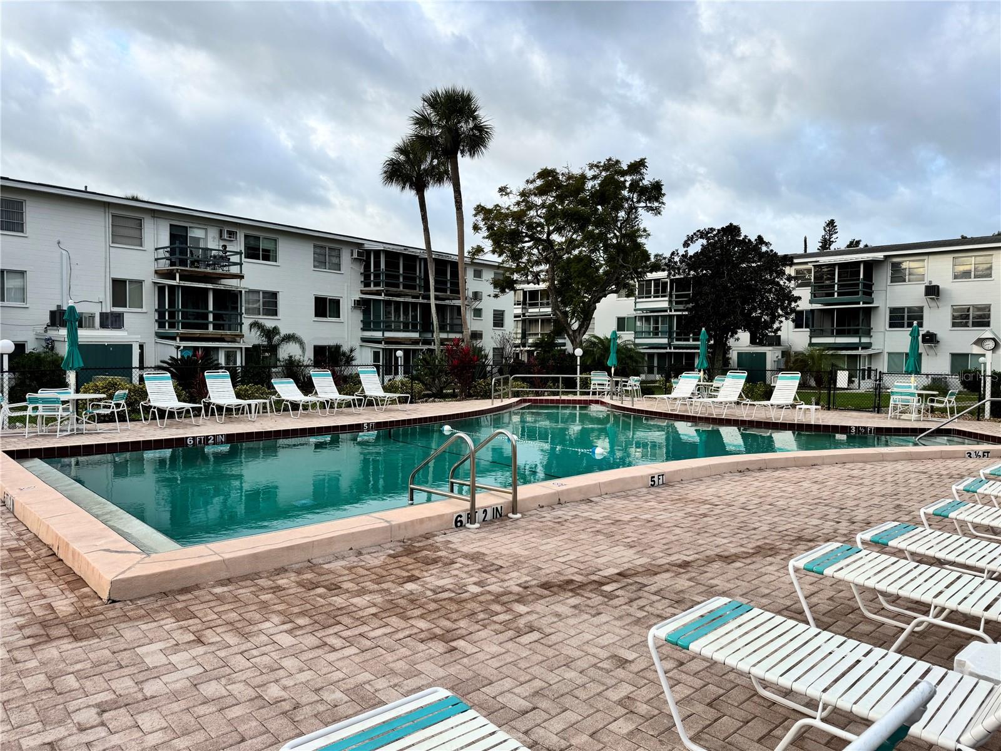
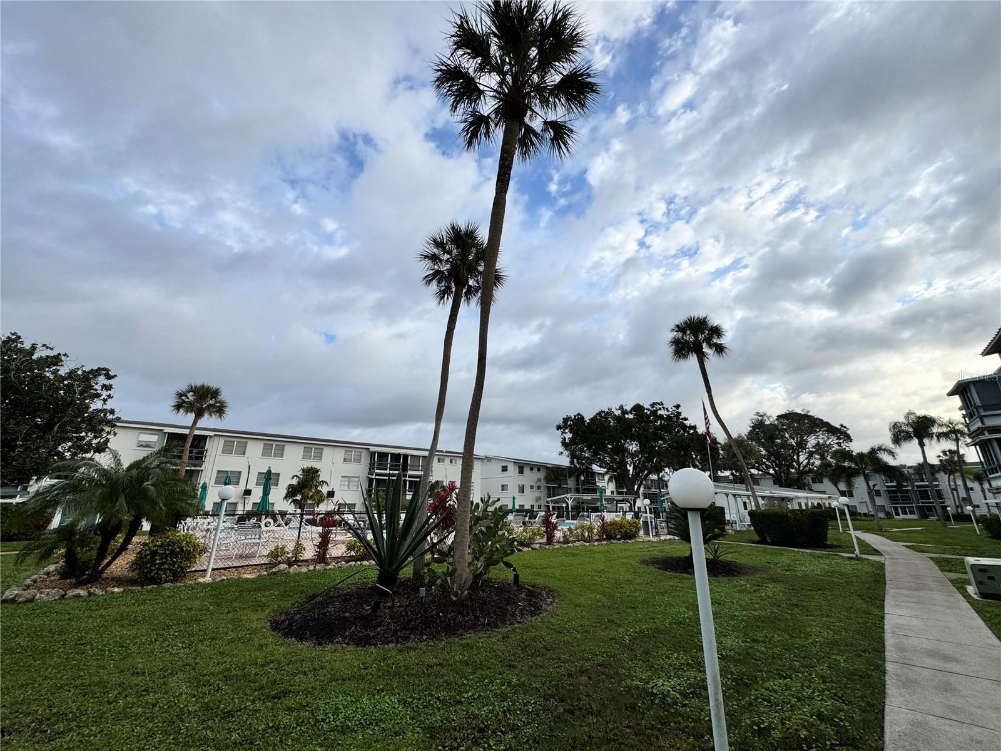
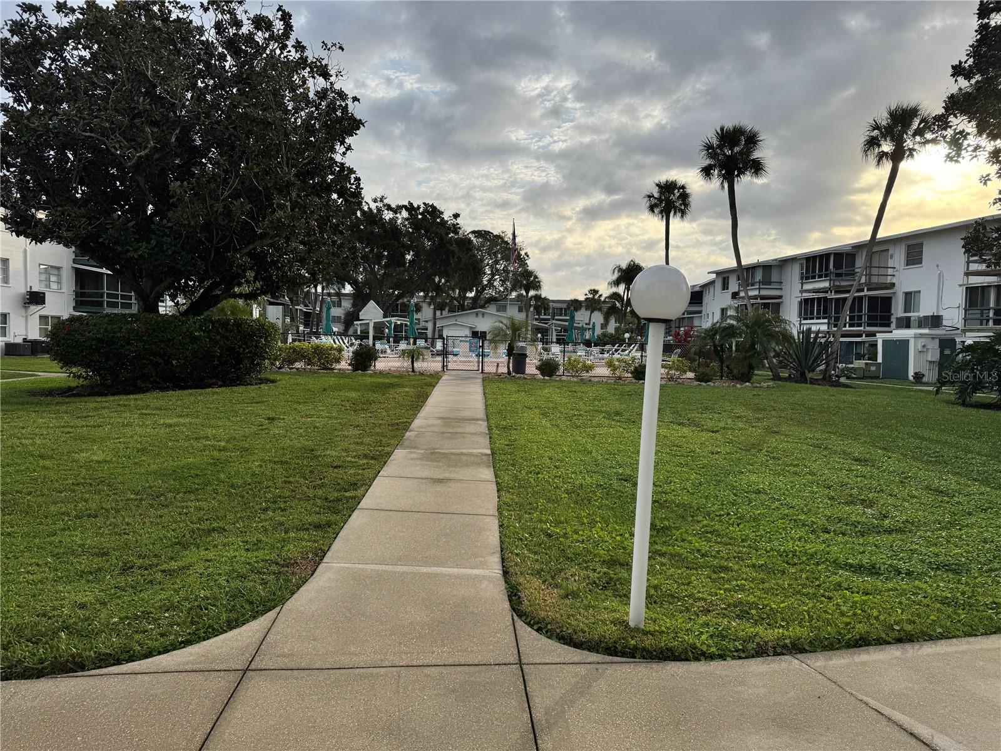
SELLER CREDIT TOWARD NEW FLOORING, and NEW PAINT! MOVE-IN READY, FULLY FURNISHED and lots of NATURAL LIGHT, this one-bedroom, one-bath condo offers comfort, style, and peace of mind. Enjoy the Florida room featuring HURRICANE-IMPACT WINDOWS and serene views overlooking lush palm trees. The recently UPDATED BATHROOM includes a WALK-IN SHOWER with a modern sliding glass door, updated high-rise toilet, vanity, and faucet. The UPDATED KITCHEN offers ample storage, an added pantry, Silestone countertops, and a NEW energy-efficient refrigerator. Additional features include UPDATED WINDOWS, mirrored hall closet doors, and three baseboard heaters connected to a central hall thermostat. The Heat and A/C system thermostat is centrally located for year-round comfort coupled with the Humidistat control system. A steel entrance door with an aluminum storm door adds extra security and durability. FUN 55+ COMMUNITY with POOL, SHUFFLE BOARD, LAUNDRY, SIDWALKS throughout the court yard for early morning walking. Great location close to shopping, restaurants, 20 minutes to the BEACH, 10 minutes to SRQ International Airport. Ideal for full-time living or a seasonal retreat.
Additional Information
- Amenities
- Elevators, Laundry, Pool, Shuffleboard Court, Storage
- Interior Features
- Ceiling Fans(s), Living Room/Dining Room Combo, Window Treatments
- Exterior Features
- Sliding Doors, Storage
- Monthly Condo Fee
- 268
- Condo Fees
- $268
- Condo Fees Term
- Monthly
- Pets Allowed
- Yes
- Pets
- Yes
- Pet Size
- Small (16-35 Lbs.)
- Building Name
- D
- Financing
- Cash, Conventional, VA Loan
- Community Features
- Community Mailbox, Deed Restrictions, Pool
- Property Description
- One Story
- Zoning
- RSF6
- Appliances
- Microwave, Range, Refrigerator
- Heating
- Baseboard
- Air Conditioning
- Central Air, Wall/Window Unit(s)
- Exterior Construction
- Block
- Exterior Features
- Sliding Doors, Storage
- Stories
- 3
- Levels
- One
- Roof
- Shingle
- Foundation
- Slab
- Pool
- Yes
Listing courtesy of SANTANA AND COMPANY REAL ESTATE. 941-226-9664
Mortgage Calculator
StellarMLS is the source of this information via Internet Data Exchange Program. All listing information is deemed reliable but not guaranteed and should be independently verified through personal inspection by appropriate professionals. Listings displayed on this website may be subject to prior sale or removal from sale. Availability of any listing should always be independently verified. Listing information is provided for consumer personal, non-commercial use, solely to identify potential properties for potential purchase. All other use is strictly prohibited and may violate relevant federal and state law. Data last updated on