1236 Blue Island Drive, Clermont, FL 34714
- $675,000
- 5
- BD
- 5
- BA
- 2,281
- SqFt










- List Price
- $675,000
- Status
- ACTIVE
- Days on Market
- 221
- Price Change
- ▼ $20,000 1769552534
- MLS#
- O6372620
- Subtype
- Residential
- Style
- Two Story
- Architectural Style
- Traditional
- Year Built
- 2024
- Bedrooms
- 5
- Bathrooms
- 5
- Full Baths
- 4
- Half Baths
- 1
- Living Area
- 2,281
- Lot Size
- 2,774
- Acres
- 0.06
- Subdivision
- Windsor Cay Phase 1
- Building Name
- 1236
- MLS Area Major
- Clermont
Property Description
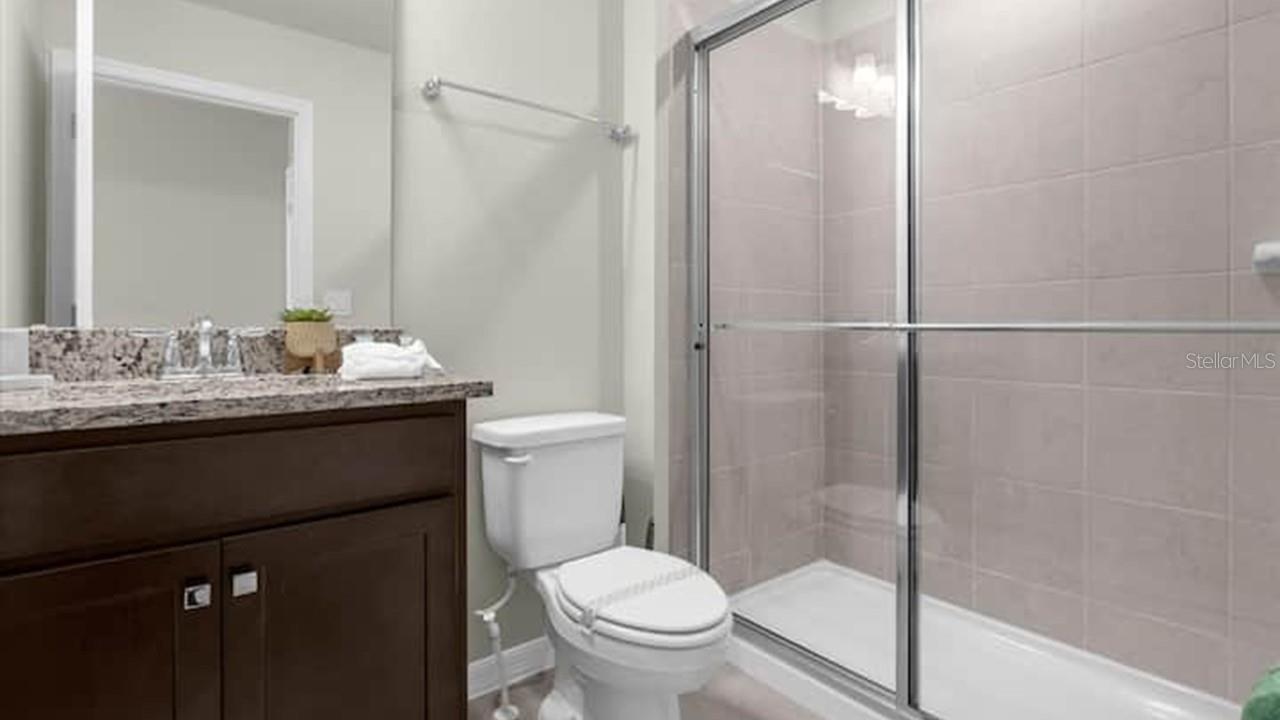
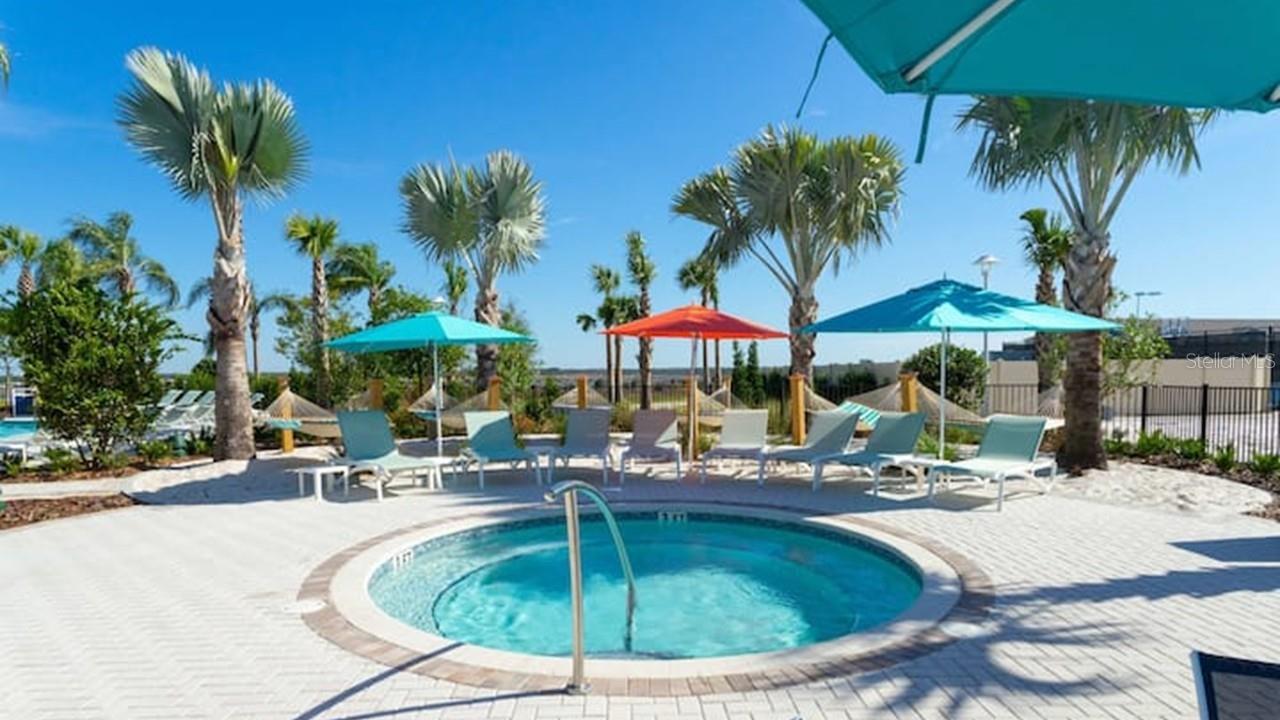
ATTENTION – The most beautifully themed decorated fully furnished townhome on the market This stunning two-story townhouse, located in Clermont, stands out as the most beautiful townhome currently for sale. The owner has invested heavily in high-end, themed décor, creating a truly unique and impressive living experience that you won’t find anywhere else. Featuring 5 spacious bedrooms, all with built-in closets, this home offers exceptional space and comfort. There are 4 full bathrooms and 1 half bathroom, thoughtfully designed to accommodate family and guests with ease. The home boasts an open floor plan with a bright and expansive living room and dining room, perfect for entertaining or everyday living. The beautiful kitchen is a true highlight, featuring solid wood cabinets, elegant stone countertops, and all appliances included, combining style, functionality, and quality. Enjoy your own private in-ground swimming pool with screen enclosure, ideal for relaxing, entertaining, and enjoying Florida living year-round. Situated in a prime Clermont location, this townhome offers easy access to a main road and is close to excellent schools, making it perfect for families and buyers seeking both convenience and quality of life. The community also features an outstanding Clubhouse with exceptional amenities, including a huge resort-style pool, park, playground, tennis courts, and much more, adding incredible value and lifestyle appeal. This is a rare opportunity to own a one-of-a-kind townhome that combines beauty, space, location, and amenities. Schedule your private showing today.
Additional Information
- Interior Features
- Eat-in Kitchen, Kitchen/Family Room Combo, Living Room/Dining Room Combo, Open Floorplan, Primary Bedroom Main Floor, Solid Wood Cabinets, Stone Counters, Thermostat
- Exterior Features
- Garden, Lighting, Outdoor Grill, Sidewalk, Sliding Doors
- Taxes
- $1,275
- HOA Fee
- $407
- HOA Freqency
- Monthly
- Financing
- Cash, Conventional, FHA, VA Loan
- Community Features
- Clubhouse, Fitness Center, Gated Community - Guard, Park, Playground, Pool, Sidewalks, Tennis Court(s), No Deed Restriction
- Property Description
- Two Story
- Appliances
- Dishwasher, Dryer, Microwave, Range, Refrigerator, Washer
- Heating
- Central
- Air Conditioning
- Central Air
- Exterior Construction
- Block, Stucco
- Exterior Features
- Garden, Lighting, Outdoor Grill, Sidewalk, Sliding Doors
- Levels
- Two
- Roof
- Shingle
- Foundation
- Slab
- Pool
- Yes
- Pool Type
- Child Safety Fence, In Ground, Lighting, Screen Enclosure, Solar Cover
- Parking
- Assigned
- Parking Features
- Assigned
- Garage Features
- Assigned
- Elementary School
- Lake Pointe Academy (K-8)
- Middle School
- Lake Pointe Academy
- High School
- East Ridge High
- View
- Pool
Listing courtesy of WRA BUSINESS & REAL ESTATE. 407-512-1008
Mortgage Calculator
StellarMLS is the source of this information via Internet Data Exchange Program. All listing information is deemed reliable but not guaranteed and should be independently verified through personal inspection by appropriate professionals. Listings displayed on this website may be subject to prior sale or removal from sale. Availability of any listing should always be independently verified. Listing information is provided for consumer personal, non-commercial use, solely to identify potential properties for potential purchase. All other use is strictly prohibited and may violate relevant federal and state law. Data last updated on