119 W Forest Oak Place, Beverly Hills, FL 34465
- $289,999
- 3
- BD
- 2
- BA
- 2,016
- SqFt




- List Price
- $289,999
- Status
- ACTIVE
- Days on Market
- 212
- Price Change
- ▼ $9,001 1783016038
- MLS#
- GC536463
- Subtype
- Residential
- Style
- One Story
- Year Built
- 1994
- Bedrooms
- 3
- Bathrooms
- 2
- Full Baths
- 2
- Living Area
- 2,016
- Lot Size
- 10,963
- Acres
- 0.25
- Subdivision
- Oak Ridge Phase Two
- MLS Area Major
- Beverly Hills
Property Description
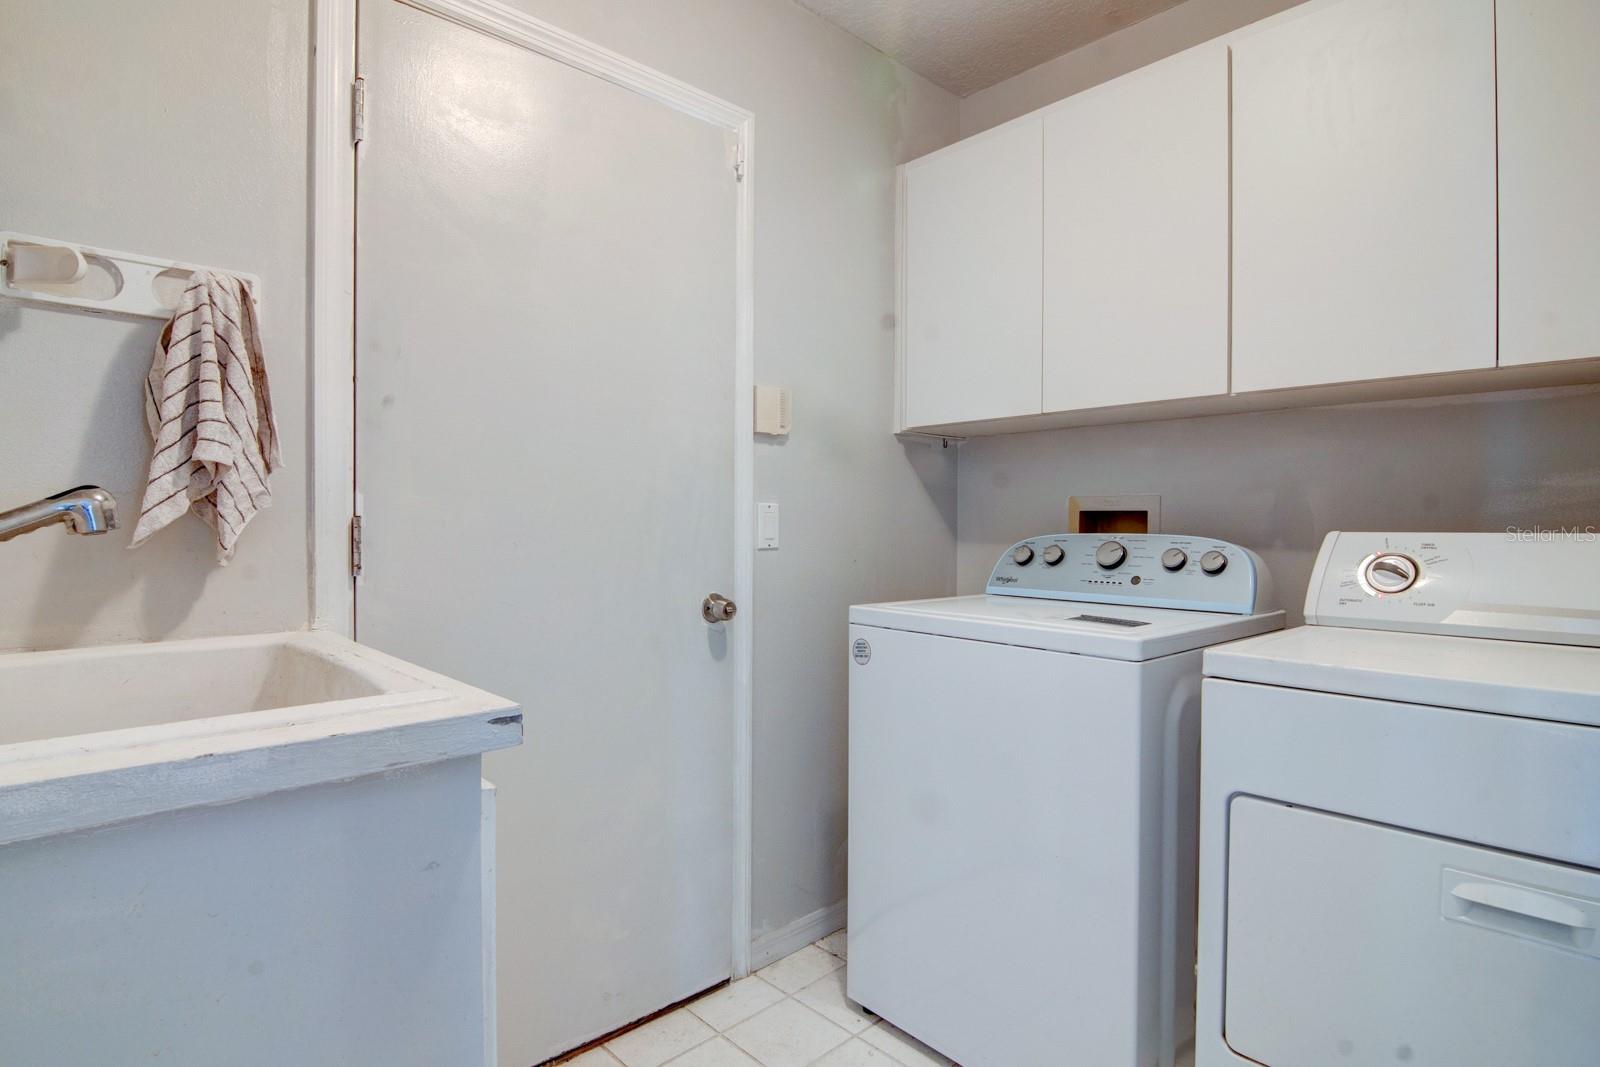
Crafted with solid concrete block stucco construction, this elegant residence blends timeless quality with light-filled living spaces. Vaulted ceilings enhance the sense of openness, while premium LVP flooring graces the main living areas and tile accents the kitchen and baths. The expansive kitchen is both functional and inviting, featuring a skylight, abundant cabinetry, and a convenient passthrough, complemented by a casual dining area and a separate formal dining space ideal for hosting. Sliding glass doors extend the living space to a generous enclosed, screened lanai with plush carpeting, ceiling fans, and a skylight—creating a serene retreat for relaxation or entertaining. A striking double front door welcomes you inside, while the luxurious primary bath offers a wraparound double vanity, spa-style soaking tub, and a separate shower stall. The guest bath is equally well-appointed with a skylight, a spacious walk-in shower with grab bar, and direct exterior access for added convenience.
Additional Information
- Amenities
- Clubhouse, Pickleball Court(s), Pool, Shuffleboard Court, Tennis Court(s)
- Interior Features
- Vaulted Ceiling(s)
- Exterior Features
- Sidewalk, Sliding Doors
- HOA Fee
- $717
- HOA Freqency
- Annually
- Financing
- Cash, Conventional, FHA, VA Loan
- Community Features
- Clubhouse, Pool, Tennis Court(s), No Deed Restriction
- Property Description
- One Story
- Zoning
- PDR
- Appliances
- Dishwasher, Microwave, Range, Refrigerator
- Heating
- Central, Heat Pump
- Air Conditioning
- Central Air
- Exterior Construction
- Block, Concrete, Stucco
- Exterior Features
- Sidewalk, Sliding Doors
- Levels
- One
- Roof
- Shingle
- Foundation
- Slab
- Pool
- Yes
- Garage
- 2 Car Garage
- Garage Spaces
- 2
Listing courtesy of BOSSHARDT REALTY SERVICES LLC. 352-371-6100
Mortgage Calculator
StellarMLS is the source of this information via Internet Data Exchange Program. All listing information is deemed reliable but not guaranteed and should be independently verified through personal inspection by appropriate professionals. Listings displayed on this website may be subject to prior sale or removal from sale. Availability of any listing should always be independently verified. Listing information is provided for consumer personal, non-commercial use, solely to identify potential properties for potential purchase. All other use is strictly prohibited and may violate relevant federal and state law. Data last updated on