505 Cheval Drive, Venice, FL 34292
- $629,000
- 3
- BD
- 4
- BA
- 2,685
- SqFt









- List Price
- $629,000
- Status
- PENDING
- Days on Market
- 211
- Price Change
- ▼ $26,000 1784769561
- MLS#
- N6142272
- Subtype
- Residential
- Style
- One Story
- Architectural Style
- Courtyard
- Year Built
- 1995
- Bedrooms
- 3
- Bathrooms
- 4
- Full Baths
- 3
- Half Baths
- 1
- Living Area
- 2,685
- Lot Size
- 8,325
- Acres
- 0.19
- Subdivision
- Venice Golf & Country Club
- MLS Area Major
- Venice
Property Description
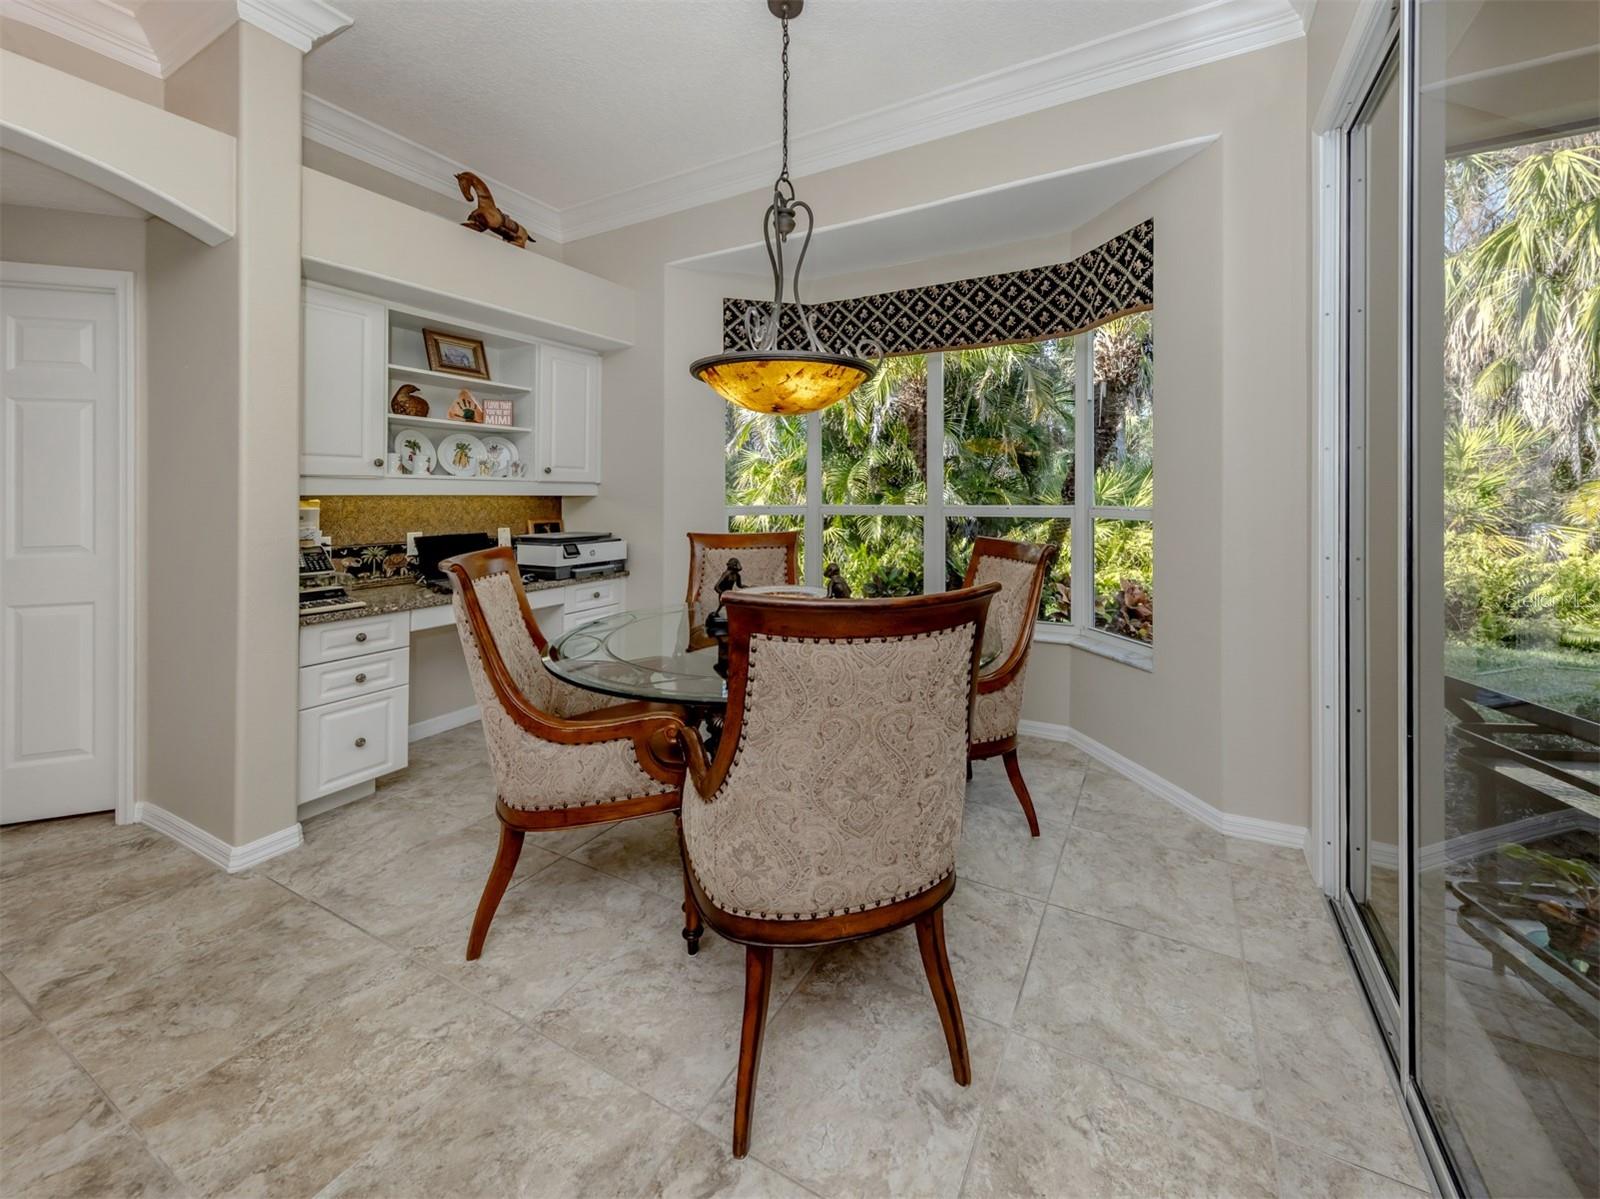
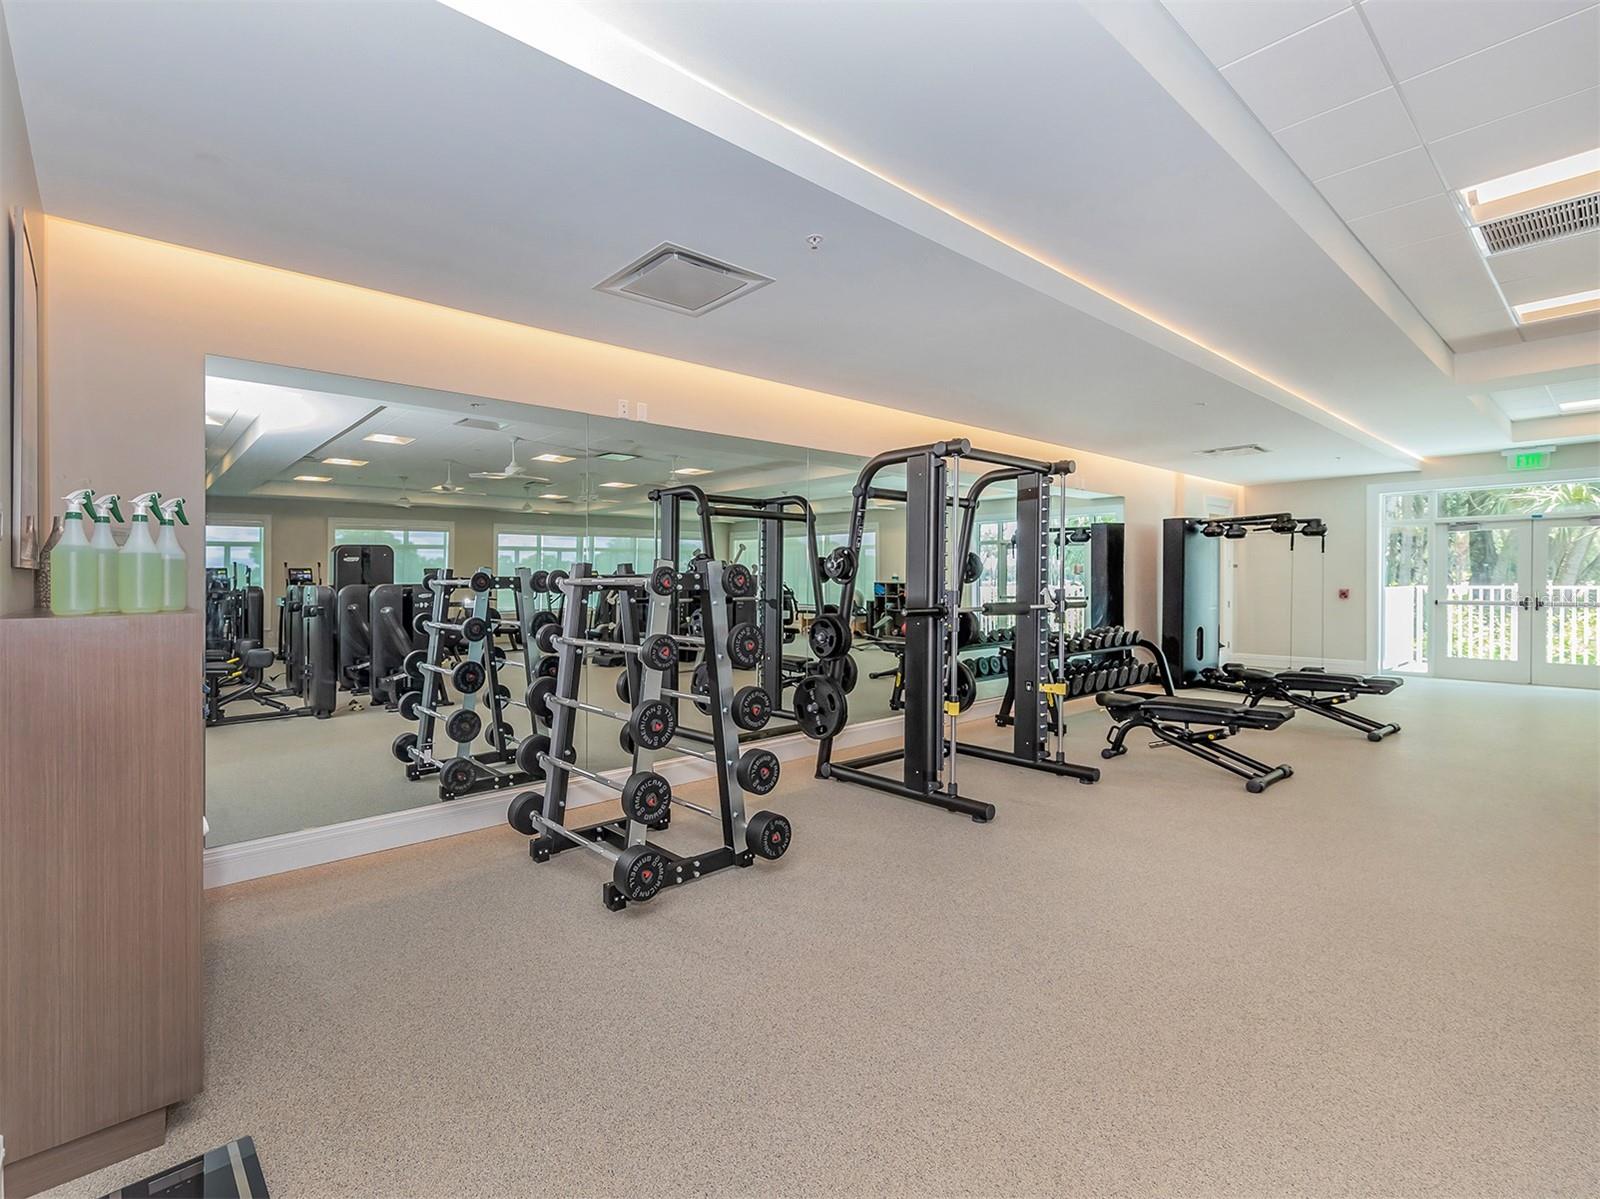
Under contract-accepting backup offers. Exceptional courtyard home providing a refined blend of comfort, style and privacy in The Venice Golf and Country Club and surrounded by lush tropical landscaping. Golf membership immediately available with this spectacular listing! Newer Roof (5 yrs old with transferable warranty), two newer HVAC's, new water heater, exterior lighting on front magnificence palm trees and house re-plumbed. Elegant moldings, high ceilings and neutral beige tile flooring throughout set the tone for this residence. Beautiful ceiling details in the family room are accentuated with built-ins and lots of natural light with one wall of sliders leading to a private screened lanai. Another wall of glass sliding doors leads to the private, paver courtyard featuring a pool and spa, TV, sitting areas and a summer kitchen complete with a bar top, grill, sink and refrigerator. The desirable casita with living room, kitchen, bedroom, and bath is ideal for guests, a home office or multigenerational living. Thoughtfully designed for functionality, the kitchen features an abundance of cabinetry accentuated with quartz countertops, breakfast bar, center island that anchors the space, and a pantry. The open layout creates an inviting atmosphere that’s ideal for relaxed mornings and hosting guests. Filled with natural light via bay windows, the charming breakfast nook provides built-in cabinetry with a convenient desk area, and a sliding glass door that opens to the lanai, creating an inviting space and effortless indoor-outdoor living. A serene retreat, the primary suite has two spacious walk-in closets and a well-appointed en-suite bath designed for luxury and function. The bath offers double-sink vanity and makeup area, linen closet, walk-in Roman tile shower, built-in soaking tub and a private water closet. Formal dining room with sliders to the courtyard, another bedroom, one and a half baths, a spacious laundry room and a two-car plus golf cart garage complete the home. Set against a serene preserve setting, it creates a peaceful backdrop and a sense of retreat, ideal for relaxed, upscale Florida living. The Venice Golf and Country Club has been recently reimagined. The expanded contemporary clubhouse features a spacious gathering bar, gourmet and commercial kitchens, inside and alfresco dining options, and a cozy fire pit to gather around, with casual and special event dinners throughout the year. The new world-class state-of-the-art wellness center offers massage therapy, fitness classes, yoga, physical therapy, and personal training providing a holistic approach to health and well-being. The beautifully renovated Ted McAnlis-designed 18-hole championship golf course is treasured and highly rated as one of the best and well-maintained golf courses in the region. Residents also enjoy Har-Tru tennis courts, bocce ball, and a Junior Olympic-sized pool and spa, balancing active living with relaxation. As a Geo-Certified Audubon Cooperative Sanctuary, VGCC embraces environmental stewardship and sustainability. With an A-plus financial rating, the community is as solid as it is serene. Ideally, just minutes from airports, shopping, dining, Interstate 75, cultural venues and Wellen Park. It's also a short drive to charming Venice Island, where 14 miles of pristine beaches meet the sparkling Gulf Coast. Tranquility and relaxed living in one of Venice’s sought-after and spectacular communities, known for its friendly and active lifestyle.
Additional Information
- Interior Features
- Built-in Features, Ceiling Fans(s), Crown Molding, Eat-in Kitchen, High Ceilings, Kitchen/Family Room Combo, Open Floorplan, Solid Surface Counters, Walk-In Closet(s)
- Exterior Features
- Courtyard, Lighting, Outdoor Kitchen, Rain Gutters, Sidewalk, Sliding Doors
- HOA Fee
- $725
- HOA Freqency
- Quarterly
- Financing
- Cash, Conventional
- Community Features
- Association Recreation - Lease, Street Lights, No Deed Restriction
- Property Description
- One Story
- Zoning
- RSF3
- Appliances
- Dishwasher, Dryer, Electric Water Heater, Microwave, Range, Refrigerator, Washer
- Heating
- Central
- Air Conditioning
- Central Air
- Exterior Construction
- Block, Stucco
- Exterior Features
- Courtyard, Lighting, Outdoor Kitchen, Rain Gutters, Sidewalk, Sliding Doors
- Levels
- One
- Roof
- Tile
- Foundation
- Slab
- Pool
- Yes
- Pool Type
- In Ground
- Parking
- Driveway, Golf Cart Garage
- Parking Features
- Driveway, Golf Cart Garage
- Garage
- 2 Car Garage, Golf Cart Garage
- Garage Spaces
- 2
- Garage Features
- Driveway, Golf Cart Garage
- Elementary School
- Taylor Ranch Elementary
- Middle School
- Venice Area Middle
- High School
- Venice Senior High
- View
- Pool, Trees/Woods
Listing courtesy of PREMIER SOTHEBYS INTL REALTY. 941-412-3323
Mortgage Calculator
StellarMLS is the source of this information via Internet Data Exchange Program. All listing information is deemed reliable but not guaranteed and should be independently verified through personal inspection by appropriate professionals. Listings displayed on this website may be subject to prior sale or removal from sale. Availability of any listing should always be independently verified. Listing information is provided for consumer personal, non-commercial use, solely to identify potential properties for potential purchase. All other use is strictly prohibited and may violate relevant federal and state law. Data last updated on