1140 Seaside Drive Unit 301 & Penthouse, Siesta Key, FL 34242
- $4,899,000
- 6
- BD
- 5
- BA
- 4,015
- SqFt






- List Price
- $4,899,000
- Status
- ACTIVE
- Days on Market
- 216
- Price Change
- ▼ $96,000 1785611731
- MLS#
- A4677378
- Subtype
- Residential
- Style
- Two Story
- Architectural Style
- Contemporary, Elevated, Florida
- Year Built
- 2019
- Bedrooms
- 6
- Bathrooms
- 5
- Full Baths
- 5
- Living Area
- 4,015
- Subdivision
- Sarasota By The Sea
- Building Name
- Beach House Residences
- MLS Area Major
- Sarasota/Crescent Beach/Siesta Key
Property Description
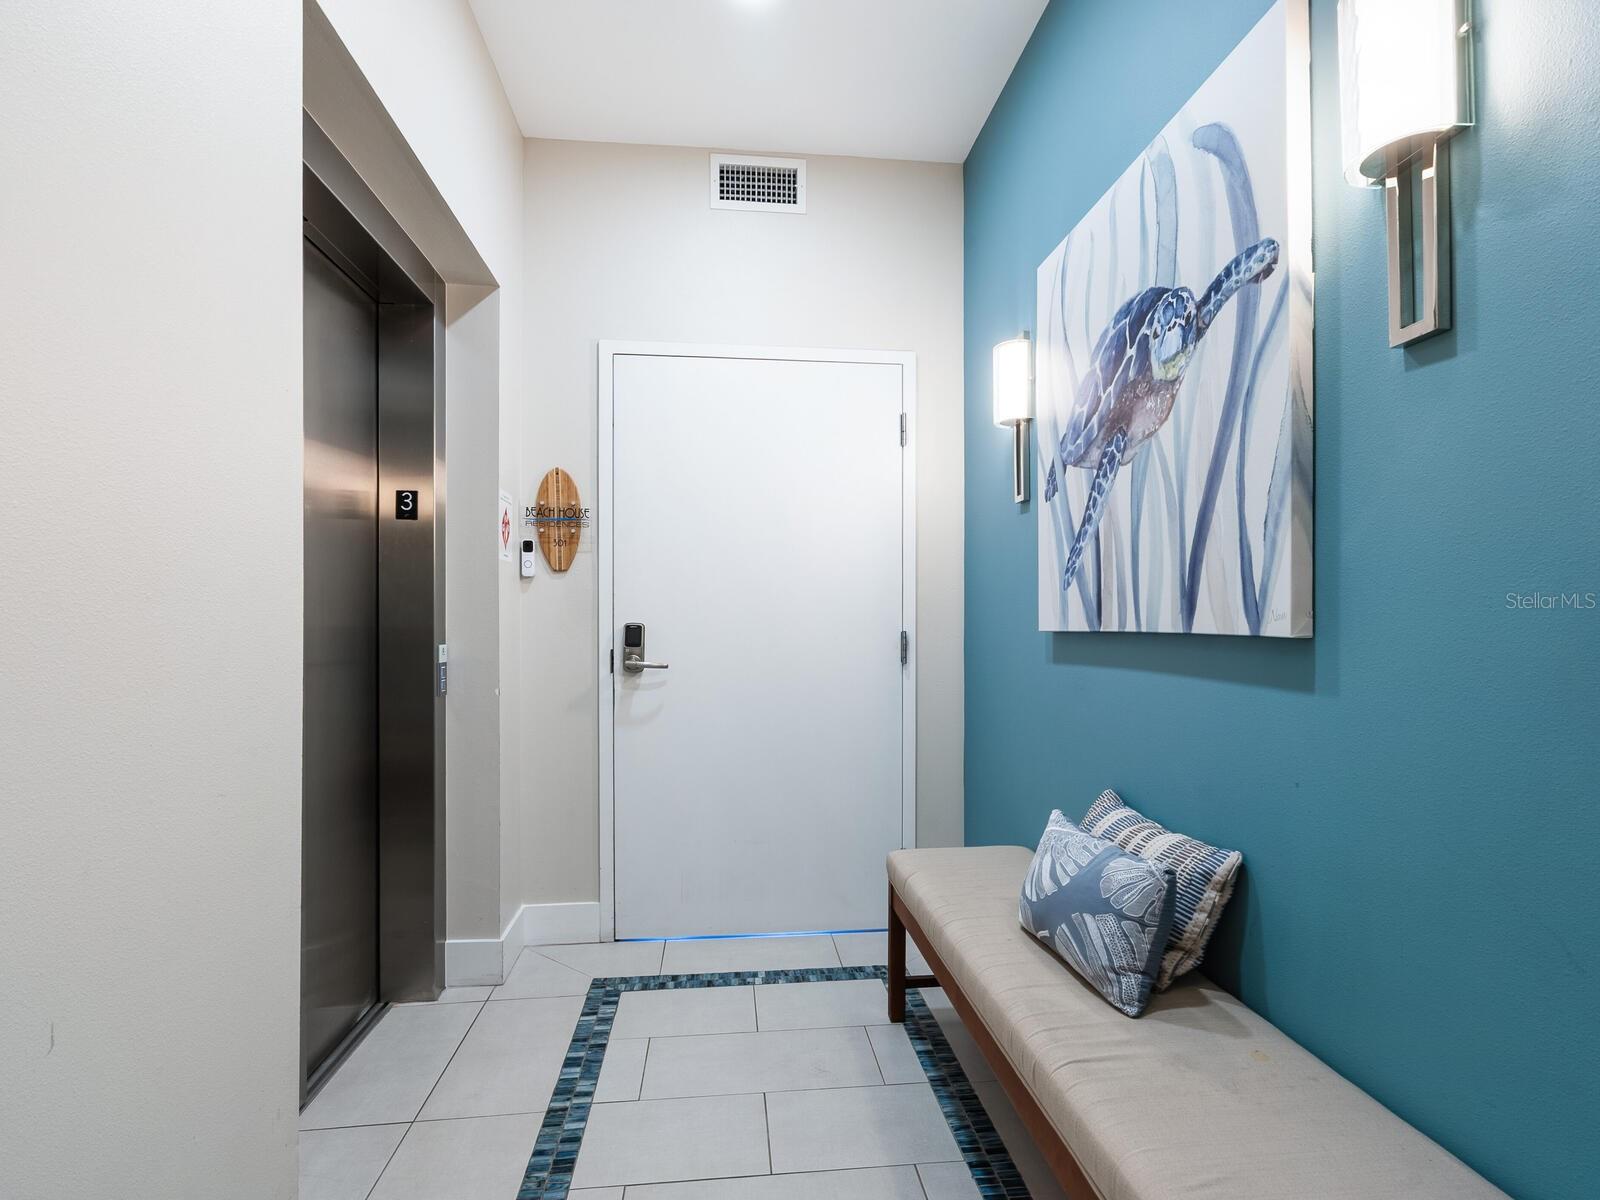
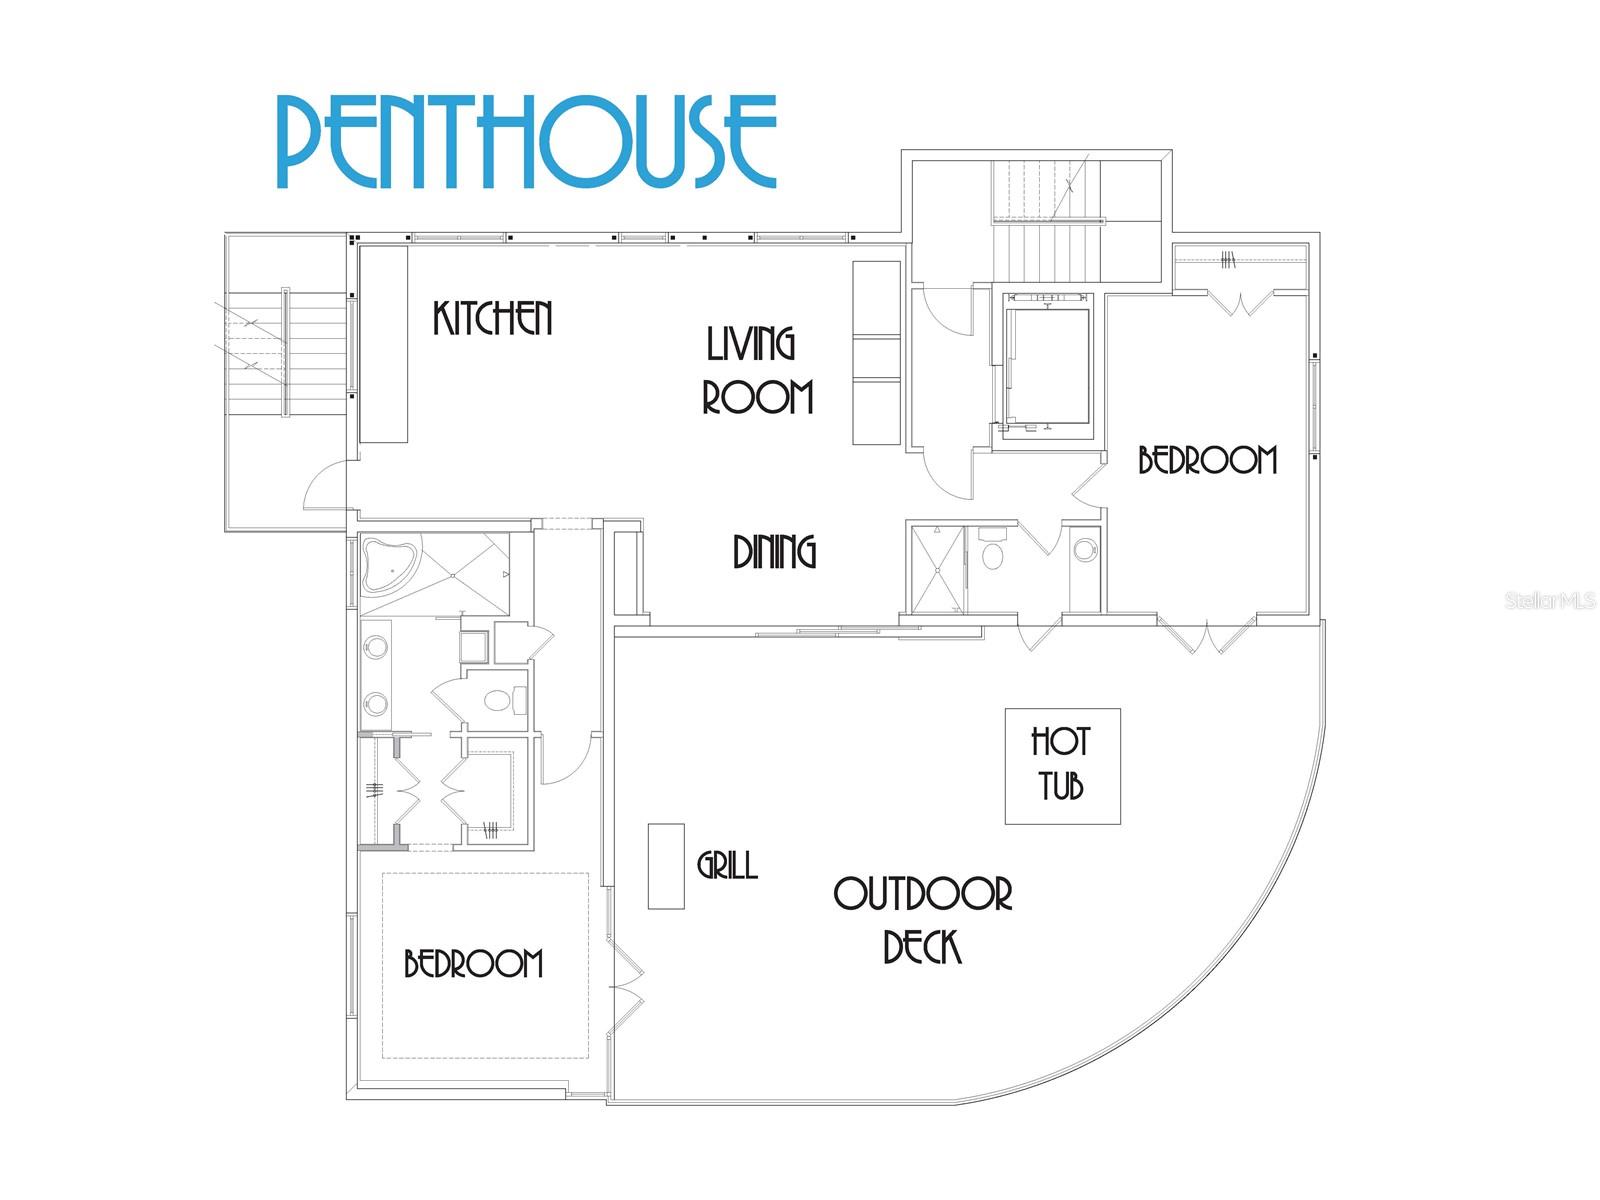
Repriced to the market - reduced over $350,000! An exceptional opportunity to own TWO stunning residences in one purchase, located beach block to the powdery white sands of world-renowned Crescent Beach. Beach House Residences #301 AND the Penthouse together create a rare, turnkey coastal retreat where modern elegance and relaxed island living exist in harmony. Offered fully furnished and move-in ready, this one-of-a-kind, two-unit residence presents exceptional flexibility to embrace the ultimate Siesta Key lifestyle. Suited as a full-time or seasonal residence, a multi-generational family retreat, or a flexible ownership opportunity with the ability to enjoy or utilize one floor while renting another, short or long-term. Spanning the top two floors, this unique offering includes six generously sized bedrooms and five full baths (a four-bedroom, three-bath residence plus a two-bedroom, two-bath penthouse), thoughtfully designed to accommodate family and guests with ease. Expansive open floor plans welcome you with immediate Gulf views, while floor-to-ceiling glass and spacious balconies offer coastal breezes and blazing sunsets. Chef’s kitchens on each level are beautifully appointed to host unforgettable gatherings or intimate dinners, blending function with refined coastal style. Each residence enjoys its own private, secured entry, access to a state-of-the-art elevator, full kitchens, laundry rooms, luxury countertops, soft-close wood cabinetry, upscale lighting and designer fixtures. Additional highlights include spa-inspired baths, plush furnishings, 10-foot ceilings, spacious closets, a secure lobby, a private two-car garage and a hot tub on the penthouse-level balcony. Chic contemporary architecture enhances the building’s coastal presence, while sweeping Gulf and sunset views create a sense of escape. A private pet run oasis adds a thoughtful touch for four-legged companions. Outdoor living is equally inviting and as a member of the community association, residents enjoy access to the pool and private beach entry, offering a seamless connection to the Gulf. Ideally within a half block of Siesta Key’s vibrant South Village, you are moments from beloved restaurants, cafés, tiki bars, boutiques, rentals and everyday conveniences. Complimentary trolley service provides easy access to Siesta Village, evoking the charm of a relaxed island-style experience, while quick access to the Stickney Point Bridge allows effortless travel on and off the island. With its prime beach-block location, thoughtful design and rare dual-residence configuration, this is a coastal offering that feels timeless and irreplaceable, an opportunity to create lasting memories on one of Florida’s celebrated shorelines.
Additional Information
- Amenities
- Pool
- Interior Features
- Ceiling Fans(s), Crown Molding, Eat-in Kitchen, Elevator, High Ceilings, Kitchen/Family Room Combo, Living Room/Dining Room Combo, Open Floorplan, Pest Guard System, Primary Bedroom Main Floor, PrimaryBedroom Upstairs, Solid Wood Cabinets, Split Bedroom, Stone Counters, Thermostat, Tray Ceiling(s), Walk-In Closet(s), Window Treatments
- Exterior Features
- Balcony, Dog Run, Lighting, Other, Outdoor Grill, Outdoor Shower, Private Entrance, Sliding Doors, Storage
- HOA Freqency
- Quarterly
- Monthly Condo Fee
- 2483
- Condo Fees
- $7450
- Condo Fees Term
- Quarterly
- Pets Allowed
- Yes
- Pets
- Yes
- Max Pet Weight
- 999
- Building Name
- Beach House Residences
- Financing
- Cash, Conventional, Owner Financing
- Location
- In County, Paved, Private
- Community Features
- Dog Park, Golf Carts OK, Pool, No Deed Restriction
- Property Description
- Two Story
- Zoning
- RMF3 MULTI
- Appliances
- Dishwasher, Disposal, Dryer, Electric Water Heater, Exhaust Fan, Microwave, Range, Range Hood, Refrigerator, Tankless Water Heater, Washer
- Heating
- Electric, Zoned
- Air Conditioning
- Central Air, Zoned
- Exterior Construction
- Concrete, Stucco
- Exterior Features
- Balcony, Dog Run, Lighting, Other, Outdoor Grill, Outdoor Shower, Private Entrance, Sliding Doors, Storage
- Stories
- 4
- Levels
- Two
- Roof
- Membrane, Other
- Foundation
- Stilt/On Piling
- Pool
- Yes
- Pool Type
- Gunite, Heated, In Ground
- Parking
- Assigned, Deeded, Garage Door Opener, Ground Level, Guest, Off Street, Oversized, Reserved, Basement
- Parking Features
- Assigned, Deeded, Garage Door Opener, Ground Level, Guest, Off Street, Oversized, Reserved, Basement
- Garage
- 2 Car Garage
- Garage Spaces
- 2
- Garage Features
- Assigned, Deeded, Garage Door Opener, Ground Level, Guest, Off Street, Oversized, Reserved, Basement
- Elementary School
- Phillippi Shores Elementary
- Middle School
- Brookside Middle
- High School
- Sarasota High
- View
- Water, Gulf/Ocean - Partial
Listing courtesy of PREMIER SOTHEBY'S INTERNATIONAL REALTY. 941-364-4000
Mortgage Calculator
StellarMLS is the source of this information via Internet Data Exchange Program. All listing information is deemed reliable but not guaranteed and should be independently verified through personal inspection by appropriate professionals. Listings displayed on this website may be subject to prior sale or removal from sale. Availability of any listing should always be independently verified. Listing information is provided for consumer personal, non-commercial use, solely to identify potential properties for potential purchase. All other use is strictly prohibited and may violate relevant federal and state law. Data last updated on