3428 N Bravo Drive, Beverly Hills, FL 34465
- $899,900
- 3
- BD
- 2
- BA
- 2,432
- SqFt










- List Price
- $899,900
- Status
- PENDING
- Days on Market
- 151
- MLS#
- OM716170
- Subtype
- Residential
- Style
- One Story
- Architectural Style
- Ranch
- Year Built
- 2001
- Bedrooms
- 3
- Bathrooms
- 2
- Full Baths
- 2
- Living Area
- 2,432
- Lot Size
- 241,322
- Acres
- 5.54
- Subdivision
- Pine Ridge Unit 2
- MLS Area Major
- Beverly Hills
Property Description
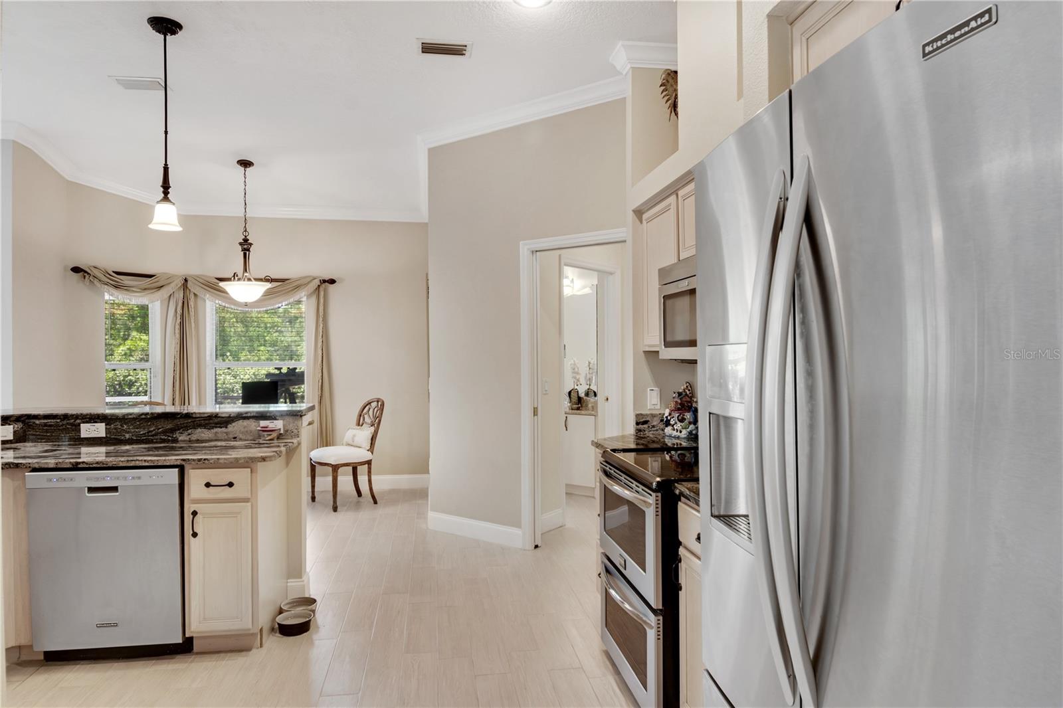
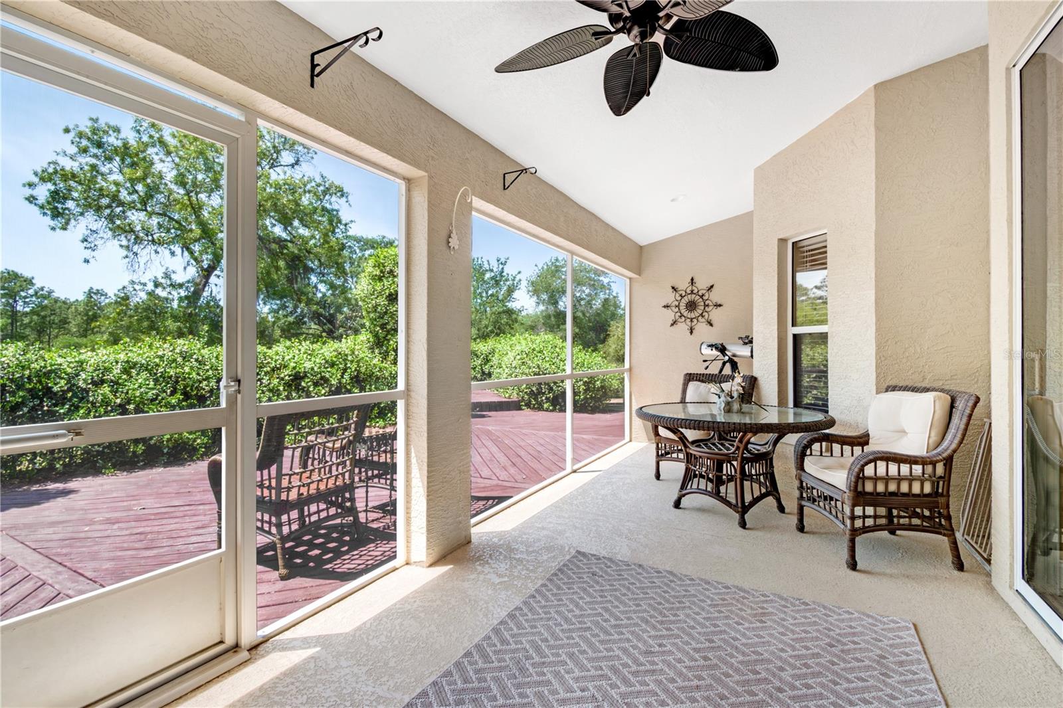
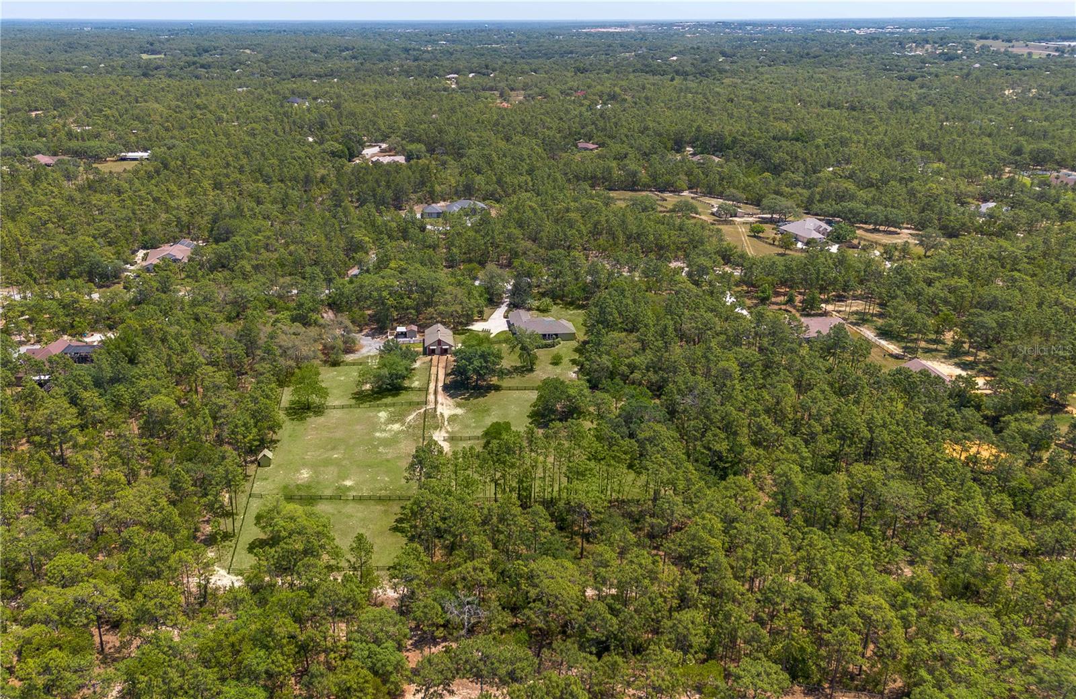
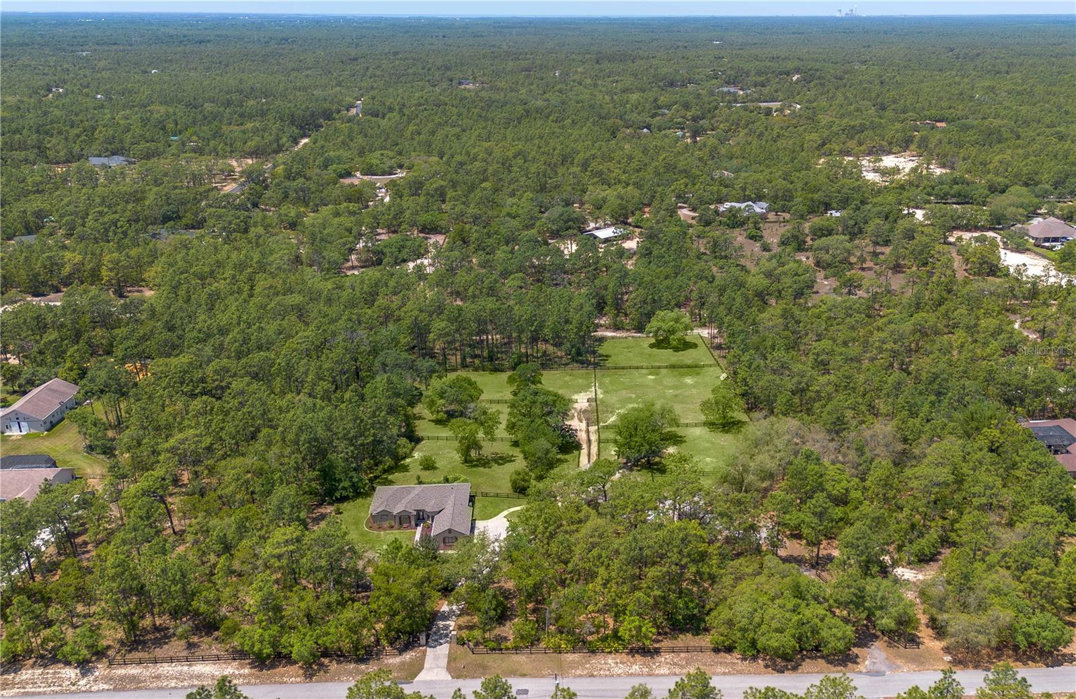
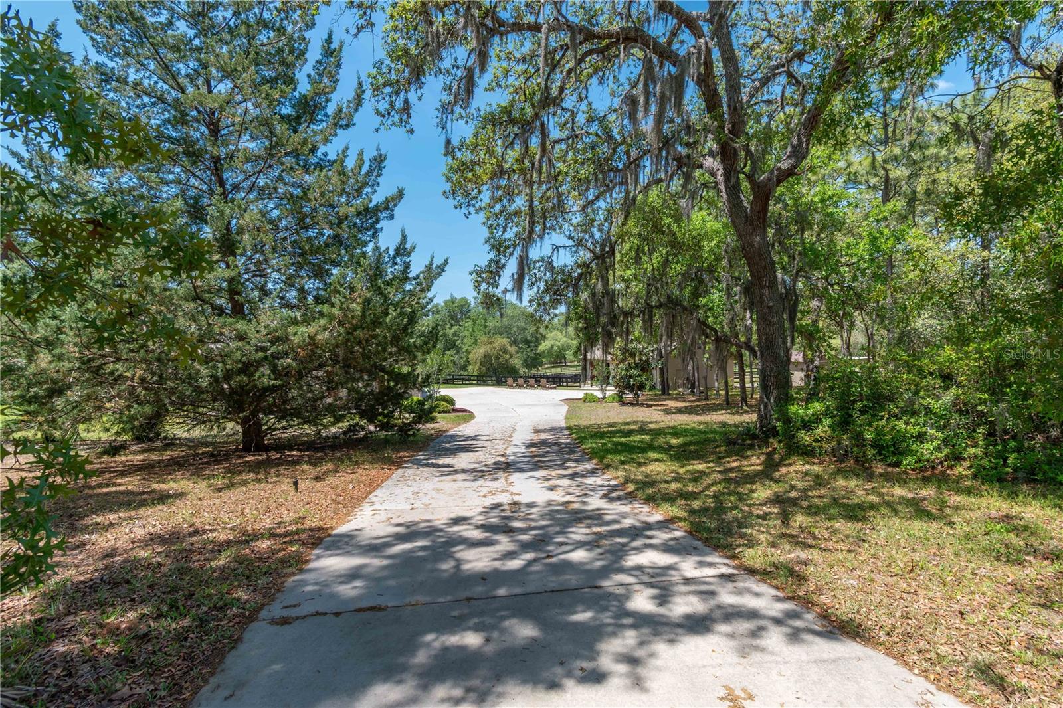
Under contract-accepting backup offers. Discover a rare blend of refined living and outdoor beauty, tucked within the desirable Pine Ridge Equestrian Estates community of Beverly Hills. Set back from the road on 5.54 acres, this inviting property is framed by mature trees that provide privacy and gentle shade, creating a peaceful, welcoming environment. The 3-bedroom, 2-bath home offers a spacious open floor plan, complete with high ceilings, crown molding, and elegant detail-oriented finishes. Light and bright, the home features abundant natural light from large windows, skylights in the living room, and sliding glass doors out to the rear patio. At the heart of the home is the thoughtfully designed kitchen, which features granite countertops, stainless steel appliances, a large breakfast bar, and pantry. Enjoy casual mornings in the breakfast nook overlooking the rear porch, host gatherings in the formal dining room, or work comfortably in the dedicated home office. The primary suite serves as a true retreat, offering two walk-in closets and a luxurious en-suite bath with dual vanities, jacuzzi tub, and a large walk-in shower. Outdoor living is equally impressive, with a screen-enclosed patio featuring ceiling fans and plenty of seating space, leading to a raised wood deck surrounded by flowering jasmine. An attached three-car garage and a full security system add everyday convenience and peace of mind. Designed with equestrian enthusiasts in mind, the property features a center-aisle barn complete with 2-stalls that could be converted into a 4-stall barn, hot water, a wash rack, a feed room, a tack room/office with a half-bath. Eight fenced paddocks provide ample turnout space, while the two-story barn includes a large attic for storage or future expansion and customization. Residents of Pine Ridge enjoy access to a wealth of amenities, including 28 miles of scenic riding trails, a community clubhouse, stabling facilities, and recreational courts. Plus, the property is located just a short drive from the sparkling Gulf Coast and a growing array of shopping, dining, and entertainment options in the vibrant, developing Beverly Hills area. Ocala is just a short drive away, opening up even more opportunities to compete, train, and experience the finest equestrian venues in Central Florida. This is your opportunity to own a property where privacy, comfort, and equestrian excellence come together seamlessly!
Additional Information
- Amenities
- Clubhouse, Stable(s), Tennis Court(s), Trail(s)
- Interior Features
- Ceiling Fans(s), Crown Molding, Eat-in Kitchen, High Ceilings, Open Floorplan, Split Bedroom, Tray Ceiling(s), Walk-In Closet(s), Window Treatments
- Exterior Features
- Rain Gutters, Sliding Doors
- HOA Fee
- $222
- HOA Freqency
- Annually
- Financing
- Cash, Conventional
- Location
- Farm, Zoned for Horses
- Community Features
- Stable(s), Horses Allowed, No Deed Restriction
- Property Description
- One Story
- Zoning
- RUR
- Appliances
- Dishwasher, Disposal, Dryer, Electric Water Heater, Microwave, Range, Refrigerator, Washer, Water Softener
- Heating
- Heat Pump
- Air Conditioning
- Central Air
- Exterior Construction
- Block
- Exterior Features
- Rain Gutters, Sliding Doors
- Levels
- One
- Roof
- Shingle
- Foundation
- Slab
- Parking
- Garage Door Opener, RV Access/Parking
- Parking Features
- Garage Door Opener, RV Access/Parking
- Garage
- 3 Car Garage
- Garage Spaces
- 3
- Garage Features
- Garage Door Opener, RV Access/Parking
- Elementary School
- Central Ridge Elementary School
- Middle School
- Crystal River Middle School
- High School
- Crystal River High School
- View
- Trees/Woods
Listing courtesy of SHOWCASE PROPERTIES OF CENTRAL. 352-351-4718
Mortgage Calculator
StellarMLS is the source of this information via Internet Data Exchange Program. All listing information is deemed reliable but not guaranteed and should be independently verified through personal inspection by appropriate professionals. Listings displayed on this website may be subject to prior sale or removal from sale. Availability of any listing should always be independently verified. Listing information is provided for consumer personal, non-commercial use, solely to identify potential properties for potential purchase. All other use is strictly prohibited and may violate relevant federal and state law. Data last updated on