9479 Se 130th Street Road, Summerfield, FL 34491
- $449,900
- 3
- BD
- 3
- BA
- 2,346
- SqFt




- List Price
- $449,900
- Status
- PENDING
- Days on Market
- 216
- Price Change
- ▼ $19,100 1779933847
- MLS#
- G5106280
- Subtype
- Residential
- Style
- One Story
- Year Built
- 1999
- Bedrooms
- 3
- Bathrooms
- 3
- Full Baths
- 2
- Half Baths
- 1
- Living Area
- 2,346
- Lot Size
- 8,712
- Acres
- 0.20
- Subdivision
- Spruce Creek Gc
- MLS Area Major
- Summerfield
Property Description
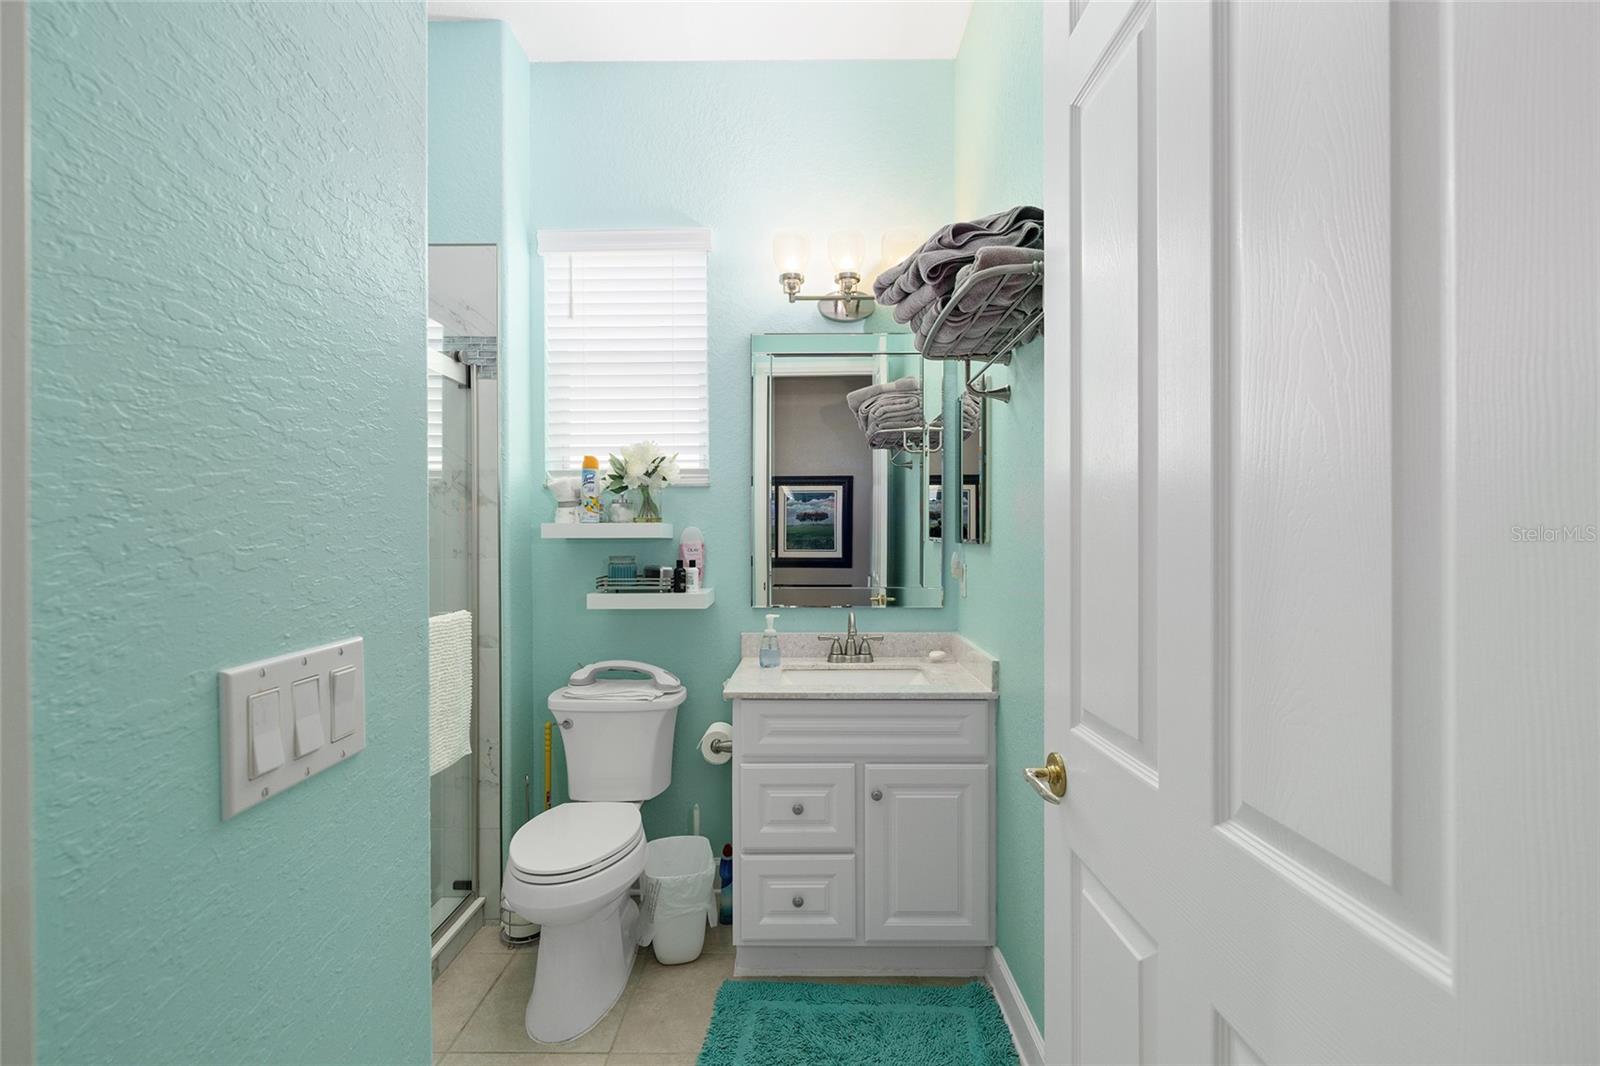
First time on the market, this beautifully maintained Hampton model offers 3 bedrooms, 2.5 baths, and an exceptional list of upgrades. The kitchen features quartz countertops, newer appliances, a gas cooktop, 42" oak cabinets, a skylight, and ceramic tile flooring.You are welcomed by double leaded-glass entry doors, set off by a designer-painted driveway and walkway with professionally maintained landscaping. Inside, the foyer opens to the dining room on the right, the living room straight ahead, and continues into the kitchen and family room. Ceramic tile flooring runs throughout the home, with engineered wood floors in all bedrooms. Plantation shutters are featured in nearly every room. The Florida room includes built-ins and a gas fireplace and is positioned for easy viewing from the kitchen, creating an ideal layout for everyday living or entertaining. The primary suite offers bay windows and a ceiling fan, while the ensuite bath includes a separate shower, soaking tub, double vanity with cultured marble countertops, and plantation shutters.The second bath has been completely remodeled with a walk-in shower and newer vanity. The utility room has been adapted for office use and includes abundant overhead cabinetry. The large, glass-enclosed lanai is equipped with a split HVAC system installed in 2022. Additional highlights include a spacious garage with a dedicated golf cart area with overhead door (or equivalent storage/workshop space), designer-painted garage floor, washer and dryer, and utility sink. Major updates include a new roof (2021), two HVAC systems (2021), Rinnai tankless hot water heater (2021), and a Generac whole-house generator (2021). The home has been meticulously cared for. Furniture is available separately.
Additional Information
- Interior Features
- Ceiling Fans(s), Eat-in Kitchen, Living Room/Dining Room Combo, Open Floorplan, Primary Bedroom Main Floor, Split Bedroom, Walk-In Closet(s), Window Treatments
- Exterior Features
- Outdoor Grill, Rain Gutters
- HOA Fee
- $214
- HOA Freqency
- Monthly
- Financing
- Cash, Conventional, VA Loan
- Community Features
- Street Lights, No Deed Restriction
- Property Description
- One Story
- Zoning
- PUD
- Appliances
- Dishwasher, Dryer, Microwave, Range, Refrigerator, Washer
- Heating
- Central, Natural Gas
- Air Conditioning
- Central Air
- Exterior Construction
- Stucco, Frame
- Exterior Features
- Outdoor Grill, Rain Gutters
- Stories
- 1
- Levels
- One
- Roof
- Shingle
- Foundation
- Slab
- Garage
- 4 Car Garage
- Garage Spaces
- 4
Listing courtesy of RE/MAX PREMIER REALTY LADY LK. 352-753-2029
Mortgage Calculator
StellarMLS is the source of this information via Internet Data Exchange Program. All listing information is deemed reliable but not guaranteed and should be independently verified through personal inspection by appropriate professionals. Listings displayed on this website may be subject to prior sale or removal from sale. Availability of any listing should always be independently verified. Listing information is provided for consumer personal, non-commercial use, solely to identify potential properties for potential purchase. All other use is strictly prohibited and may violate relevant federal and state law. Data last updated on